Pride of ownership shines through every corner of this impeccably maintained New England Cape. Situated in a premier New Bedford neighborhood, this property offers the perfect blend of traditional charm and modern convenience. The expansive living room, anchored by a stunning fireplace, flows seamlessly into the formal dining room perfect for entertaining. The heart of the home is the classic Cape kitchen, boasting both a functional breakfast bar and a dedicated dining area. Retreat to large, airy bedrooms featuring charming built-in storage. Significant exterior upgrades include a new fence with large gates, a spacious deck, and a shed for additional storage. With a convenient basement bulkhead and direct garage-to-yard access, this turn-key home is ready for its next chapter.
Sold for $550,000
$550,000
945 Tradewind St, New Bedford, MA 02740
2beds
1,452sqft
Single Family Residence
Built in 1962
8,729 Square Feet Lot
$550,700 Zestimate®
$379/sqft
$2,331 Estimated rent
Home value
$550,700
$523,000 - $578,000
$2,331/mo
Zestimate® history
Owner options
List your home for rent
$2,331/mo
Rent Zestimate®
Find your next renter with Zillow Rental Manager. Plus, with online applications, you can quickly screen prospective tenants – for free.
$2,331/mo
Rent Zestimate®
Refinance and save
$3,455/mo
Est. payment
Refinancing to a lower rate could help reduce your monthly payments and save thousands over the life of the loan.
$3,455/mo
Est. payment
Explore your selling options
Work with a Zillow partner agent
Leverage their expertise and Zillow's premium Showcase listings to get your home seen by more buyers.
Get startedList with your own agent
Get your home in front of millions of buyers by listing it on Zillow.
Learn how to do itSell it yourself
Take full control of how buyers see your home on Zillow by listing For Sale by Owner (FSBO).
List your homeWhat's special
Stunning fireplaceSpacious deckClassic cape kitchenShed for additional storageCharming built-in storageDedicated dining areaFunctional breakfast bar
Zillow last checked:
Listing updated:
Listed by:
Michelle Saltmarsh 774-929-0442,
Lamacchia Realty, Inc. 508-677-3629
Bought with:
Michele Rapoza
RE/MAX Vantage
Source: MLS PIN,MLS#: 73507074
Facts & features
Interior
Bedrooms & bathrooms
- Bedrooms: 2
- Bathrooms: 2
- Full bathrooms: 1
- 1/2 bathrooms: 1
Primary bedroom
- Features: Flooring - Hardwood
- Level: Second
Bedroom 2
- Features: Flooring - Hardwood
- Level: Second
Bathroom 1
- Features: Bathroom - Half, Flooring - Stone/Ceramic Tile, Remodeled
- Level: First
Bathroom 2
- Features: Bathroom - Full, Bathroom - With Tub & Shower, Closet - Linen, Flooring - Stone/Ceramic Tile, Remodeled
- Level: Second
Dining room
- Features: Flooring - Hardwood
- Level: First
Kitchen
- Features: Flooring - Stone/Ceramic Tile, Dining Area, Countertops - Stone/Granite/Solid, Breakfast Bar / Nook
- Level: First
Living room
- Features: Flooring - Hardwood, Recessed Lighting
- Level: First
Heating
- Natural Gas
Cooling
- Ductless
Appliances
- Included: Range, Dishwasher, Microwave, Refrigerator
- Laundry: In Basement
Features
- Flooring: Tile, Hardwood
- Basement: Full,Interior Entry,Bulkhead
- Number of fireplaces: 2
- Fireplace features: Living Room
Interior area
- Total structure area: 1,452
- Total interior livable area: 1,452 sqft
- Finished area above ground: 1,452
Property
Parking
- Total spaces: 6
- Parking features: Attached, Garage Door Opener, Off Street
- Attached garage spaces: 2
- Uncovered spaces: 4
Features
- Patio & porch: Deck
- Exterior features: Deck, Storage, Fenced Yard
- Fencing: Fenced/Enclosed,Fenced
Lot
- Size: 8,729 Square Feet
- Features: Cleared
Details
- Parcel number: M:0120 L:0029,2902969
- Zoning: RA
Construction
Type & style
- Home type: SingleFamily
- Architectural style: Cape
- Property subtype: Single Family Residence
Materials
- Frame
- Foundation: Concrete Perimeter
- Roof: Shingle
Condition
- Year built: 1962
Utilities & green energy
- Sewer: Public Sewer
- Water: Public
Community & HOA
Community
- Features: Public Transportation, Shopping, Golf, Medical Facility, Laundromat, Highway Access, House of Worship, Public School
HOA
- Has HOA: No
Location
- Region: New Bedford
Financial & listing details
- Price per square foot: $379/sqft
- Tax assessed value: $433,900
- Annual tax amount: $4,907
- Date on market: 6/10/2026
- Exclusions: Washer & Dryer
Price history
| Date | Event | Price |
|---|---|---|
| 6/25/2026 | Sold | $550,000+2%$379/sqft |
Source: MLS PIN #73507074 Report a problem | ||
| 4/25/2026 | Contingent | $539,000$371/sqft |
Source: MLS PIN #73507074 Report a problem | ||
| 4/24/2026 | Listed for sale | $539,000+111.5%$371/sqft |
Source: MLS PIN #73507074 Report a problem | ||
| 3/30/2016 | Sold | $254,900$176/sqft |
Source: Public Record Report a problem | ||
| 2/12/2016 | Pending sale | $254,900$176/sqft |
Source: WEICHERT, REALTORS� - Mel Antonio Group #71957223 Report a problem | ||
| 2/9/2016 | Listed for sale | $254,900+15.9%$176/sqft |
Source: WEICHERT, REALTORS� - Mel Antonio Group #71957223 Report a problem | ||
| 8/13/2010 | Sold | $219,900$151/sqft |
Source: Public Record Report a problem | ||
| 7/1/2010 | Listed for sale | $219,900$151/sqft |
Source: Elaine Gaspar #71103173 Report a problem | ||
Public tax history
| Year | Property taxes | Tax assessment |
|---|---|---|
| 2025 | $4,907 +4.7% | $433,900 +11.1% |
| 2024 | $4,687 -6.4% | $390,600 +11.5% |
| 2023 | $5,007 +7.4% | $350,400 +16.8% |
| 2022 | $4,660 +2% | $299,900 +2.3% |
| 2021 | $4,569 +3.7% | $293,100 +7.4% |
| 2020 | $4,408 +3.9% | $272,800 +5.9% |
| 2019 | $4,241 +2.8% | $257,500 +3.8% |
| 2018 | $4,126 +6.4% | $248,100 +6.8% |
| 2017 | $3,879 +9.3% | $232,400 +7.9% |
| 2016 | $3,550 +6.9% | $215,300 +2% |
| 2015 | $3,321 +4.8% | $211,100 +1% |
| 2014 | $3,168 -0.6% | $209,000 -6% |
| 2013 | $3,187 +3.4% | $222,400 -0.7% |
| 2012 | $3,082 -1.9% | $224,000 -8.2% |
| 2011 | $3,143 +2.7% | $244,000 -4.1% |
| 2010 | $3,059 +3.8% | $254,300 -1.2% |
| 2009 | $2,947 +7.2% | $257,400 -1.3% |
| 2008 | $2,750 +4.2% | $260,700 +1.9% |
| 2007 | $2,638 +4.2% | $255,900 +9.9% |
| 2006 | $2,531 +6.7% | $232,800 +11.6% |
| 2005 | $2,372 +16.2% | $208,600 +26.3% |
| 2004 | $2,042 -13% | $165,100 +3.1% |
| 2003 | $2,347 +21.9% | $160,100 +28.2% |
| 2002 | $1,925 +6.4% | $124,900 +12% |
| 2000 | $1,810 +12.8% | $111,500 -7.8% |
| 1996 | $1,604 | $120,900 |
Find assessor info on the county website
Neighborhood: 02740
Nearby homes
- $576,6004 bd2 ba1.6k sqft953 Tradewind St, New Bedford, MA 02740Off Market
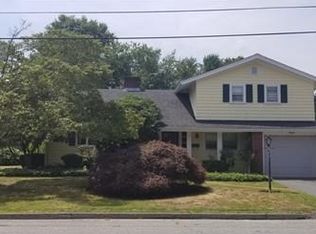
- $686,8005 bd2 ba1.9k sqft935 Tradewind St, New Bedford, MA 02740Off Market
- $511,4003 bd2 ba1.5k sqft533 Gardner St, New Bedford, MA 02740Off Market
- $548,1003 bd2 ba1.3k sqft938 Geraldine St, New Bedford, MA 02740Off Market
- $573,4003 bd1 ba1.2k sqft950 Tradewind St, New Bedford, MA 02740Off Market
- $679,7004 bd2 ba2.6k sqft936 Tradewind St, New Bedford, MA 02740Off Market
- $571,1003 bd2 ba1.3k sqft946 Geraldine St, New Bedford, MA 02740Off Market
- $483,4003 bd1 ba1.2k sqft539 Gardner St, New Bedford, MA 02740Off Market
Nearby schools
GreatSchools rating
- 5/10Elizabeth Carter Brooks Elementary SchoolGrades: K-5Distance: 0.8 mi
- 3/10Keith Middle SchoolGrades: 6-8Distance: 0.9 mi
- 1/10New Bedford High SchoolGrades: 9-12Distance: 1.1 mi
Schools provided by the listing agent
- Elementary: Elizabeth C. Brooks Elementary
- Middle: Keith Middle School
- High: Nbhs
Source: MLS PIN. This data may not be complete. We recommend contacting the local school district to confirm school assignments for this home.
Get a cash offer in 3 minutes
Find out how much your home could sell for in as little as 3 minutes with a no-obligation cash offer.
Estimated market value
$550,700
Get a cash offer in 3 minutes
Find out how much your home could sell for in as little as 3 minutes with a no-obligation cash offer.
Estimated market value
$550,700
- Massachusetts
- Bristol County
- New Bedford
- 02740
- 945 Tradewind St
Nearby cities
Nearby zip codes
Other New Bedford Topics
