Skip main navigation
Sold for $607,500
  • $607,500

    945 Tradition Club Dr., Pawleys Island, SC 29585

    4beds
    2,807sqft
    Single Family Residence
    Built in 1996
    0.33 Acres Lot
    $597,700 Zestimate®
    $216/sqft
    $4,007 Estimated rent

    Home value

    $597,700

    $520,000 - $681,000

    $4,007/mo

    Zestimate® history
    Loading
    Loading...

    Owner options

    List your home for rent

    $4,007/mo

    Rent Zestimate®

    Find your next renter with Zillow Rental Manager. Plus, with online applications, you can quickly screen prospective tenants – for free.

    Learn more

    $4,007/mo

    Rent Zestimate®

    Refinance and save

    $3,688/mo

    Est. payment

    Refinancing to a lower rate could help reduce your monthly payments and save thousands over the life of the loan.

    See today's rates

    $3,688/mo

    Est. payment

    Explore your selling options

    Work with a Zillow partner agent

    Leverage their expertise and Zillow's premium Showcase listings to get your home seen by more buyers.

    Get started

    List with your own agent

    Get your home in front of millions of buyers by listing it on Zillow.

    Learn how to do it

    Sell it yourself

    Take full control of how buyers see your home on Zillow by listing For Sale by Owner (FSBO).

    List your home

    What's special

    Expansive patioSpacious kitchenGenerous pantryStainless appliancesSleek white countertopsAbundant hydrangeasSplit floor plan
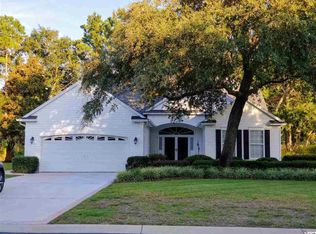
    Welcome to Tradition Club! A residential golf community located in Pawleys Island, South Carolina known for its luxurious homes, scenic beauty, and the acclaimed Tradition Club Golf Course. This 4 bedroom, 3.5 bathroom home offers a sprawling, single level, floor plan featuring ample amounts of natural light, soaring 12 ft ceilings, a split floor plan and 2 master suites. The spacious kitchen boasts granite countertops, sleek white countertops, stainless appliances, a generous pantry, and convenient access to the laundry room and garage. The two front bedrooms feature large closets and share a well-appointed full bathroom. The secondary master suite includes a full, private bathroom with a large walk-in closet providing comfortable accommodations for guests or family members. The luxurious main master suite provides direct access to the rear patio, a huge walk-in closet, ensuite bathroom featuring a garden tub, low step shower, dual vanities and second walk-in closet. At the rear of the home step out onto the expansive patio, featuring one of a kind views of the 2nd and 3rd holes of Tradition Golf Cub and is surrounded by grand, beautiful azaleas, and abundant hydrangeas that provide beautiful show of flowers in the spring and summer months. Owners can experience the best of coastal living in this desirable Tradition golf community home! Not only do you have access to a clubhouse, pool, and tennis courts, but you also get private beach access at Litchfield by the Sea with a clubhouse, bathrooms, and even an outdoor shower! This community stands out with its convenient sidewalks and golf cart-friendly paths, allowing you to easily reach the beach, dining, and shopping. It's truly an idyllic setting for enjoying the coastal lifestyle!

    Zillow last checked:

    Listing updated:

    Listed by:

    Grand Strand Team 843-839-6784,

    INNOVATE Real Estate,

    Jeff T Love 843-602-8208,

    INNOVATE Real Estate

    Bought with:

    Alyson S Mabe, 111360

    The Litchfield Company Real Estate

    Source: CCAR,MLS#: 2423432MLS LogoOriginating MLS: Coastal Carolinas Association of Realtors

    Facts & features

    Interior

    Bedrooms & bathrooms
    • Bedrooms: 4
    • Bathrooms: 4
    • Full bathrooms: 3
    • 1/2 bathrooms: 1
    Primary bedroom
    • Level: First
    Primary bedroom
    • Dimensions: 17 x 15
    Bedroom 1
    • Level: First
    Bedroom 1
    • Dimensions: 14 x 11
    Bedroom 2
    • Level: First
    Bedroom 2
    • Dimensions: 12 x 11
    Bedroom 3
    • Level: First
    Bedroom 3
    • Dimensions: 14 x 11
    Primary bathroom
    • Features: Dual Sinks, Garden Tub/Roman Tub, Separate Shower, Vanity
    Dining room
    • Features: Separate/Formal Dining Room
    Dining room
    • Dimensions: 10 x 14
    Family room
    • Features: Ceiling Fan(s), Vaulted Ceiling(s)
    Great room
    • Dimensions: 21 x 26
    Kitchen
    • Features: Breakfast Bar, Breakfast Area, Kitchen Island, Stainless Steel Appliances, Solid Surface Counters
    Kitchen
    • Dimensions: 20 x 17
    Other
    • Features: Bedroom on Main Level, Entrance Foyer
    Heating
    • Central, Electric
    Cooling
    • Central Air
    Appliances
    • Included: Dishwasher, Disposal, Microwave, Range, Refrigerator, Dryer, Washer
    • Laundry: Washer Hookup
    Features
    • Attic, Pull Down Attic Stairs, Permanent Attic Stairs, Split Bedrooms, Window Treatments, Breakfast Bar, Bedroom on Main Level, Breakfast Area, Entrance Foyer, Kitchen Island, Stainless Steel Appliances, Solid Surface Counters
    • Flooring: Carpet, Tile, Wood
    • Doors: Insulated Doors
    • Attic: Pull Down Stairs,Permanent Stairs
    • Furnished: Yes
    Interior area
    • Total structure area: 3,297
    • Total interior livable area: 2,807 sqft

    Property

    Parking
    • Total spaces: 6
    • Parking features: Attached, Garage, Two Car Garage, Garage Door Opener
    • Attached garage spaces: 2
    Features
    • Levels: One
    • Stories: 1
    • Patio & porch: Front Porch, Patio
    • Exterior features: Sprinkler/Irrigation, Patio
    • Pool features: Community, Outdoor Pool
    Lot
    • Size: 0.33 Acres
    • Dimensions: 65 x 170 x 90 x 170
    • Features: Near Golf Course, On Golf Course, Rectangular, Rectangular Lot
    Details
    • Additional parcels included: ,
    • Parcel number: 040195F0440000
    • Zoning: RES
    • Special conditions: None

    Construction

    Type & style
    • Home type: SingleFamily
    • Architectural style: Traditional
    • Property subtype: Single Family Residence
    Materials
    • Masonry, Vinyl Siding
    • Foundation: Slab
    Condition
    • Resale
    • Year built: 1996

    Utilities & green energy

    • Water: Public
    • Utilities for property: Cable Available, Electricity Available, Phone Available, Sewer Available, Underground Utilities, Water Available
    Green energy
    • Energy efficient items: Doors, Windows

    Community & neighborhood

    Security
    • Security features: Security System, Smoke Detector(s)
    Community
    • Community features: Beach, Clubhouse, Golf Carts OK, Private Beach, Recreation Area, Tennis Court(s), Golf, Long Term Rental Allowed, Pool
    Location
    • Region: Pawleys Island
    • Subdivision: Tradition

    HOA & financial

    HOA
    • Has HOA: Yes
    • HOA fee: $206 monthly
    • Amenities included: Beach Rights, Clubhouse, Owner Allowed Golf Cart, Owner Allowed Motorcycle, Private Membership, Pet Restrictions, Tenant Allowed Golf Cart, Tennis Court(s), Tenant Allowed Motorcycle
    • Services included: Association Management, Common Areas, Internet, Legal/Accounting, Pool(s), Recreation Facilities

    Other

    Other facts
    • Listing terms: Cash,Conventional,VA Loan

    Price history

    DateEventPrice
    2/6/2025Sold$607,500-3.6%$216/sqft
    Source: CCAR #2423432 Report a problem
    12/18/2024Listing removed$629,900-3.1%$224/sqft
    Source: CCAR #2423432 Report a problem
    11/13/2024Listed for sale$649,900$232/sqft
    Source: CCAR #2423432 Report a problem
    11/4/2024Contingent$649,900$232/sqft
    Source: CCAR #2423432 Report a problem
    10/30/2024Listed for sale$649,900$232/sqft
    Source: CCAR #2423432 Report a problem
    10/11/2024Listing removed$649,900$232/sqft
    Source: CCAR #2423432 Report a problem
    10/9/2024Listed for sale$649,900$232/sqft
    Source: CCAR #2423432 Report a problem

    Public tax history

    YearProperty taxesTax assessment
    2024$1,559 +0.9%$13,708
    2023$1,545 +15.3%$13,708
    2022$1,339 +3.4%$13,708
    2021$1,295 +0.3%$13,708 -16.1%
    2020$1,291 $16,336 +37%
    2019-- $11,920 -90%
    2018$1,179 +1.9%$119,200 +900%
    2017$1,157 +4.3%$11,920
    2016$1,110 $11,920
    2015$1,110 --
    2014$1,110 +7.7%$292,800
    2012$1,030 $292,800
    2011-- $292,800
    2010-- $292,800 +3.9%
    2009-- $281,700
    2008-- $281,700
    2007-- $281,700 +27.1%
    2005-- $221,566
    2003-- $221,566
    2002-- $221,566
    2001$1,007 +4.1%$221,566
    2000$967 $221,566

    Find assessor info on the county website

    Neighborhood: Litchfield Beach

    Nearby schools

    GreatSchools rating
    Schools provided by the listing agent
    • Elementary: Waccamaw Elementary School
    • Middle: Waccamaw Middle School
    • High: Waccamaw High School

    Source: CCAR. This data may not be complete. We recommend contacting the local school district to confirm school assignments for this home.

    Get a cash offer in 3 minutes
    Find out how much your home could sell for in as little as 3 minutes with a no-obligation cash offer.
    Estimated market value
    $597,700
    Get a cash offer in 3 minutes
    Find out how much your home could sell for in as little as 3 minutes with a no-obligation cash offer.
    Estimated market value
    $597,700