Gorgeous Remodeled Bi-Level Condominium with Views of Marin Hillside.
Welcome to 945 Via Casitas, a rare bi-level offering in the Spyglass Hill condominium community. This 2 bedroom plus loft, 2 bathroom unit has been recently remodeled with the very best in taste and materials. The spacious and open floor plan boasts great light and volume, two bedrooms on the main level, and a bonus loft area upstairs that could be used as a guest space or office/den.Upon entering this top-floor unit, you'll notice the many recent custom upgrades, all done with tremendous care and thoughtfulness. Personal touches such as solid-core doors; high-end hardware and light fixtures; new flooring; and designer paint finishes are just a few of the recent high-quality upgrades.
The living room features high ceilings, crown molding, designer interior paint, and a wood-burning fireplace with a customized mantle. Sliding glass doors open to a cute balcony with views of the surrounding hills; out here you'll also find access to a storage closet.
The remodeled kitchen has beautiful new quartz countertops and backsplash; a new stainless steel range and refrigerator; new flooring; new pendant and ceiling lighting; a new Kohler sink; and upgraded cabinetry and shelving. There is a recently added pantry in the hallway for additional storage. The breakfast bar opens to the dining area and is perfect for casual seating and entertaining.
The large master bedroom with an en-suite bathroom is on the main level and features a second balcony and abundant closet space. Notice the new lighting and window coverings. The master bathroom was beautifully redone and features Calacatta gold tile and flooring in the shower stall; a new glass shower door; a new quartz countertop; upgraded fixtures and cabinetry; and a new pocket door.
The second bedroom and hall bathroom were similarly upgraded with designer touches including a sliding barn door for the bathroom plus new cabinetry, countertop, tile, and fixtures.
This large unit features a loft space upstairs that is currently being used as an office/guest room and offers great potential to be enclosed.
Completing this unit are a washer and dryer in the hall closet plus parking for one vehicle in the assigned covered carport space (#248).
Spyglass Hill's amenities include a barbecue area, tennis courts, a pool, a spa, a recreational club room, and a bike room. This residence is located at the more secluded end of the complex behind the park-like square. The homeowner's association at Spyglass Hill consists of 208 units. The monthly dues for this unit are $400 and include water/sewer, garbage, exterior building maintenance, exterior grounds maintenance, insurance, reserves, and management.
With several transportation options nearby, this Greenbrae neighborhood is a commuter's dream. It's minutes to San Francisco via Hwy 101 or the Larkspur Ferry, and just a few blocks away is the Bon Aire Shopping Center. There are a bike path and many pedestrian paths in the immediate vicinity. The Greenbrae area is served by two public school districts; Kentfield School District for elementary and middle school, and Tamalpais Union High School. 17
Sold for $815,000
$815,000
945 Via Casitas, Kentfield, CA 94904
2beds
2baths
1,201sqft
Condo
Built in 1974
-- sqft lot
$848,100 Zestimate®
$679/sqft
$3,802 Estimated rent
Home value
$848,100
$763,000 - $941,000
$3,802/mo
Zestimate® history
Owner options
List your home for rent
$3,802/mo
Rent Zestimate®
Find your next renter with Zillow Rental Manager. Plus, with online applications, you can quickly screen prospective tenants – for free.
$3,802/mo
Rent Zestimate®
Refinance and save
$5,667/mo
Est. payment
Refinancing to a lower rate could help reduce your monthly payments and save thousands over the life of the loan.
$5,667/mo
Est. payment
Explore your selling options
Work with a Zillow partner agent
Leverage their expertise and Zillow's premium Showcase listings to get your home seen by more buyers.
Get startedList with your own agent
Get your home in front of millions of buyers by listing it on Zillow.
Learn how to do itSell it yourself
Take full control of how buyers see your home on Zillow by listing For Sale by Owner (FSBO).
List your homeWhat's special
Facts & features
Interior
Bedrooms & bathrooms
- Bedrooms: 2
- Bathrooms: 2
Heating
- Radiant
Features
- Flooring: Tile, Other
- Has fireplace: Yes
Interior area
- Total interior livable area: 1,201 sqft
Property
Parking
- Parking features: None
Features
- Exterior features: Other
- Has view: Yes
- View description: Territorial
Lot
- Size: 1,001 Square Feet
Details
- Parcel number: 02247149
Construction
Type & style
- Home type: Condo
- Architectural style: Colonial
Materials
- Roof: Built-up
Condition
- Year built: 1974
Community & HOA
HOA
- Has HOA: Yes
- HOA fee: $400 monthly
Location
- Region: Kentfield
Financial & listing details
- Price per square foot: $679/sqft
- Tax assessed value: $864,512
- Annual tax amount: $13,832
Price history
| Date | Event | Price |
|---|---|---|
| 11/18/2025 | Sold | $815,000+5.2%$679/sqft |
Source: Public Record Report a problem | ||
| 10/16/2018 | Sold | $775,000+2.1%$645/sqft |
Source:  SFAR #21822874 Report a problem SFAR #21822874 Report a problem | ||
| 9/25/2018 | Pending sale | $759,000$632/sqft |
Source: Climb Real Estate #21822874 Report a problem | ||
| 9/1/2018 | Listed for sale | $759,000+11.8%$632/sqft |
Source: Climb Real Estate Report a problem | ||
| 11/8/2017 | Sold | $679,000$565/sqft |
Source: Public Record Report a problem | ||
| 10/9/2017 | Pending sale | $679,000$565/sqft |
Source: McGuire Real Estate #21718490 Report a problem | ||
| 9/29/2017 | Price change | $679,000-1.6%$565/sqft |
Source: McGuire Real Estate #21718490 Report a problem | ||
| 8/30/2017 | Listed for sale | $690,000+42.3%$575/sqft |
Source: McGuire Real Estate #21718490 Report a problem | ||
| 2/20/2008 | Sold | $485,000+23.4%$404/sqft |
Source: Public Record Report a problem | ||
| 7/30/2007 | Sold | $392,904-32%$327/sqft |
Source: Public Record Report a problem | ||
| 1/31/2006 | Sold | $578,000+185.4%$481/sqft |
Source: Public Record Report a problem | ||
| 4/11/2005 | Sold | $202,500-51.8%$169/sqft |
Source: Public Record Report a problem | ||
| 3/11/2003 | Sold | $420,000+26.1%$350/sqft |
Source: Public Record Report a problem | ||
| 9/1/2000 | Sold | $333,000$277/sqft |
Source: Public Record Report a problem | ||
Public tax history
| Year | Property taxes | Tax assessment |
|---|---|---|
| 2025 | $13,832 +5.4% | $864,512 +2% |
| 2024 | $13,130 +2.1% | $847,563 +2% |
| 2023 | $12,860 +0.9% | $830,947 +2% |
| 2022 | $12,743 +2% | $814,656 +2% |
| 2021 | $12,492 +1.6% | $798,684 +1% |
| 2020 | $12,301 +2.9% | $790,500 +2% |
| 2019 | $11,957 +12.4% | $775,000 +14.1% |
| 2018 | $10,638 +24.2% | $679,000 +24.1% |
| 2017 | $8,566 +6.3% | $547,195 +5.6% |
| 2016 | $8,059 +5.6% | $518,400 +8% |
| 2015 | $7,632 +16.1% | $480,000 +16.4% |
| 2014 | $6,576 | $412,500 +10% |
| 2013 | -- | $375,000 -10.4% |
| 2012 | -- | $418,716 -3% |
| 2011 | -- | $431,668 |
| 2010 | -- | $431,668 -4% |
| 2009 | -- | $449,655 -6.3% |
| 2008 | -- | $480,000 -18.6% |
| 2007 | -- | $589,560 +20.9% |
| 2006 | -- | $487,761 +11.8% |
| 2005 | -- | $436,396 +2% |
| 2004 | -- | $427,841 +23.5% |
| 2003 | -- | $346,452 +2% |
| 2002 | -- | $339,660 +2% |
| 2001 | -- | $333,000 |
Find assessor info on the county website
Neighborhood: 94904
Nearby homes
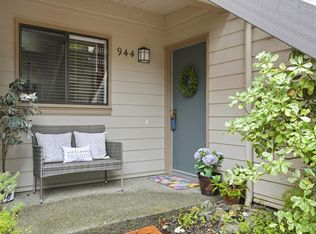
- $610,0002 bd2 ba954 sqft944 Via Casitas, Kentfield, CA 94904Sold
- $722,1002 bd2 ba1.1k sqft947 Via Casitas, Kentfield, CA 94904Off Market
- $676,4003 bd2 ba1.1k sqft946 Via Casitas, Greenbrae, CA 94904Off Market
- $557,7002 bd2 ba954 sqft943 Via Casitas, Greenbrae, CA 94904Off Market
- $605,2002 bd2 ba954 sqft942 Via Casitas, Kentfield, CA 94904Off Market
- $600,9002 bd1 ba964 sqft948 Via Casitas, Greenbrae, CA 94904Off Market
- $628,0002 bd1 ba1.1k sqft941 Via Casitas, Greenbrae, CA 94904Off Market
- $611,4002 bd1 ba964 sqft940 Via Casitas, Greenbrae, CA 94904Off Market
Nearby schools
GreatSchools rating
- 10/10Anthony G. Bacich Elementary SchoolGrades: K-4Distance: 0.5 mi
- 10/10Adaline E. Kent Middle SchoolGrades: 5-8Distance: 1 mi
- 10/10Redwood High SchoolGrades: 9-12Distance: 0.8 mi
Schools provided by the listing agent
- Elementary: Bacich Elementary
- Middle: Kent Middle
- High: Redwood High
- District: Kentfield School District
Source: The MLS. This data may not be complete. We recommend contacting the local school district to confirm school assignments for this home.
Get a cash offer in 3 minutes
Find out how much your home could sell for in as little as 3 minutes with a no-obligation cash offer.
Estimated market value
$848,100
Get a cash offer in 3 minutes
Find out how much your home could sell for in as little as 3 minutes with a no-obligation cash offer.
Estimated market value
$848,100
- California
- Marin County
- Kentfield
- 94904
- 945 Via Casitas
Nearby cities
Nearby zip codes
Other Kentfield Topics
