Lovingly maintained 3-bedroom, 2-bath home in the highly sought-after Valley Knolls Development of Northwestern San Marcos. This charming residence, offered by the original owner, is nestled near the end of a very wide cul-de-sac, providing a serene and private setting. The inviting floor plan seamlessly integrates the expansive living room, dining area, and kitchen. This "great room" features vaulted ceilings with two large skylights, ensuring the space is bathed in natural light. The kitchen includes wraparound counters and stainless steel appliances. A cozy fireplace adds warmth and charm, while a slider opens to a private backyard with a patio and low-maintenance landscaping. Additional features include central air conditioning, a concrete tile roof, dual pane windows and slider and garden window in the kitchen. Washer, dryer and refrigerator are included in the purchase price. The primary bedroom includes a large walk-in closet, separate dressing area, and a beautifully tiled walk-in shower. Recent updates include fresh paint, luxury vinyl plank flooring and new carpet. Valley Knolls offers a wealth of amenities, including open spaces, scenic trails, and a well-maintained pool/spa area for residents to enjoy. One has easy access to 78 + 15 freeway, local Sprinter train station, CSUSM, Palomar College, both Kaiser and Palomar hospitals, and the new downtown development at nearby North City. Don't miss your chance to live in San Marcos with its beautiful parks, great education facilities and lots of nearby shopping and restaurants--its a great place to live!
Sold for $855,000
Listed by: North County Associated Brkrs • Joseph Boozer • Contact: Joeboozer43@gmail.com
Bought with: Compass
$855,000
945 Viking Ln, San Marcos, CA 92069
3beds
1,428sqft
Single Family Residence
Built in 1989
5,036 Square Feet Lot
$904,100 Zestimate®
$599/sqft
$3,932 Estimated rent
Home value
$904,100
$859,000 - $949,000
$3,932/mo
Zestimate® history
Owner options
List your home for rent
$3,932/mo
Rent Zestimate®
Find your next renter with Zillow Rental Manager. Plus, with online applications, you can quickly screen prospective tenants – for free.
$3,932/mo
Rent Zestimate®
Refinance and save
$5,877/mo
Est. payment
Refinancing to a lower rate could help reduce your monthly payments and save thousands over the life of the loan.
$5,877/mo
Est. payment
Explore your selling options
Work with a Zillow partner agent
Leverage their expertise and Zillow's premium Showcase listings to get your home seen by more buyers.
Get startedList with your own agent
Get your home in front of millions of buyers by listing it on Zillow.
Learn how to do itSell it yourself
Take full control of how buyers see your home on Zillow by listing For Sale by Owner (FSBO).
List your homeWhat's special
Zillow last checked:
Listing updated:
Listed by:
Joseph Boozer DRE #00671006 Joeboozer43@gmail.com,
North County Associated Brkrs,
Sara Boozer DRE #02234817 760-807-0682,
North County Associated Brkrs
Bought with:
Gina Gmuer, DRE #01414739
Compass
Julie Houston, DRE #01248182
Compass
Source: CRMLS,MLS#: NDP2407877 Originating MLS: California Regional MLS (North San Diego County & Pacific Southwest AORs)
Originating MLS: California Regional MLS (North San Diego County & Pacific Southwest AORs)Facts & features
Interior
Bedrooms & bathrooms
- Bedrooms: 3
- Bathrooms: 2
- Full bathrooms: 1
- 3/4 bathrooms: 1
- Main level bathrooms: 2
- Main level bedrooms: 3
Rooms
- Room types: Bedroom, Entry/Foyer, Kitchen, Laundry, Living Room, Primary Bedroom, Office, Other, Dining Room
Bedroom
- Features: All Bedrooms Down
Bathroom
- Features: Remodeled, Separate Shower, Tub Shower
Other
- Features: Dressing Area
Kitchen
- Features: Tile Counters
Other
- Features: Walk-In Closet(s)
Heating
- Central, Forced Air, Natural Gas
Cooling
- Central Air
Appliances
- Included: Built-In Range, Built-In, Dishwasher, Gas Cooking, Disposal, Gas Oven, Gas Range, Gas Water Heater, Microwave, Refrigerator, Water Heater, Dryer, Washer
- Laundry: Washer Hookup, Gas Dryer Hookup, In Garage
Features
- Breakfast Bar, Cathedral Ceiling(s), Separate/Formal Dining Room, High Ceilings, Recessed Lighting, See Remarks, Tile Counters, Track Lighting, All Bedrooms Down, Dressing Area, Walk-In Closet(s)
- Flooring: Carpet, See Remarks, Tile, Vinyl
- Windows: Blinds, Double Pane Windows, Garden Window(s), Screens
- Has fireplace: Yes
- Fireplace features: Gas, Living Room
- Common walls with other units/homes: No Common Walls
Interior area
- Total interior livable area: 1,428 sqft
Property
Parking
- Total spaces: 4
- Parking features: Door-Single, Driveway, Garage Faces Front, Garage, Garage Door Opener, Private, On Street
- Attached garage spaces: 2
- Uncovered spaces: 2
Accessibility
- Accessibility features: Low Pile Carpet, No Stairs, Accessible Entrance
Features
- Levels: One
- Stories: 1
- Entry location: front
- Patio & porch: Concrete, Open, Patio
- Exterior features: Rain Gutters
- Pool features: Community, Fenced, Gunite, In Ground, Association
- Fencing: Good Condition,Wood,Wrought Iron
- Has view: Yes
- View description: Hills, Peek-A-Boo
Lot
- Size: 5,036 Square Feet
- Features: Back Yard, Cul-De-Sac, Front Yard, Gentle Sloping, Sprinklers In Rear, Sprinklers In Front, Landscaped, Sprinklers Timer, Sprinklers On Side, Yard
Details
- Parcel number: 2181541500
- Zoning: R-1 single family residen
- Special conditions: Trust
Construction
Type & style
- Home type: SingleFamily
- Property subtype: Single Family Residence
Materials
- Copper Plumbing
- Foundation: Concrete Perimeter
- Roof: Concrete,Tile
Condition
- Updated/Remodeled
- Year built: 1989
Utilities & green energy
- Sewer: Public Sewer
- Utilities for property: Cable Available, Electricity Connected
Community & HOA
Community
- Features: Biking, Curbs, Gutter(s), Hiking, Street Lights, Suburban, Sidewalks, Pool
HOA
- Has HOA: Yes
- Amenities included: Picnic Area, Pool, Pet Restrictions, Pets Allowed, Trail(s)
- HOA fee: $105 monthly
- HOA name: San Marcos Valley Knolls
- HOA phone: 760-918-8040
Location
- Region: San Marcos
Financial & listing details
- Price per square foot: $599/sqft
- Tax assessed value: $872,100
- Date on market: 9/18/2024
- Listing terms: Cash,Cash to New Loan,Conventional,Cal Vet Loan,1031 Exchange,FHA,Fannie Mae,Freddie Mac,Government Loan
- Inclusions: Washer, dryer and refrigerator and storage cabinet in garage (free standing).
Price history
| Date | Event | Price |
|---|---|---|
| 10/30/2024 | Sold | $855,000-0.6%$599/sqft |
Source:  CRMLS #NDP2407877 Report a problem CRMLS #NDP2407877 Report a problem | ||
| 9/30/2024 | Pending sale | $860,000$602/sqft |
Source: CRMLS #NDP2407877 Report a problem | ||
| 9/18/2024 | Listed for sale | $860,000$602/sqft |
Source: CRMLS #NDP2407877 Report a problem | ||
Public tax history
| Year | Property taxes | Tax assessment |
|---|---|---|
| 2026 | -- | $872,100 +2% |
| 2025 | $9,864 +281.2% | $855,000 +267.2% |
| 2024 | $2,588 +1.9% | $232,856 +2% |
| 2023 | $2,539 +1.4% | $228,291 +2% |
| 2022 | $2,504 +1.7% | $223,816 +2% |
| 2021 | $2,462 +1% | $219,428 +1% |
| 2020 | $2,439 +5.2% | $217,179 +2% |
| 2019 | $2,319 -0.7% | $212,922 +2% |
| 2018 | $2,335 +2% | $208,748 +2% |
| 2017 | $2,289 +1.6% | $204,656 +2% |
| 2016 | $2,253 +1.5% | $200,645 +1.5% |
| 2015 | $2,220 +2.3% | $197,633 +2% |
| 2014 | $2,170 | $193,763 +0.5% |
| 2013 | -- | $192,889 +2% |
| 2012 | -- | $189,108 +2% |
| 2011 | -- | $185,401 +0.8% |
| 2010 | -- | $184,016 -0.2% |
| 2009 | -- | $184,454 +2% |
| 2008 | -- | $180,839 +2% |
| 2007 | -- | $177,294 +2% |
| 2006 | -- | $173,819 +2% |
| 2005 | -- | $170,412 +2% |
| 2004 | -- | $167,071 +1.9% |
| 2003 | -- | $164,010 +2% |
| 2002 | -- | $160,795 +2% |
| 2001 | -- | $157,643 |
Find assessor info on the county website
Neighborhood: 92069
Nearby homes
- $766,9003 bd2 ba1.2k sqft947 Viking Ln, San Marcos, CA 92069Off Market
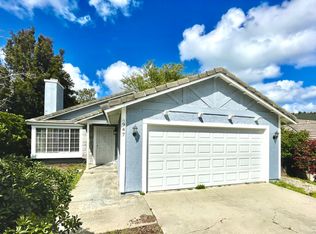
- $933,2004 bd2 ba1.9k sqft941 Viking Ln, San Marcos, CA 92069Off Market
- $831,2003 bd2 ba1.3k sqft953 Viking Ln, San Marcos, CA 92069Off Market
- $1,466,9004 bd3 ba3k sqft785 Turtle Point Way, San Marcos, CA 92069Off Market
- $1,027,1003 bd2 ba1.4k sqft946 Viking Ln, San Marcos, CA 92069Off Market
- $869,6003 bd2 ba1.4k sqft948 Viking Ln, San Marcos, CA 92069Off Market
- $896,5004 bd2 ba1.5k sqft935 Viking Ln, San Marcos, CA 92069Off Market
- $1,710,2006 bd4 ba3.7k sqft787 Turtle Point Way, San Marcos, CA 92069Off Market
Nearby schools
GreatSchools rating
- 8/10Twin Oaks Elementary SchoolGrades: K-5Distance: 1.4 mi
- 5/10Woodland Park Middle SchoolGrades: 6-8Distance: 1.3 mi
- 7/10Mission Hills High SchoolGrades: 9-12Distance: 1.1 mi
Schools provided by the listing agent
- Elementary: Twin Oaks
- Middle: Woodland Park
- High: Mission Hills
Source: CRMLS. This data may not be complete. We recommend contacting the local school district to confirm school assignments for this home.
Get a cash offer in 3 minutes
Find out how much your home could sell for in as little as 3 minutes with a no-obligation cash offer.
Estimated market value
$904,100
Get a cash offer in 3 minutes
Find out how much your home could sell for in as little as 3 minutes with a no-obligation cash offer.
Estimated market value
$904,100
- California
- San Diego County
- San Marcos
- 92069
- 945 Viking Ln
