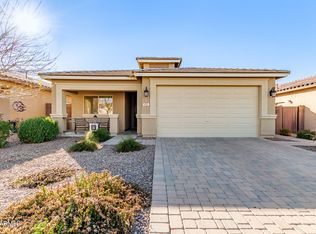
**Assumable Loan with interest rate of 3.875. If you're in search of a residence that not only offers the comforts of home but also the vibrant sense of community, then this remarkable property is tailor-made for you. Situated within the meticulously designed Ironwood Crossing community, it provides access to an array of amenities, including an aquatic center, parks, golf, boccie ball, volleyball, and pickle ball facilities, alongside being served by award-winning schools. What sets this home apart is its prime location, nestled adjacent to a spacious park and devoid of side neighbors.
This inviting three-bedroom home, with the addition of a den, boasts a thoughtfully designed floor plan that seamlessly combines functionality and style. As you step inside, the space welcomes you with tile flooring and custom neutral colors, creating an atmosphere that is both inviting and aesthetically pleasing. To your left, a versatile office space awaits, while to the right, a beautifully appointed kitchen takes center stage. Adorned with pristine white cabinets, stainless steel appliances, and a generously sized island crowned with quartz countertops.
Venturing further into the residence, a hallway leads to two spacious secondary bedrooms, one of which features a substantial walk-in closet. Additionally, a beautifully laundry room adds to the convenience of daily living. Returning through the kitchen, you enter the primary suite, a sprawling space that may even accommodate a sitting area. The primary bathroom offers a retreat-like experience, featuring a spacious shower and double sinks.
The backyard has been thoughtfully landscaped for low maintenance, featuring a flourishing lemon tree that yields an abundance of lemons each year. This property encapsulates the essence of community living and is a testament to comfortable and stylish living.
Sold for $460,000
$460,000
945 W BANYAN Avenue, San Tan Valley, AZ 85140
3beds
2baths
1,790sqft
Single Family Residence
Built in 2017
5,611 Square Feet Lot
$439,100 Zestimate®
$257/sqft
$2,209 Estimated rent
Home value
$439,100
$417,000 - $461,000
$2,209/mo
Zestimate® history
Owner options
List your home for rent
$2,209/mo
Rent Zestimate®
Find your next renter with Zillow Rental Manager. Plus, with online applications, you can quickly screen prospective tenants – for free.
$2,209/mo
Rent Zestimate®
Refinance and save
$2,883/mo
Est. payment
Refinancing to a lower rate could help reduce your monthly payments and save thousands over the life of the loan.
$2,883/mo
Est. payment
Explore your selling options
Work with a Zillow partner agent
Leverage their expertise and Zillow's premium Showcase listings to get your home seen by more buyers.
Get startedList with your own agent
Get your home in front of millions of buyers by listing it on Zillow.
Learn how to do itSell it yourself
Take full control of how buyers see your home on Zillow by listing For Sale by Owner (FSBO).
List your homeWhat's special
Designed floor planSpacious parkPrimary suiteSprawling spaceSpacious showerDouble sinksSpacious secondary bedrooms
Zillow last checked:
Listing updated:
Listed by:
Tiffany D Chandler 208-869-0407,
My Home Group Real Estate,
Ali Clayton 480-698-1357,
My Home Group Real Estate
Bought with:
Brandy I Aguirre, BR696421000
Home Key Realty
Source: ARMLS,MLS#: 6603384
Facts & features
Interior
Bedrooms & bathrooms
- Bedrooms: 3
- Bathrooms: 2
Heating
- Natural Gas
Cooling
- Central Air, Ceiling Fan(s)
Appliances
- Included: Water Softener Owned, Gas Stub for Range, Reverse Osmosis, Refrigerator, Built-in Microwave, Dishwasher, Disposal, Gas Range, Gas Oven
- Laundry: See Remarks
Features
- High Speed Internet, Granite Counters, Double Vanity, See Remarks, Master Downstairs, Eat-in Kitchen, 9+ Flat Ceilings, No Interior Steps, Kitchen Island, Pantry, 3/4 Bath Master Bdrm, Full Bth Master Bdrm
- Flooring: Carpet, Tile
- Windows: Double Pane Windows
- Has basement: No
- Has fireplace: No
Interior area
- Total structure area: 1,790
- Total interior livable area: 1,790 sqft
Property
Parking
- Total spaces: 4
- Parking features: Garage Door Opener, Attch'd Gar Cabinets
- Garage spaces: 2
- Uncovered spaces: 2
Features
- Stories: 1
- Patio & porch: Covered, Patio
- Pool features: None
- Spa features: None
- Fencing: Block
- Has view: Yes
- View description: Mountain(s)
Lot
- Size: 5,611 Square Feet
- Features: North/South Exposure, Sprinklers In Rear, Sprinklers In Front, Corner Lot, Desert Back, Desert Front, Gravel/Stone Front, Gravel/Stone Back, Auto Timer H2O Front, Auto Timer H2O Back
Details
- Parcel number: 10954379
Construction
Type & style
- Home type: SingleFamily
- Architectural style: Contemporary,Ranch,Spanish,Santa Barbara/Tuscan,Territorial/Santa Fe
- Property subtype: Single Family Residence
Materials
- Stucco, Wood Frame, Painted
- Roof: Tile
Condition
- Year built: 2017
Details
- Builder name: Fulton
Utilities & green energy
- Electric: 220 Volts in Kitchen
- Sewer: Public Sewer
- Water: City Water
Community & HOA
Community
- Features: Pool, Playground, Biking/Walking Path
- Subdivision: IRONWOOD CROSSING UNIT 4B 2016027983
HOA
- Has HOA: Yes
- Services included: Maintenance Grounds
- HOA fee: $185 monthly
- HOA name: Ironwood Crossing
- HOA phone: 480-921-7500
Location
- Region: Queen Creek
Financial & listing details
- Price per square foot: $257/sqft
- Tax assessed value: $402,917
- Annual tax amount: $1,675
- Date on market: 11/25/2025
- Cumulative days on market: 111 days
- Listing terms: Cash,Conventional,FHA,VA Loan
- Ownership: Fee Simple
- Electric utility on property: Yes
Price history
| Date | Event | Price |
|---|---|---|
| 12/29/2023 | Sold | $460,000$257/sqft |
Source:  ARMLS #6603384 Report a problem ARMLS #6603384 Report a problem | ||
| 11/3/2023 | Contingent | $460,000$257/sqft |
Source: ARMLS #6603384 Report a problem | ||
| 9/10/2023 | Listed for sale | $460,000+8.2%$257/sqft |
Source: ARMLS #6603384 Report a problem | ||
| 11/10/2021 | Sold | $425,000$237/sqft |
Source: ARMLS #6297530 Report a problem | ||
| 9/29/2021 | Pending sale | $425,000$237/sqft |
Source: ARMLS #6297530 Report a problem | ||
| 9/27/2021 | Price change | $425,000-2.3%$237/sqft |
Source: ARMLS #6297530 Report a problem | ||
| 9/24/2021 | Listed for sale | $435,000+62.4%$243/sqft |
Source: ARMLS #6297530 Report a problem | ||
| 2/27/2018 | Sold | $267,894$150/sqft |
Source: Public Record Report a problem | ||
Public tax history
| Year | Property taxes | Tax assessment |
|---|---|---|
| 2026 | $1,784 +8.2% | $40,291 +14.9% |
| 2025 | $1,649 +0.3% | $35,054 -12.2% |
| 2024 | $1,645 -1.8% | $39,907 +20.9% |
| 2023 | $1,675 -1.5% | $33,011 -2.2% |
| 2022 | $1,700 +4.8% | $33,756 +10.7% |
| 2021 | $1,623 +5.9% | $30,496 +14.5% |
| 2020 | $1,532 +606.1% | $26,636 +68% |
| 2019 | $217 +233.6% | $15,858 +662.4% |
| 2018 | $65 | $2,080 |
Find assessor info on the county website
Neighborhood: Ironwood Crossing
Nearby homes
- $410,0003 bd2 ba1.5k sqft931 W Banyan Ave, San Tan Valley, AZ 85140Sold
- $409,300-- bd-- ba1.8k sqft917 W Banyan Ave, San Tan Valley, AZ 85140Off Market
- $418,300-- bd-- ba1.7k sqft946 W Leadwood Ave, San Tan Valley, AZ 85140Off Market
- $415,0003 bd2 ba1.5k sqft930 W Leadwood Ave, San Tan Valley, AZ 85140Sold

- $389,6003 bd2 ba1.5k sqft930 Leadwood Ave, San Tan Valley, AZ 85140Off Market
- $384,700-- bd-- ba1.5k sqft901 W Banyan Ave, San Tan Valley, AZ 85140Off Market
- $391,800-- bd-- ba1.5k sqft916 W Leadwood Ave, San Tan Valley, AZ 85140Off Market
- $408,8003 bd2 ba1.7k sqft936 W Banyan Ave, Queen Creek, AZ 85140Off Market
Nearby schools
GreatSchools rating
- 7/10Ranch Elementary SchoolGrades: PK-6Distance: 2 mi
- 7/10Combs High SchoolGrades: 8-12Distance: 2.3 mi
- 3/10J. O. Combs Middle SchoolGrades: K-8Distance: 3.3 mi
Schools provided by the listing agent
- Elementary: Ranch Elementary School
- Middle: J. O. Combs Middle School
- High: Combs High School
- District: J. O. Combs Unified School District
Source: ARMLS. This data may not be complete. We recommend contacting the local school district to confirm school assignments for this home.
Get a cash offer in 3 minutes
Find out how much your home could sell for in as little as 3 minutes with a no-obligation cash offer.
Estimated market value
$439,100
Get a cash offer in 3 minutes
Find out how much your home could sell for in as little as 3 minutes with a no-obligation cash offer.
Estimated market value
$439,100
- Arizona
- Pinal County
- Queen Creek
- 85140
- Ironwood Crossing
- 945 W BANYAN Avenue
Nearby cities
Nearby neighborhoods
Nearby zip codes
Other Queen Creek Topics
