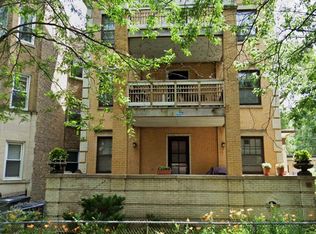
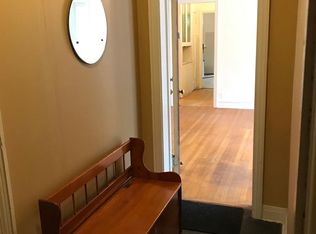
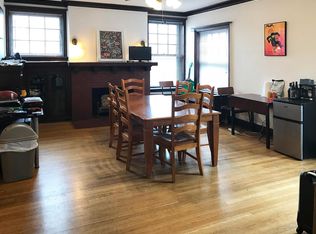
Huge, sunny, 3 Large Bedrooms + Den, 2 full bath apartment on quiet, tree lined, curved street. Just completely redecorated - all new paint and blinds throughout. Great location, just a short 1/4 mile walk to the red line stop, clubs, and restaurants. The building is located just North of Irving Park and Sheridan Roads. This unusual apartment occupies the entire second floor of an architecturally beautiful jumbo brick 3-flat. The extra wide building provides for an apartment with a unique and highly desirable floor plan rarely found in Chicago. This sunny apartment is approximately 2250 square feet, all on one level. The spacious layout features a large formal foyer, separate formal dining room with three west facing windows. The living room is highlighted by a decorative fireplace, and a French door which leads to a very large front terrace affording beautiful tree top views of the street. All three bedrooms are of a very large size with abundant closet space. There is even additional closet and storage space in the form of linen and broom closets, butler's pantry, kitchen pantry and storage in the basement. The kitchen has side-side frig, separate pantry and a large, adjacent eating area. There is also an enclosed, heated rear porch. Additional original vintage features include oak and maple floors throughout, coved molding and trim, large windows. The way that the bedrooms and bathrooms are laid out, makes this just a great apartment for roommates. Each person gets a large room with good closet space, degree of privacy from others, and great flexibility on how the rooms are used. Two bedrooms are in a private wing and share a large bath. Another large bedroom has direct access to the second bath. Attractive vintage baths and an award winning garden in the rear. Since there is no public alley, this property is very secure. There is also a lot of exterior lighting. Laundry is in the building. The basement is very clean, safe and well lit; there are private and common storage areas. The vast majority of the housing on the block are condominiums; very few rental buildings remain. On site parking is available for additional fee, both outdoor and garage. $ 1895/month including heat. Available May 1st. Email or call Scott. 312) 699 - 5242 (if you leave a msg, please reference apt by mentioning the rent amount. Thanks. 312) 699 - 5242
This property is off market, which means it's not currently listed for sale or rent on Zillow. This may be different from what's available on other websites or public sources.