Welcome to Your Dream Basement Home with a detached guest casita.
Step into this meticulously maintained BASEMENT home located in the heart of charming Litchfield Park. With too many upgrades to list, this is truly a must-see property, offering a perfect blend of elegance, comfort, and thoughtful design for the ultimate lifestyle experience.
Features & Upgrades You'll Love:
Gourmet Kitchen:
- Pot faucet for the gourmet
- Custom-built pantry for seamless organization
- Beautiful backsplash and under-cabinet lighting
- Brand-new refrigerator and dishwasher
Luxurious Master Retreat:
- Updated master bath with new tile, sinks, and a luxurious steam shower
- California Closets-designed master closet, maximizing storage
-Black out shades for quality sleep
Entertainer's Dream:
- Custom entertainment center and a wall of cabinets with under-cabinet lighting in the family room
- Basement with a custom-built entertainment center - the ultimate space for hosting or relaxing
Thoughtful Design Throughout:
- Beautiful wood and wrought iron staircase
- Upstairs features 3 spacious bedrooms with custom closets, two with built-in bookshelves
- Added loft above the dining area - perfect for an office, library, or exercise room
-Wood shutters throughout
-App controlled alarm, thermostats, cameras, garage doors, and doors
Garage and Outdoor Upgrades:
- Epoxy flooring and built-in storage cabinets in the garage
- Backyard Oasis:
- Recently added saltwater pool with gas heater, app-controlled lights, and a fountain
- Gas firepit overlooking a lush greenbelt - perfect for sunsets and stargazing
- Remodeled casita with new tile, paint, updated bathroom, mini-split system, and built-in Murphy bed
-Gutters
-Exteroir paint completed September 2024.
This home was designed for living the "good life", with spaces to entertain, relax, and create memories. Located in a quiet neighborhood close to top-rated schools, parks, shopping, and dining, it's everything you've been looking for.
Act Now! Homes like this don't come around often. Schedule your private tour today and make 945 W Elm Street your own!
Call now to book your showing - this gem won't last long!
Sold for $1,021,000
Street View
$1,021,000
945 W ELM Street, Litchfield Park, AZ 85340
6beds
5baths
5,079sqft
Single Family Residence
Built in 2007
9,450 Square Feet Lot
$1,012,500 Zestimate®
$201/sqft
$5,226 Estimated rent
Home value
$1,012,500
$921,000 - $1.11M
$5,226/mo
Zestimate® history
Owner options
List your home for rent
$5,226/mo
Rent Zestimate®
Find your next renter with Zillow Rental Manager. Plus, with online applications, you can quickly screen prospective tenants – for free.
$5,226/mo
Rent Zestimate®
Refinance and save
$4,701/mo
Est. payment
Refinancing to a lower rate could help reduce your monthly payments and save thousands over the life of the loan.
$4,701/mo
Est. payment
Explore your selling options
Work with a Zillow partner agent
Leverage their expertise and Zillow's premium Showcase listings to get your home seen by more buyers.
Get startedList with your own agent
Get your home in front of millions of buyers by listing it on Zillow.
Learn how to do itSell it yourself
Take full control of how buyers see your home on Zillow by listing For Sale by Owner (FSBO).
List your homeWhat's special
Recently added saltwater poolCustom entertainment centerLuxurious master retreatRemodeled casitaCustom-built pantryBeautiful backsplashBlack out shades
Zillow last checked:
Listing updated:
Listed by:
Jennifer Dursteler 480-570-5848,
Platinum Integrity Real Estate
Bought with:
Gerardo Rapeta, SA713713000
West USA Realty
Source: ARMLS,MLS#: 6789505
Facts & features
Interior
Bedrooms & bathrooms
- Bedrooms: 6
- Bathrooms: 5
Heating
- Natural Gas
Cooling
- Central Air, Programmable Thmstat
Appliances
- Included: Dryer, Washer, Water Softener Owned, Refrigerator, Built-in Microwave, Dishwasher, Disposal, Gas Range, Gas Oven, Gas Cooktop
- Laundry: Inside, Engy Star (See Rmks)
Features
- High Speed Internet, Smart Home, Granite Counters, Double Vanity, Master Downstairs, Breakfast Bar, Vaulted Ceiling(s), Kitchen Island, Pantry, Full Bth Master Bdrm, Separate Shwr & Tub
- Flooring: Carpet, Tile
- Windows: Solar Screens, Double Pane Windows
- Basement: Finished,Full
- Has fireplace: Yes
- Fireplace features: Exterior Fireplace
Interior area
- Total structure area: 5,079
- Total interior livable area: 5,079 sqft
Property
Parking
- Total spaces: 5
- Parking features: Garage Door Opener, Direct Access
- Garage spaces: 3
- Uncovered spaces: 2
Features
- Stories: 2
- Patio & porch: Covered, Patio
- Exterior features: Private Yard
- Has private pool: Yes
- Pool features: Variable Speed Pump, Play Pool, Heated
- Spa features: None
- Fencing: Block
Lot
- Size: 9,450 Square Feet
- Features: Borders Common Area, North/South Exposure, Synthetic Grass Frnt, Synthetic Grass Back
Details
- Additional structures: Guest House
- Parcel number: 50168540
- Special conditions: Owner/Agent
Construction
Type & style
- Home type: SingleFamily
- Architectural style: Santa Barbara/Tuscan
- Property subtype: Single Family Residence
Materials
- Stucco, Wood Frame
- Roof: Tile
Condition
- Year built: 2007
Details
- Builder name: GOLDEN HERITAGE
Utilities & green energy
- Sewer: Public Sewer
- Water: Pvt Water Company
Green energy
- Water conservation: Recirculation Pump
Community & HOA
Community
- Features: Playground, Biking/Walking Path
- Security: Fire Sprinkler System, Security System Owned
- Subdivision: VILLAGE AT LITCHFIELD PARK PHASE 1
HOA
- Has HOA: Yes
- Services included: Maintenance Grounds
- HOA fee: $37 monthly
- HOA name: Total Property Manag
Location
- Region: Litchfield Park
Financial & listing details
- Price per square foot: $201/sqft
- Tax assessed value: $652,700
- Annual tax amount: $3,785
- Date on market: 12/1/2024
- Cumulative days on market: 181 days
- Listing terms: Cash,Conventional,FHA,VA Loan
- Ownership: Fee Simple
Price history
| Date | Event | Price |
|---|---|---|
| 6/18/2025 | Sold | $1,021,000-9.6%$201/sqft |
Source:  ARMLS #6789505 Report a problem ARMLS #6789505 Report a problem | ||
| 5/31/2025 | Pending sale | $1,129,000$222/sqft |
Source: ARMLS #6789505 Report a problem | ||
| 5/4/2025 | Price change | $1,129,000-2.6%$222/sqft |
Source: ARMLS #6789505 Report a problem | ||
| 3/28/2025 | Price change | $1,159,500-0.9%$228/sqft |
Source: ARMLS #6789505 Report a problem | ||
| 2/27/2025 | Price change | $1,169,500-1.7%$230/sqft |
Source: ARMLS #6789505 Report a problem | ||
| 1/30/2025 | Price change | $1,189,500-0.8%$234/sqft |
Source: ARMLS #6789505 Report a problem | ||
| 12/1/2024 | Listed for sale | $1,199,500+182.2%$236/sqft |
Source: ARMLS #6789505 Report a problem | ||
| 7/13/2015 | Sold | $425,000+14.9%$84/sqft |
Source: ARMLS #5230339 Report a problem | ||
| 3/4/2011 | Sold | $369,800+6.1%$73/sqft |
Source: Public Record Report a problem | ||
| 11/10/2008 | Sold | $348,500-42.7%$69/sqft |
Source: Public Record Report a problem | ||
| 10/5/2006 | Sold | $608,353$120/sqft |
Source: Public Record Report a problem | ||
Public tax history
| Year | Property taxes | Tax assessment |
|---|---|---|
| 2025 | $3,214 +4% | $65,270 -7.6% |
| 2024 | $3,092 +3.7% | $70,620 +83.2% |
| 2023 | $2,982 -21.7% | $38,551 -12.4% |
| 2022 | $3,811 -2.2% | $44,010 +4% |
| 2021 | $3,896 +1.7% | $42,320 +8.3% |
| 2020 | $3,831 +5% | $39,070 +1.8% |
| 2019 | $3,650 | $38,380 +0.7% |
| 2018 | $3,650 +5.5% | $38,100 +2.8% |
| 2017 | $3,458 +3.8% | $37,070 +9.4% |
| 2016 | $3,333 -2.6% | $33,870 +2.5% |
| 2015 | $3,421 | $33,050 +33% |
| 2014 | -- | $24,850 -4.6% |
| 2013 | -- | $26,060 +4.8% |
| 2012 | -- | $24,860 -22.3% |
| 2011 | -- | $32,000 +13.6% |
| 2010 | -- | $28,180 -24% |
| 2009 | -- | $37,060 +45.7% |
| 2008 | -- | $25,440 +38.9% |
| 2007 | -- | $18,320 +53.7% |
| 2006 | -- | $11,920 +44.7% |
| 2005 | -- | $8,240 +90.7% |
| 2004 | -- | $4,320 |
Find assessor info on the county website
Neighborhood: 85340
Nearby homes
- $889,5005 bd5 ba3.9k sqft933 W Elm St, Litchfield Park, AZ 85340Off Market
- $805,6004 bd5 ba3.9k sqft921 W Elm St, Litchfield Park, AZ 85340Off Market

- $527,3003 bd3 ba2k sqft946 W Elm St, Litchfield Park, AZ 85340Off Market
- $835,0004 bd5 ba4.3k sqft934 W Elm St, Litchfield Park, AZ 85340Sold
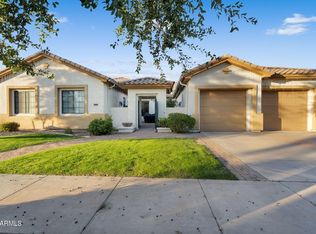
- $1,134,3004 bd3 ba3.4k sqft948 W Grove St, Litchfield Park, AZ 85340Off Market
- $745,7005 bd3 ba2.9k sqft960 W Elm St, Litchfield Park, AZ 85340Off Market
- $744,6004 bd3 ba3.9k sqft936 W Grove St, Litchfield Park, AZ 85340Off Market
- $702,6005 bd5 ba2.9k sqft960 W Grove St, Litchfield Park, AZ 85340Off Market
Nearby schools
GreatSchools rating
- 5/10Western Sky Middle SchoolGrades: 5-8Distance: 0.4 mi
- 7/10Millennium High SchoolGrades: 9-12Distance: 0.2 mi
- 9/10Litchfield Elementary SchoolGrades: PK-8Distance: 1 mi
Schools provided by the listing agent
- Elementary: Litchfield Elementary School
- Middle: Western Sky Middle School
- High: Millennium High School
- District: Litchfield Elementary District
Source: ARMLS. This data may not be complete. We recommend contacting the local school district to confirm school assignments for this home.
Get a cash offer in 3 minutes
Find out how much your home could sell for in as little as 3 minutes with a no-obligation cash offer.
Estimated market value
$1,012,500
Get a cash offer in 3 minutes
Find out how much your home could sell for in as little as 3 minutes with a no-obligation cash offer.
Estimated market value
$1,012,500
- Arizona
- Maricopa County
- Litchfield Park
- 85340
- 945 W ELM Street
Nearby cities
Nearby zip codes
Other Litchfield Park Topics
