HISTORIC ALLENTOWN GRANDEUR WITH RARE DISTINCTION * Step inside this award-winning, end-unit Victorian row home nestled along one of Allentown’s most beautiful blocks. A former Property of Merit Grand Prize Winner and two-time OAPA House Tour feature, this architectural gem blends preserved 19th-century elegance with modern comforts. From the moment you enter, you’ll be captivated by soaring ceilings, rich wood flooring, and original millwork. The gracious living and dining rooms are flooded with natural light and anchored by a decorative fireplace, while the grand front entry and period lighting set a timeless tone. The updated kitchen and baths retain historic charm while offering functionality. Upstairs, you’ll find generously sized bedrooms, including a primary suite with dual closets and private bath. The third floor serves beautifully as a guest suite, studio, or lounge, complete with its own full bath and access to the private rooftop deck—perfect for entertaining or quiet mornings. Set on one of the neighborhood’s most beautiful tree-lined blocks, this property offers rare space, charm, and a legacy of architectural excellence—all just steps from parks, dining, and cultural destinations. * CLEAR CERTIFICATE OF COMPLIANCE FROM CITY OF ALLENTOWN
Sold for $350,000
$350,000
945 W Turner St #947, Allentown, PA 18102
3beds
2,359sqft
Townhouse
Built in 1870
3,300 Square Feet Lot
$360,800 Zestimate®
$148/sqft
$2,669 Estimated rent
Home value
$360,800
$321,000 - $404,000
$2,669/mo
Zestimate® history
Owner options
List your home for rent
$2,669/mo
Rent Zestimate®
Find your next renter with Zillow Rental Manager. Plus, with online applications, you can quickly screen prospective tenants – for free.
$2,669/mo
Rent Zestimate®
Refinance and save
$2,305/mo
Est. payment
Refinancing to a lower rate could help reduce your monthly payments and save thousands over the life of the loan.
$2,305/mo
Est. payment
Explore your selling options
Work with a Zillow partner agent
Leverage their expertise and Zillow's premium Showcase listings to get your home seen by more buyers.
Get startedList with your own agent
Get your home in front of millions of buyers by listing it on Zillow.
Learn how to do itSell it yourself
Take full control of how buyers see your home on Zillow by listing For Sale by Owner (FSBO).
List your homeWhat's special
End-unit victorian row homeOriginal millworkModern comfortsPrivate rooftop deckFlooded with natural lightTree-lined blocksSoaring ceilings
Zillow last checked:
Listing updated:
Listed by:
Creighton Faust 610-349-8482,
RE/MAX Real Estate-Allentown
Bought with:
Kediley Peralta Kublall, RS350825
Coldwell Banker Realty
Source: Bright MLS,MLS#: PALH2011762
Facts & features
Interior
Bedrooms & bathrooms
- Bedrooms: 3
- Bathrooms: 4
- Full bathrooms: 3
- 1/2 bathrooms: 1
- Main level bathrooms: 1
Rooms
- Room types: Living Room, Dining Room, Primary Bedroom, Bedroom 2, Bedroom 3, Kitchen, Foyer, Sun/Florida Room, Other, Primary Bathroom, Full Bath, Half Bath
Primary bedroom
- Level: Upper
- Area: 182 Square Feet
- Dimensions: 14 x 13
Bedroom 2
- Level: Upper
- Area: 195 Square Feet
- Dimensions: 13 x 15
Bedroom 3
- Level: Upper
- Area: 169 Square Feet
- Dimensions: 13 x 13
Primary bathroom
- Level: Upper
- Area: 81 Square Feet
- Dimensions: 9 x 9
Dining room
- Level: Main
- Area: 182 Square Feet
- Dimensions: 14 x 13
Foyer
- Level: Main
- Area: 18 Square Feet
- Dimensions: 6 x 3
Other
- Level: Upper
- Area: 56 Square Feet
- Dimensions: 8 x 7
Other
- Level: Upper
- Area: 70 Square Feet
- Dimensions: 7 x 10
Half bath
- Level: Main
- Area: 24 Square Feet
- Dimensions: 6 x 4
Kitchen
- Level: Main
- Area: 308 Square Feet
- Dimensions: 14 x 22
Living room
- Level: Main
- Area: 224 Square Feet
- Dimensions: 14 x 16
Other
- Level: Upper
- Area: 546 Square Feet
- Dimensions: 21 x 26
Other
- Level: Main
- Area: 102 Square Feet
- Dimensions: 6 x 17
Heating
- Baseboard, Natural Gas
Cooling
- Window Unit(s), Electric
Appliances
- Included: Cooktop, Microwave, Oven/Range - Electric, Refrigerator, Washer, Dryer, Gas Water Heater
- Laundry: Hookup, Lower Level, Has Laundry
Features
- Dining Area, Kitchen Island, Primary Bath(s)
- Flooring: Carpet, Hardwood, Tile/Brick, Wood
- Basement: Full
- Number of fireplaces: 1
- Fireplace features: Decorative
Interior area
- Total structure area: 2,359
- Total interior livable area: 2,359 sqft
- Finished area above ground: 2,359
- Finished area below ground: 0
Property
Parking
- Parking features: On Street
- Has uncovered spaces: Yes
Accessibility
- Accessibility features: 2+ Access Exits
Features
- Levels: Three
- Stories: 3
- Patio & porch: Deck, Porch, Roof
- Exterior features: Balcony
- Pool features: None
- Has view: Yes
- View description: City
Lot
- Size: 3,300 Square Feet
- Dimensions: 30.00 x 110.00
- Features: Level
Details
- Additional structures: Above Grade, Below Grade
- Parcel number: 54979019200800001
- Zoning: R-MH
- Special conditions: Standard
Construction
Type & style
- Home type: Townhouse
- Architectural style: Colonial,Victorian
- Property subtype: Townhouse
Materials
- Brick
- Foundation: Other
- Roof: Asphalt,Rubber
Condition
- New construction: No
- Year built: 1870
Utilities & green energy
- Sewer: Public Sewer
- Water: Public
Community & HOA
Community
- Subdivision: None Available
HOA
- Has HOA: No
Location
- Region: Allentown
- Municipality: ALLENTOWN CITY
Financial & listing details
- Price per square foot: $148/sqft
- Tax assessed value: $96,100
- Annual tax amount: $3,160
- Date on market: 4/25/2025
- Listing agreement: Exclusive Right To Sell
- Ownership: Fee Simple
Price history
| Date | Event | Price |
|---|---|---|
| 7/2/2025 | Sold | $350,000-7.9%$148/sqft |
Source:  Bright MLS #PALH2011762 Report a problem Bright MLS #PALH2011762 Report a problem | ||
| 5/18/2025 | Pending sale | $380,000$161/sqft |
Source: Bright MLS #PALH2011762 Report a problem | ||
| 4/25/2025 | Listed for sale | $380,000$161/sqft |
Source: Bright MLS #PALH2011762 Report a problem | ||
Public tax history
Tax history is unavailable.
Neighborhood: Old Allentown Historic District
Nearby homes
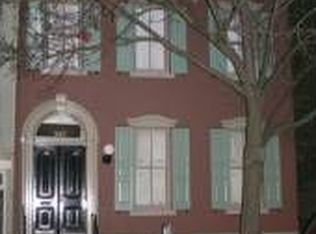
- $350,0003 bd3 ba2.2k sqft945-947 W Turner St, Allentown, PA 18102Sold
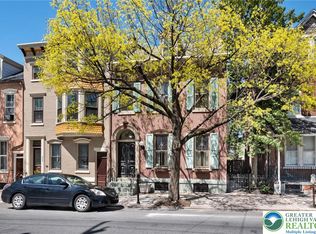
- $350,0003 bd4 ba2.3k sqft945 W Turner St, Allentown, PA 18102Sold
- $227,6005 bd1 ba2k sqft943 W Turner St, Allentown, PA 18102Off Market
- $329,1005 bd3 ba2.5k sqft949 W Turner St, Allentown, PA 18102Off Market
- $226,5283 bd2 ba1.9k sqft941 W Turner St, Allentown, PA 18102Sold
- $--2 bd2 ba-- sqft941 W Turner St FLOOR 2, Allentown, PA 18102Off Market
- $234,2003 bd1 ba2k sqft951 W Turner St, Allentown, PA 18102Off Market
- $125,9493 bd1 ba2k sqft939 W Turner St, Allentown, PA 18102Sold
Nearby schools
GreatSchools rating
- 5/10Central Elementary STREAM AcademyGrades: K-5Distance: 0.1 mi
- 2/10Francis D Raub Middle SchoolGrades: 6-8Distance: 1 mi
- 2/10William Allen High SchoolGrades: 9-12Distance: 0.9 mi
Schools provided by the listing agent
- District: Allentown
Source: Bright MLS. This data may not be complete. We recommend contacting the local school district to confirm school assignments for this home.
Get a cash offer in 3 minutes
Find out how much your home could sell for in as little as 3 minutes with a no-obligation cash offer.
Estimated market value
$360,800
Get a cash offer in 3 minutes
Find out how much your home could sell for in as little as 3 minutes with a no-obligation cash offer.
Estimated market value
$360,800
- Pennsylvania
- Lehigh County
- Allentown
- 18102
- Old Allentown Historic District
- 945 W Turner St Unit 947
Nearby cities
Nearby neighborhoods
Nearby zip codes
Other Allentown Topics
