Welcome to your charming ranch home! Upon entering, you'll discover a spacious and airy open concept floorplan on the main level. The living room, graced with high ceilings, seamlessly connects to the kitchen, making it perfect for entertaining. The kitchen features an island with an overhang for bar stools, stainless steel appliances, a pantry, and a dining area. Retreat to the primary bedroom which includes a walk-in closet and a full ensuite bath. Two additional bedrooms and another full bath complete the main level. Outside, you can enjoy the private deck area, a dog run, and planter boxes in the expansive backyard. This serene neighborhood gives you the small town feel with close proximity to the city. The possibilities are truly endless with a full unfinished basement and no HOA restrictions! Welcome home!
Sold for $435,000
$435,000
945 W Union Avenue, La Salle, CO 80645
3beds
2,838sqft
Single Family Residence
Built in 2016
7,920 Square Feet Lot
$448,500 Zestimate®
$153/sqft
$2,699 Estimated rent
Home value
$448,500
$426,000 - $471,000
$2,699/mo
Zestimate® history
Owner options
List your home for rent
$2,699/mo
Rent Zestimate®
Find your next renter with Zillow Rental Manager. Plus, with online applications, you can quickly screen prospective tenants – for free.
$2,699/mo
Rent Zestimate®
Refinance and save
$2,586/mo
Est. payment
Refinancing to a lower rate could help reduce your monthly payments and save thousands over the life of the loan.
$2,586/mo
Est. payment
Explore your selling options
Work with a Zillow partner agent
Leverage their expertise and Zillow's premium Showcase listings to get your home seen by more buyers.
Get startedList with your own agent
Get your home in front of millions of buyers by listing it on Zillow.
Learn how to do itSell it yourself
Take full control of how buyers see your home on Zillow by listing For Sale by Owner (FSBO).
List your homeWhat's special
Zillow last checked:
Listing updated:
Listed by:
Michael Barton 970-820-0545 mike.barton@redfin.com,
Redfin Corporation
Bought with:
Emily Burch, 100095706
eXp Realty, LLC
Source: REcolorado as distributed by MLS GRID,MLS#: 4042363
Facts & features
Interior
Bedrooms & bathrooms
- Bedrooms: 3
- Bathrooms: 2
- Full bathrooms: 2
- Main level bathrooms: 2
- Main level bedrooms: 3
Primary bedroom
- Description: Carpet Flooring, Ensuite Bath And Walk In Closet
- Level: Main
- Area: 182 Square Feet
- Dimensions: 13 x 14
Bedroom
- Description: Carpet Flooring
- Level: Main
- Area: 120 Square Feet
- Dimensions: 10 x 12
Bedroom
- Description: Carpet Flooring
- Level: Main
- Area: 108 Square Feet
- Dimensions: 9 x 12
Primary bathroom
- Description: Vinyl Flooring
- Level: Main
- Area: 45 Square Feet
- Dimensions: 9 x 5
Bathroom
- Description: Vinyl Flooring
- Level: Main
- Area: 32 Square Feet
- Dimensions: 4 x 8
Dining room
- Description: Vaulted Ceilings And Vinyl Flooring
- Level: Main
Kitchen
- Description: Vinyl Flooring, Kitchen Island And Stainless Steel Appliances
- Level: Main
- Area: 230 Square Feet
- Dimensions: 23 x 10
Laundry
- Description: Built In Shelving
- Level: Main
- Area: 30 Square Feet
- Dimensions: 5 x 6
Living room
- Description: Vinyl Flooring And A Ceiling Fan
- Level: Main
- Area: 280 Square Feet
- Dimensions: 20 x 14
Heating
- Forced Air
Cooling
- Central Air
Appliances
- Included: Convection Oven, Dishwasher, Disposal, Dryer, Microwave, Range, Refrigerator, Self Cleaning Oven, Washer
Features
- Ceiling Fan(s), Eat-in Kitchen, Entrance Foyer, High Ceilings, Laminate Counters, Open Floorplan, Pantry, Smart Thermostat, Smoke Free, Walk-In Closet(s)
- Flooring: Carpet, Vinyl
- Windows: Double Pane Windows, Window Coverings
- Basement: Full,Unfinished
- Common walls with other units/homes: No Common Walls
Interior area
- Total structure area: 2,838
- Total interior livable area: 2,838 sqft
- Finished area above ground: 1,419
Property
Parking
- Total spaces: 2
- Parking features: Concrete, Lighted
- Attached garage spaces: 2
Features
- Levels: One
- Stories: 1
- Patio & porch: Deck
- Exterior features: Dog Run, Lighting, Private Yard
- Fencing: Full
Lot
- Size: 7,920 Square Feet
- Features: Landscaped, Sprinklers In Front, Sprinklers In Rear
Details
- Parcel number: R3591105
- Special conditions: Standard
Construction
Type & style
- Home type: SingleFamily
- Property subtype: Single Family Residence
Materials
- Frame
- Roof: Composition
Condition
- Year built: 2016
Utilities & green energy
- Sewer: Public Sewer
- Water: Public
- Utilities for property: Cable Available, Electricity Connected, Natural Gas Available, Natural Gas Connected, Phone Available
Green energy
- Energy efficient items: Thermostat
Community & HOA
Community
- Security: Smart Cameras, Video Doorbell
- Subdivision: Dove Hill Estates Sub Rplt L1-10 B 7, 9, 10 L1-11
HOA
- Has HOA: No
Location
- Region: La Salle
Financial & listing details
- Price per square foot: $153/sqft
- Tax assessed value: $434,916
- Annual tax amount: $1,576
- Date on market: 7/9/2024
- Listing terms: Cash,Conventional,FHA,VA Loan
- Exclusions: Seller's Personal Property.
- Ownership: Individual
- Electric utility on property: Yes
Price history
| Date | Event | Price |
|---|---|---|
| 8/15/2024 | Sold | $435,000+1.2%$153/sqft |
Source:  REcolorado as distributed by MLS GRID #4042363 Report a problem REcolorado as distributed by MLS GRID #4042363 Report a problem | ||
| 7/16/2024 | Pending sale | $430,000$152/sqft |
Source: REcolorado as distributed by MLS GRID #4042363 Report a problem | ||
| 7/9/2024 | Listed for sale | $430,000+36.5%$152/sqft |
Source: REcolorado as distributed by MLS GRID #4042363 Report a problem | ||
| 9/25/2019 | Listing removed | $315,000$111/sqft |
Source: RE/MAX Alliance-FTC South #888819 Report a problem | ||
| 8/2/2019 | Pending sale | $315,000$111/sqft |
Source: RE/MAX Alliance-FTC South #888819 Report a problem | ||
| 7/20/2019 | Listed for sale | $315,000+29.6%$111/sqft |
Source: RE/MAX Infinity #888819 Report a problem | ||
| 11/30/2016 | Sold | $243,000$86/sqft |
Source:  IRES as distributed by MLS GRID #802564 Report a problem IRES as distributed by MLS GRID #802564 Report a problem | ||
Public tax history
| Year | Property taxes | Tax assessment |
|---|---|---|
| 2026 | $2,014 +15.7% | $26,620 -2.1% |
| 2025 | $1,741 +10.5% | $27,180 -1.1% |
| 2024 | $1,576 -4.1% | $27,490 -0.9% |
| 2023 | $1,642 -4.7% | $27,750 +23.5% |
| 2022 | $1,723 +10.5% | $22,470 -2.8% |
| 2021 | $1,559 | $23,120 +6.3% |
| 2020 | $1,559 +9.2% | $21,740 |
| 2019 | $1,428 -11.7% | $21,740 +15.3% |
| 2018 | $1,617 +13.3% | $18,850 |
| 2017 | $1,428 +0.5% | $18,850 +7150% |
| 2016 | $1,420 +8454.6% | $260 |
| 2015 | $17 -22.2% | $260 -18.8% |
| 2014 | $21 | $320 |
| 2013 | -- | $320 -5.9% |
| 2012 | -- | $340 |
| 2011 | -- | $340 +1600% |
| 2010 | -- | $20 |
| 2009 | -- | $20 +100% |
| 2008 | -- | $10 |
| 2007 | -- | $10 |
| 2006 | -- | $10 |
Find assessor info on the county website
Neighborhood: 80645
Nearby homes
- $450,1003 bd2 ba3k sqft949 W Union Ave, La Salle, CO 80645Off Market
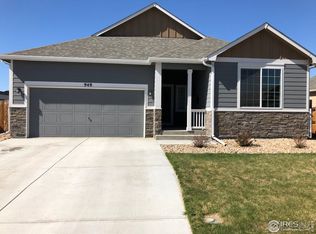
- $431,7003 bd2 ba1.4k sqft941 W Union Ave, La Salle, CO 80645Off Market
- $469,7004 bd3 ba2.8k sqft944 W Independent Ave, La Salle, CO 80645Off Market

- $470,3004 bd3 ba2k sqft948 W Independent Ave, La Salle, CO 80645Off Market
- $520,5006 bd4 ba2.2k sqft953 W Union Ave, La Salle, CO 80645Off Market
- $434,4003 bd2 ba1.5k sqft937 W Union Ave, La Salle, CO 80645Off Market
- $428,7003 bd2 ba1.5k sqft944 W Union Ave, La Salle, CO 80645Off Market
- $461,6005 bd3 ba1.7k sqft940 W Independent Ave, La Salle, CO 80645Off Market
Nearby schools
GreatSchools rating
- 5/10Platteville Elementary SchoolGrades: PK-5Distance: 11 mi
- 5/10North Valley Middle SchoolGrades: 6-8Distance: 5.1 mi
- 4/10Valley High SchoolGrades: 9-12Distance: 5.2 mi
Schools provided by the listing agent
- Elementary: Pete Mirich
- Middle: North Valley
- High: Valley
- District: Weld County RE-1
Source: REcolorado as distributed by MLS GRID. This data may not be complete. We recommend contacting the local school district to confirm school assignments for this home.
Get a cash offer in 3 minutes
Find out how much your home could sell for in as little as 3 minutes with a no-obligation cash offer.
Estimated market value
$448,500
Get a cash offer in 3 minutes
Find out how much your home could sell for in as little as 3 minutes with a no-obligation cash offer.
Estimated market value
$448,500
- Colorado
- Weld County
- La Salle
- 80645
- 945 W Union Avenue
Nearby cities
Nearby zip codes
Other La Salle Topics
