Don’t miss the chance to own this recently renovated home with a master bed and bath oasis. Enjoy stunning mountain views from your 2-story deck or unobstructed views of Pulpit Rock from the master bedroom deck. The home sits at the end of a long driveway, eliminating street noise. The nearly half-acre property is xeriscaped in the front and back, featuring a beautiful wildflower garden with a private seating area for evening wine-time. Enter through the front door to a living room and formal dining area. The main floor includes a family room with built-ins and a cozy fireplace, plus a connected powder room. The kitchen, with bar and breakfast nook areas, boasts expansive windows and sliding doors that provide plenty of natural light and an indoor/outdoor feel with mountain views. The kitchen’s location allows a seamless transition to the outdoor dining space. The master bedroom, fitting a king-sized bed, has a private deck offering mountain and Pulpit Rock views. The spa-like, 5-piece master bathroom features a water room, marble flooring, matching his and hers marble vanities, a soaking tub, and an extra-large walk-in marble shower. Downstairs, the finished basement includes 2 bedrooms, one full bathroom, a washer and dryer, and a TV room/study with a second fireplace. The split-level second floor hosts three bedrooms, two bathrooms, and an office/study. Recent renovations added central AC, new HVAC, stainless steel appliances, and gutters. Additional features include recent interior paint, an attached two-car garage, and smart home investments such as exterior motion lights, biometric door entries, a smart sprinkler system, and six Ring cameras providing a complete view of the property. Located on the west side of I-25 in the desirable Rockrimmon community, this home is close to many walking trails and backs into several acres of protected HOA open space. Don’t miss the opportunity to make this exceptional property your new home. All furniture is included!
Sold for $725,000
$725,000
945 War Eagle Dr N, Colorado Springs, CO 80919
5beds
3,263sqft
Single Family Residence
Built in 1982
0.43 Acres Lot
$752,200 Zestimate®
$222/sqft
$3,390 Estimated rent
Home value
$752,200
$715,000 - $790,000
$3,390/mo
Zestimate® history
Owner options
List your home for rent
$3,390/mo
Rent Zestimate®
Find your next renter with Zillow Rental Manager. Plus, with online applications, you can quickly screen prospective tenants – for free.
$3,390/mo
Rent Zestimate®
Refinance and save
$4,246/mo
Est. payment
Refinancing to a lower rate could help reduce your monthly payments and save thousands over the life of the loan.
$4,246/mo
Est. payment
Explore your selling options
Work with a Zillow partner agent
Leverage their expertise and Zillow's premium Showcase listings to get your home seen by more buyers.
Get startedList with your own agent
Get your home in front of millions of buyers by listing it on Zillow.
Learn how to do itSell it yourself
Take full control of how buyers see your home on Zillow by listing For Sale by Owner (FSBO).
List your homeWhat's special
Zillow last checked:
Listing updated:
Listed by:
Alfredo Saiz PSA 719-964-0852,
Redfin Corporation
Bought with:
Karen Darilek ABR MRP
Redfin Corporation
Source: elevateMLS,MLS#: 3902209
Facts & features
Interior
Bedrooms & bathrooms
- Bedrooms: 5
- Bathrooms: 4
- Full bathrooms: 2
- 3/4 bathrooms: 1
- 1/2 bathrooms: 1
Basement
- Area: 977
Heating
- Forced Air, Natural Gas
Cooling
- Ceiling Fan(s), Central Air
Appliances
- Included: Dishwasher, Disposal, Dryer, Microwave, Refrigerator, Self Cleaning Oven, Smart Home Appliances, Washer
Features
- 9Ft + Ceilings, Skylight (s), High Speed Internet, Pantry, Smart Home Lighting, Smart Thermostat
- Flooring: Wood Laminate
- Windows: Window Coverings
- Basement: Full,Finished
- Number of fireplaces: 2
- Fireplace features: Two
Interior area
- Total structure area: 3,263
- Total interior livable area: 3,263 sqft
- Finished area above ground: 2,286
- Finished area below ground: 977
Property
Parking
- Total spaces: 2
- Parking features: Attached, Even with Main Level, Garage Door Opener, Oversized, Paved Driveway
- Attached garage spaces: 2
Features
- Levels: Two
- Stories: 2
- Patio & porch: Composite
- Has view: Yes
- View description: City, Mountain(s)
Lot
- Size: 0.43 Acres
- Features: Sloped, Wooded, See Remarks, Hiking Trail, Near Park, Near Schools, Near Shopping Center, HOA Required $, Landscaped
Details
- Parcel number: 7312305004
Construction
Type & style
- Home type: SingleFamily
- Property subtype: Single Family Residence
Materials
- Brick, Stucco
- Roof: Composite Shingle
Condition
- Existing Home
- New construction: No
- Year built: 1982
Utilities & green energy
- Water: Municipal
- Utilities for property: Phone Available
Community & HOA
Community
- Features: Hiking or Biking Trails
HOA
- Services included: Insurance
- HOA fee: $88 annually
Location
- Region: Colorado Springs
Financial & listing details
- Price per square foot: $222/sqft
- Tax assessed value: $655,069
- Annual tax amount: $2,153
- Date on market: 7/11/2024
- Listing terms: Cash,Conventional,FHA,VA Loan
Price history
| Date | Event | Price |
|---|---|---|
| 9/12/2024 | Sold | $725,000-3.3%$222/sqft |
Source:  elevateMLS #3902209 Report a problem elevateMLS #3902209 Report a problem | ||
| 7/11/2024 | Listed for sale | $749,999+28.2%$230/sqft |
Source: elevateMLS #3902209 Report a problem | ||
| 8/17/2021 | Sold | $585,000+6.4%$179/sqft |
Source: Public Record Report a problem | ||
| 7/16/2021 | Listed for sale | $550,000+65.7%$169/sqft |
Source: elevateMLS #2855734 Report a problem | ||
| 3/16/2021 | Listing removed | -- |
Source: Owner Report a problem | ||
| 7/14/2019 | Listing removed | $2,300$1/sqft |
Source: Owner Report a problem | ||
| 5/28/2019 | Listed for rent | $2,300$1/sqft |
Source: Owner Report a problem | ||
| 7/2/2010 | Sold | $332,000-5.1%$102/sqft |
Source: Public Record Report a problem | ||
| 1/30/2010 | Listed for sale | $350,000$107/sqft |
Source: Herman Group Real Estate #609820 Report a problem | ||
Public tax history
| Year | Property taxes | Tax assessment |
|---|---|---|
| 2024 | $2,383 +10.7% | $43,890 |
| 2023 | $2,153 -10% | $43,890 +34.9% |
| 2022 | $2,392 | $32,540 -2.8% |
| 2021 | -- | $33,470 +21.1% |
| 2020 | $2,128 +1.1% | $27,640 |
| 2019 | $2,105 +9.4% | $27,640 +10.9% |
| 2018 | $1,924 -0.4% | $24,920 |
| 2017 | $1,931 +0.4% | $24,920 +2.9% |
| 2016 | $1,924 +2.8% | $24,210 |
| 2015 | $1,872 +7.1% | $24,210 +7% |
| 2014 | $1,747 | $22,620 |
| 2013 | -- | -- |
| 2012 | -- | $23,080 |
| 2011 | $1,945 | $23,080 -9% |
| 2010 | -- | $25,360 |
| 2009 | -- | $25,360 +9% |
| 2008 | -- | $23,270 |
| 2006 | -- | $23,270 +32.6% |
| 2004 | -- | $17,550 |
| 2003 | $1,532 +2.7% | $17,550 -13% |
| 2002 | $1,493 +1.5% | $20,170 +5.5% |
| 2001 | $1,470 | $19,120 |
Find assessor info on the county website
Neighborhood: Northwest Colorado Springs
Nearby homes
- $450,0004 bd3 ba3.4k sqft935 War Eagle Dr N, Colorado Springs, CO 80919Sold

- $645,7004 bd4 ba3.4k sqft965 War Eagle Dr N, Colorado Springs, CO 80919Off Market
- $776,0005 bd3 ba2.9k sqft955 War Eagle Dr N, Colorado Springs, CO 80919Sold
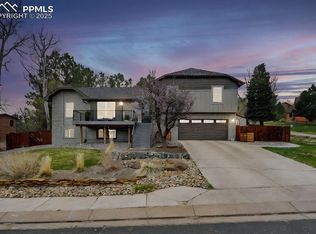
- $500,9004 bd2 ba1.9k sqft925 War Eagle Dr N, Colorado Springs, CO 80919Off Market
- $655,7005 bd4 ba2.5k sqft930 Grey Eagle Cir N, Colorado Springs, CO 80919Off Market
- $565,8003 bd2 ba3.3k sqft975 War Eagle Dr N, Colorado Springs, CO 80919Off Market
- $631,5005 bd3 ba2.8k sqft915 War Eagle Dr N, Colorado Springs, CO 80919Off Market
- $615,0003 bd4 ba2.6k sqft920 Grey Eagle Cir N, Colorado Springs, CO 80919For Sale
Nearby schools
GreatSchools rating
- 10/10Foothills Elementary SchoolGrades: K-5Distance: 0.2 mi
- 7/10Eagleview Middle SchoolGrades: 6-8Distance: 0.6 mi
- 8/10Air Academy High SchoolGrades: 9-12Distance: 2.7 mi
Schools provided by the listing agent
- Elementary: Foothills
- Middle: Eagleview
- High: Air Academy
- District: Academy-20
Source: elevateMLS. This data may not be complete. We recommend contacting the local school district to confirm school assignments for this home.
Get a cash offer in 3 minutes
Find out how much your home could sell for in as little as 3 minutes with a no-obligation cash offer.
Estimated market value
$752,200
Get a cash offer in 3 minutes
Find out how much your home could sell for in as little as 3 minutes with a no-obligation cash offer.
Estimated market value
$752,200
- Colorado
- El Paso County
- Colorado Springs
- 80919
- Northwest Colorado Springs
- 945 War Eagle Dr N
Nearby cities
Nearby neighborhoods
- Briargate Real estate
- Central Colorado Springs Real estate
- Cimarron Hills Real estate
- East Colorado Springs Real estate
- Northeast Colorado Springs Real estate
- Northwest Colorado Springs Real estate
- Old Colorado City Real estate
- Powers Real estate
- Southeast Colorado Springs Real estate
- Southwest Colorado Springs Real estate
Nearby zip codes
Other Colorado Springs Topics
- Apartments for Rent in 80919
- Houses for Sale in 80919
- Houses for Rent in 80919
- 80919 Real Estate
- Colorado Springs Condos
- Houses for Sale in Colorado Springs
- Newest Listings in Colorado Springs
- Colorado Springs Home Values
- Colorado Springs Real Estate Agents
- Colorado Springs Refinance
- Colorado Springs Mortgage Rates
