Welcome to 945 Watercress, a beautiful home in one of Naperville's most desirable neighborhoods. Just minutes from river paths, parks, great schools, and downtown, this home offers a perfect mix of comfort, style, and convenience. As soon as you walk into the grand two-story entryway, you'll notice the natural light, detailed trim work, and elegant design. Hardwood floors lead you through formal living and dining rooms that are perfect for both everyday life and special occasions. The kitchen is a dream for any cook, with granite counters, stainless steel appliances, a brand-new built-in fridge, large island, and a butler's pantry. The sunny breakfast area opens into a cozy sunroom with peaceful views and access to a large deck surrounded by trees and professional landscaping. The first-floor primary suite is a relaxing retreat, with its own deck access, two walk-in closets with custom storage, and a spacious bathroom with a whirlpool tub, double sinks, and a separate shower. The family room is full of charm, with vaulted ceilings, a floor-to-ceiling brick fireplace, and plenty of windows. A laundry room with a sink and a stylish half bath finish off the main level along with 2 separate staircases with access to the second floor. Upstairs, there are four additional bedrooms. Two share a Jack-and-Jill bathroom, one has its own private bathroom and walk-in closet, and another is perfect as a home office or library with built-in bookshelves. The walk-out basement offers even more living space with a sixth bedroom, full bath, a media room with a bar, a gym area, and lots of storage. There's also a large rec room with a fireplace that opens to a patio with a built-in fire pit, great for relaxing or entertaining. The home also includes a three-car garage, an irrigation system, and updates like a new furnace(2022), 2 AC(2015), fresh interior paint(2025), roof(2015), and recently repainted deck/porch(2023) and exterior(2017). With plenty of space, high-end features, and a fantastic location, highly acclaimed district #203 schools - this home has everything you need to enjoy life in Naperville. **Above Grade Total Sq Ft: 3893, Finished Basement Sq Ft: 1055, Unfinished Basement Sq Ft: 1366, Total Basement Sq Ft: 2421, Aprox. Total Finished Sq Ft: 4948, Total Finished/Unfinished Sq Ft: 6314
Closed
Street View
$1,140,000
945 Watercress Dr, Naperville, IL 60540
6beds
3,893sqft
Single Family Residence
Built in 1994
0.3 Acres Lot
$1,188,600 Zestimate®
$293/sqft
$6,296 Estimated rent
Home value
$1,188,600
$1.08M - $1.31M
$6,296/mo
Zestimate® history
Owner options
List your home for rent
$6,296/mo
Rent Zestimate®
Find your next renter with Zillow Rental Manager. Plus, with online applications, you can quickly screen prospective tenants – for free.
$6,296/mo
Rent Zestimate®
Refinance and save
$6,653/mo
Est. payment
Refinancing to a lower rate could help reduce your monthly payments and save thousands over the life of the loan.
$6,653/mo
Est. payment
Explore your selling options
Work with a Zillow partner agent
Leverage their expertise and Zillow's premium Showcase listings to get your home seen by more buyers.
Get startedList with your own agent
Get your home in front of millions of buyers by listing it on Zillow.
Learn how to do itSell it yourself
Take full control of how buyers see your home on Zillow by listing For Sale by Owner (FSBO).
List your homeWhat's special
Floor-to-ceiling brick fireplaceElegant designStylish half bathSixth bedroomProfessional landscapingThree-car garagePrivate bathroom
Zillow last checked:
Listing updated:
Listed by:
Kim Preusch, CSC 847-208-8978,
@properties Christies International Real Estate
Bought with:
Kathie Frerman
@properties Christies International Real Estate
Source: MRED as distributed by MLS GRID,MLS#: 12350817
Facts & features
Interior
Bedrooms & bathrooms
- Bedrooms: 6
- Bathrooms: 5
- Full bathrooms: 4
- 1/2 bathrooms: 1
Rooms
- Room types: Eating Area, Heated Sun Room, Walk In Closet, Bedroom 5, Recreation Room, Media Room, Exercise Room, Bedroom 6
Primary bedroom
- Features: Flooring (Hardwood), Window Treatments (Window Treatments), Bathroom (Full, Whirlpool & Sep Shwr)
- Level: Main
- Area: 300 Square Feet
- Dimensions: 20X15
Bedroom 2
- Features: Flooring (Hardwood), Window Treatments (Window Treatments)
- Level: Second
- Area: 260 Square Feet
- Dimensions: 20X13
Bedroom 3
- Features: Flooring (Hardwood), Window Treatments (Blinds, Window Treatments)
- Level: Second
- Area: 252 Square Feet
- Dimensions: 18X14
Bedroom 4
- Features: Flooring (Hardwood), Window Treatments (Window Treatments)
- Level: Second
- Area: 210 Square Feet
- Dimensions: 15X14
Bedroom 5
- Features: Flooring (Hardwood), Window Treatments (Window Treatments)
- Level: Second
- Area: 210 Square Feet
- Dimensions: 15X14
Bedroom 6
- Features: Flooring (Carpet), Window Treatments (Blinds)
- Level: Basement
- Area: 168 Square Feet
- Dimensions: 14X12
Bar entertainment
- Features: Flooring (Carpet)
- Level: Basement
- Area: 230 Square Feet
- Dimensions: 23X10
Dining room
- Features: Flooring (Hardwood), Window Treatments (Window Treatments)
- Level: Main
- Area: 180 Square Feet
- Dimensions: 15X12
Eating area
- Features: Flooring (Hardwood)
- Level: Main
- Area: 110 Square Feet
- Dimensions: 11X10
Exercise room
- Features: Flooring (Carpet), Window Treatments (Window Treatments)
- Level: Basement
- Area: 234 Square Feet
- Dimensions: 18X13
Family room
- Features: Flooring (Carpet)
- Level: Main
- Area: 272 Square Feet
- Dimensions: 16X17
Other
- Features: Flooring (Ceramic Tile), Window Treatments (Blinds)
- Level: Main
- Area: 130 Square Feet
- Dimensions: 13X10
Kitchen
- Features: Flooring (Hardwood)
- Level: Main
- Area: 224 Square Feet
- Dimensions: 16X14
Laundry
- Features: Flooring (Other)
- Level: Main
- Area: 48 Square Feet
- Dimensions: 8X6
Living room
- Features: Flooring (Hardwood), Window Treatments (Window Treatments)
- Level: Main
- Area: 204 Square Feet
- Dimensions: 17X12
Media room
- Features: Flooring (Carpet)
- Level: Basement
- Area: 180 Square Feet
- Dimensions: 15X12
Recreation room
- Features: Flooring (Carpet), Window Treatments (Window Treatments)
- Level: Basement
- Area: 780 Square Feet
- Dimensions: 30X26
Walk in closet
- Features: Flooring (Hardwood)
- Level: Main
- Area: 30 Square Feet
- Dimensions: 6X5
Walk in closet
- Features: Flooring (Hardwood)
- Level: Main
- Area: 25 Square Feet
- Dimensions: 5X5
Heating
- Natural Gas
Cooling
- Central Air
Appliances
- Laundry: Main Level, In Unit, Sink
Features
- Cathedral Ceiling(s), Wet Bar, 1st Floor Bedroom, 1st Floor Full Bath, Built-in Features, Walk-In Closet(s), Bookcases, Granite Counters
- Flooring: Hardwood
- Basement: Finished,Exterior Entry,Rec/Family Area,Sleeping Area,Storage Space,Full,Walk-Out Access
- Number of fireplaces: 2
- Fireplace features: Gas Starter, Family Room, Basement
Interior area
- Total structure area: 6,314
- Total interior livable area: 3,893 sqft
- Finished area below ground: 1,055
Property
Parking
- Total spaces: 3
- Parking features: Garage Door Opener, On Site, Garage Owned, Attached, Garage
- Attached garage spaces: 3
- Has uncovered spaces: Yes
Accessibility
- Accessibility features: No Disability Access
Features
- Stories: 2
- Patio & porch: Deck, Patio
- Exterior features: Fire Pit
Lot
- Size: 0.3 Acres
- Dimensions: 100X130X100X130
Details
- Parcel number: 0819403011
- Special conditions: None
Construction
Type & style
- Home type: SingleFamily
- Property subtype: Single Family Residence
Materials
- Brick, Cedar
- Roof: Asphalt
Condition
- New construction: No
- Year built: 1994
Utilities & green energy
- Sewer: Public Sewer
- Water: Lake Michigan
Community & HOA
Community
- Features: Park, Curbs, Sidewalks, Street Lights, Street Paved
HOA
- Services included: None
Location
- Region: Naperville
Financial & listing details
- Price per square foot: $293/sqft
- Tax assessed value: $317,764
- Annual tax amount: $18,325
- Date on market: 5/1/2025
- Listing terms: VA
- Ownership: Fee Simple
Price history
| Date | Event | Price |
|---|---|---|
| 7/1/2025 | Sold | $1,140,000-0.9%$293/sqft |
Source:  MRED as distributed by MLS GRID #12350817 Report a problem MRED as distributed by MLS GRID #12350817 Report a problem | ||
| 5/11/2025 | Contingent | $1,150,000$295/sqft |
Source: MRED as distributed by MLS GRID #12350817 Report a problem | ||
| 5/1/2025 | Listed for sale | $1,150,000-4.1%$295/sqft |
Source: MRED as distributed by MLS GRID #12350817 Report a problem | ||
| 5/1/2025 | Listing removed | $1,199,000$308/sqft |
Source: MRED as distributed by MLS GRID #12329751 Report a problem | ||
| 4/17/2025 | Listed for sale | $1,199,000+25.5%$308/sqft |
Source: MRED as distributed by MLS GRID #12329751 Report a problem | ||
| 8/15/2005 | Sold | $955,500+22.5%$245/sqft |
Source: Public Record Report a problem | ||
| 6/20/2002 | Sold | $780,000+42.6%$200/sqft |
Source: Public Record Report a problem | ||
| 1/20/1994 | Sold | $547,000$141/sqft |
Source: Public Record Report a problem | ||
Public tax history
| Year | Property taxes | Tax assessment |
|---|---|---|
| 2024 | $18,976 +3.6% | $317,764 +9.6% |
| 2023 | $18,325 +1.7% | $290,010 +2% |
| 2022 | $18,013 +3.7% | $284,320 +3.9% |
| 2021 | $17,367 +2.1% | $273,560 +1.8% |
| 2020 | $17,004 +2.9% | $268,650 +4.5% |
| 2019 | $16,523 -5.1% | $257,030 -5% |
| 2018 | $17,419 +2% | $270,560 +3.5% |
| 2017 | $17,082 +1.9% | $261,440 +3.8% |
| 2016 | $16,755 +1.3% | $251,990 +6.2% |
| 2015 | $16,543 -3.2% | $237,300 |
| 2014 | $17,082 +1.5% | $237,300 -0.2% |
| 2013 | $16,824 +3.3% | $237,870 -3.8% |
| 2012 | $16,281 +1.8% | $247,140 -5.2% |
| 2011 | $15,996 -8% | $260,580 -13.4% |
| 2010 | $17,394 -4.4% | $301,020 -10.3% |
| 2009 | $18,198 +3% | $335,550 +1.4% |
| 2008 | $17,677 +5% | $330,920 +5.9% |
| 2007 | $16,842 +4.2% | $312,480 +7% |
| 2006 | $16,160 +3.4% | $292,040 +6.7% |
| 2005 | $15,624 +2.3% | $273,700 +5.9% |
| 2004 | $15,277 +6.4% | $258,450 +8.4% |
| 2003 | $14,357 +7.8% | $238,430 +8.6% |
| 2002 | $13,318 +7.2% | $219,510 +7.5% |
| 2001 | $12,420 +13.5% | $204,210 +5.9% |
| 2000 | $10,944 | $192,830 |
Find assessor info on the county website
Neighborhood: 60540
Nearby homes
- $1,195,7005 bd5 ba4k sqft949 Watercress Dr, Naperville, IL 60540Off Market
- $1,193,700-- bd4 ba3.9k sqft604 Henning Ct, Naperville, IL 60540Off Market
- $1,270,2004 bd5 ba4k sqft935 Watercress Dr, Naperville, IL 60540Off Market
- $1,505,6006 bd6 ba4.6k sqft953 Watercress Dr, Naperville, IL 60540Off Market
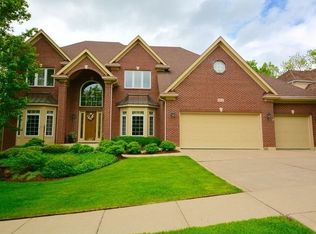
- $1,314,7004 bd2 ba3.8k sqft944 Watercress Dr, Naperville, IL 60540Off Market
- $1,245,700-- bd5 ba2.5k sqft948 Watercress Dr, Naperville, IL 60540Off Market
- $1,186,4004 bd6 ba3.6k sqft940 Watercress Dr, Naperville, IL 60540Off Market
- $1,534,100-- bd4 ba3.3k sqft608 Henning Ct, Naperville, IL 60540Off Market
Nearby schools
GreatSchools rating
- 10/10Prairie Elementary SchoolGrades: K-5Distance: 0.7 mi
- 7/10Washington Jr High SchoolGrades: 5-8Distance: 1.5 mi
- 9/10Naperville North High SchoolGrades: 9-12Distance: 2.1 mi
Schools provided by the listing agent
- Elementary: Prairie Elementary School
- Middle: Washington Junior High School
- High: Naperville North High School
- District: 203
Source: MRED as distributed by MLS GRID. This data may not be complete. We recommend contacting the local school district to confirm school assignments for this home.
Get a cash offer in 3 minutes
Find out how much your home could sell for in as little as 3 minutes with a no-obligation cash offer.
Estimated market value
$1,188,600
Get a cash offer in 3 minutes
Find out how much your home could sell for in as little as 3 minutes with a no-obligation cash offer.
Estimated market value
$1,188,600
- Illinois
- DuPage County
- Naperville
- 60540
- 945 Watercress Dr
Nearby cities
Nearby neighborhoods
Nearby zip codes
Other Naperville Topics
