Skip main navigation
Sold
  • Price Unknown

    945 Wellington Way, Liberty, MO 64068

    3beds
    2,470sqft
    Single Family Residence
    Built in 2005
    0.52 Acres Lot
    $446,500 Zestimate®
    $--/sqft
    $2,677 Estimated rent

    Home value

    $446,500

    $424,000 - $469,000

    $2,677/mo

    Zestimate® history
    Loading
    Loading...

    Owner options

    List your home for rent

    $2,677/mo

    Rent Zestimate®

    Find your next renter with Zillow Rental Manager. Plus, with online applications, you can quickly screen prospective tenants – for free.

    Learn more

    $2,677/mo

    Rent Zestimate®

    Refinance and save

    $205/mo

    Est. payment

    Refinancing to a lower rate could help reduce your monthly payments and save thousands over the life of the loan.

    See today's rates

    $205/mo

    Est. payment

    Explore your selling options

    Work with a Zillow partner agent

    Leverage their expertise and Zillow's premium Showcase listings to get your home seen by more buyers.

    Get started

    List with your own agent

    Get your home in front of millions of buyers by listing it on Zillow.

    Learn how to do it

    Sell it yourself

    Take full control of how buyers see your home on Zillow by listing For Sale by Owner (FSBO).

    List your home

    What's special

    Gas fireplaceNatural wooded areaFenced yardRec roomWorkshop spaceTrex flooringPantry closet
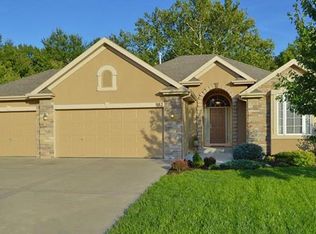
    Main Level Living and NO Neighbors directly behind with a view of nature, deer, wildlife and birds? Check!!! One Owner home, built by Hearthside Homes in 2005, that has been refreshed and move-in ready with New Carpet, LVP and Interior Paint and ready for your touches? Check!!! Walk Out Basement mostly finished with large amount of storage or workshop space with a sidewalk leading to the double doors behind the home from the driveway? Check!!! This home in Parkview Meadows has an Half-Acre Lot that includes a natural wooded area filled with trees and a small creek behind! There are two bedrooms and two full baths on the Main Level, 3rd bedroom, 3rd bath and Rec Room in Lower Level! Well Maintained home with soaring ceilings in several rooms! Enjoy the morning sunrise off the deck and afternoon sunsets off your front porch! Fenced yard, large 3 car garage and closets and storage at every turn! Pantry Closet in the Kitchen, Huge Pantry Closet in Laundry too! Sink in the Mud Room/Laundry for convenience! Gas Fireplace keeps you cozy in the winter and the deck with trex flooring and patio space are fabulous entertaining spaces in the summer! Perfect location within walking distance to Grocery, Post Office, Library and the Liberty Community Center. Coveted Liberty School District! Just across Withers Road is the Canterbury Walking Trail System, Play Area and Pickle Ball Courts! Take the back way on South Liberty Parkway to I-35 & Pleasant Valley Road or the Flintlock Fly Over to get to KC side shopping in a breeze! Head into Liberty Square for a unique shopping and restaurant experience! There is an active HOA /restrictions in the neighborhood. Don't hesitate! Look at this unique opportunity today!

    Zillow last checked:

    Listing updated:

    Listing Provided by:

    Karelyn Geiger 816-616-4630,

    Keller Williams KC North

    Bought with:

    Alisha Merrill, 2014005961

    Platinum Realty LLC

    Source: Heartland MLS as distributed by MLS GRID,MLS#: 2437169MLS Logo

    Facts & features

    Interior

    Bedrooms & bathrooms
    • Bedrooms: 3
    • Bathrooms: 3
    • Full bathrooms: 3
    Primary bedroom
    • Features: Carpet
    • Level: Main
    • Dimensions: 14 x 14
    Bedroom 2
    • Features: Carpet
    • Level: Main
    • Dimensions: 11 x 11
    Bedroom 3
    • Features: Carpet
    • Level: Basement
    Primary bathroom
    • Features: Double Vanity, Luxury Vinyl, Walk-In Closet(s)
    • Level: Main
    Bathroom 2
    • Features: Luxury Vinyl, Shower Over Tub
    • Level: Main
    Bathroom 3
    • Features: Built-in Features, Ceramic Tiles, Shower Only
    • Level: Basement
    Dining room
    • Features: Carpet
    • Level: Main
    • Dimensions: 13 x 11
    Great room
    • Features: Built-in Features, Carpet, Fireplace
    • Level: Main
    • Dimensions: 19 x 14
    Kitchen
    • Features: Pantry
    • Level: Main
    • Length: 12
    Laundry
    • Features: Built-in Features, Vinyl
    • Level: Main
    Recreation room
    • Features: Carpet, Ceramic Tiles
    • Level: Basement
    Heating
    • Heat Pump, Natural Gas
    Cooling
    • Electric, Heat Pump
    Appliances
    • Included: Dishwasher, Disposal, Exhaust Fan, Microwave, Refrigerator, Built-In Electric Oven
    • Laundry: Laundry Room, Main Level
    Features
    • Ceiling Fan(s), Pantry, Stained Cabinets, Vaulted Ceiling(s), Walk-In Closet(s)
    • Flooring: Luxury Vinyl, Tile, Wood
    • Windows: Thermal Windows
    • Basement: Basement BR,Concrete,Finished,Walk-Out Access
    • Number of fireplaces: 1
    • Fireplace features: Gas, Fireplace Screen
    Interior area
    • Total structure area: 2,470
    • Total interior livable area: 2,470 sqft
    • Finished area above ground: 1,570
    • Finished area below ground: 900

    Property

    Parking
    • Total spaces: 3
    • Parking features: Attached, Garage Faces Front
    • Attached garage spaces: 3
    Features
    • Patio & porch: Deck, Patio
    • Spa features: Bath
    • Fencing: Wood
    • Waterfront features: Stream(s)
    Lot
    • Size: 0.52 Acres
    • Dimensions: 63 x 269 x 107 x 252
    • Features: Wooded
    Details
    • Parcel number: 15409001636.00

    Construction

    Type & style
    • Home type: SingleFamily
    • Architectural style: Traditional
    • Property subtype: Single Family Residence
    Materials
    • Brick Trim, Wood Siding
    • Roof: Composition
    Condition
    • Year built: 2005
    Details
    • Builder name: Hearthside

    Utilities & green energy

    • Sewer: Public Sewer
    • Water: Public

    Community & neighborhood

    Security
    • Security features: Smoke Detector(s)
    Location
    • Region: Liberty
    • Subdivision: Parkview Meadows

    HOA & financial

    HOA
    • Has HOA: Yes
    • HOA fee: $205 annually
    • Services included: Other
    • Association name: Parkview Meadows Homes Association

    Other

    Other facts
    • Listing terms: Cash,Conventional,FHA,VA Loan
    • Ownership: Private
    • Road surface type: Paved

    Price history

    DateEventPrice
    7/14/2023Sold--
    Source: Heartland MLS as distributed by MLS GRID #2437169 Report a problem
    6/12/2023Pending sale$400,000$162/sqft
    Source: Heartland MLS as distributed by MLS GRID #2437169 Report a problem
    6/10/2023Listed for sale$400,000$162/sqft
    Source: Heartland MLS as distributed by MLS GRID #2437169 Report a problem
    5/29/2023Contingent$400,000$162/sqft
    Source: Heartland MLS as distributed by MLS GRID #2437169 Report a problem
    5/26/2023Listed for sale$400,000$162/sqft
    Source: Heartland MLS as distributed by MLS GRID #2437169 Report a problem

    Public tax history

    YearProperty taxesTax assessment
    2025$4,074 +3.4%$63,560 +24%
    2024$3,941 -1.7%$51,240
    2023$4,008 +10.1%$51,240 +11.5%
    2022$3,641 +0.8%$45,960
    2021$3,612 +0.8%$45,960 +7.3%
    2020$3,585 $42,830
    2019$3,585 +0%$42,830 +11.5%
    2018$3,584 +14.6%$38,420
    2017$3,127 $38,420 +3.8%
    2016$3,127 $37,030
    2015$3,127 0%$37,030 +4.5%
    2014$3,127 $35,440
    2013-- $35,440 -5.2%
    2012-- $37,370
    2011-- $37,370 -7.6%
    2010-- $40,430
    2009-- $40,430 -4.1%
    2007-- $42,180 +3%
    2006-- $40,950

    Find assessor info on the county website

    Neighborhood: 64068

    Nearby schools

    GreatSchools rating
    Schools provided by the listing agent
    • Elementary: Manor Hills
    • Middle: Liberty
    • High: Liberty

    Source: Heartland MLS as distributed by MLS GRID. This data may not be complete. We recommend contacting the local school district to confirm school assignments for this home.

    Get a cash offer in 3 minutes
    Find out how much your home could sell for in as little as 3 minutes with a no-obligation cash offer.
    Estimated market value
    $446,500
    Get a cash offer in 3 minutes
    Find out how much your home could sell for in as little as 3 minutes with a no-obligation cash offer.
    Estimated market value
    $446,500