Discover the effortless lifestyle afforded by this charming Rancher, perfectly designed for first-floor living in Walnutport Borough. This inviting residence provides a seamless flow between its well-appointed spaces, offering both comfort and convenience. The interior boasts a welcoming living room, a formal dining room ideal for entertaining, and an eat-in kitchen that serves as the heart of the home. Three comfortable bedrooms, each adorned with elegant hardwood floors, provide peaceful retreats, complemented by a full bath and two convenient half baths. The full basement expands the living area significantly, featuring a versatile recreation room complete with a wet bar, perfect for social gatherings. An electric fireplace adds a cozy ambiance, while ample space allows for a pool table and additional leisure activities. The basement also houses a dedicated laundry area. Outdoor living is enhanced by a 22 x 14 paver patio, easily accessible from the kitchen's eating area, offering an ideal spot for al fresco dining and relaxation. An enclosed 17 x 14 patio, awaiting your personal touch, presents an exciting opportunity to create a customized outdoor haven. This home truly combines practical living with the potential for personalized touches, nestled within a desirable community.
Sold for $298,500
$298,500
945 Williams Ave, Walnutport, PA 18088
3beds
2,132sqft
Single Family Residence
Built in 1971
0.36 Acres Lot
$299,200 Zestimate®
$140/sqft
$2,753 Estimated rent
Home value
$299,200
$269,000 - $332,000
$2,753/mo
Zestimate® history
Owner options
List your home for rent
$2,753/mo
Rent Zestimate®
Find your next renter with Zillow Rental Manager. Plus, with online applications, you can quickly screen prospective tenants – for free.
$2,753/mo
Rent Zestimate®
Refinance and save
$2,082/mo
Est. payment
Refinancing to a lower rate could help reduce your monthly payments and save thousands over the life of the loan.
$2,082/mo
Est. payment
Explore your selling options
Work with a Zillow partner agent
Leverage their expertise and Zillow's premium Showcase listings to get your home seen by more buyers.
Get startedList with your own agent
Get your home in front of millions of buyers by listing it on Zillow.
Learn how to do itSell it yourself
Take full control of how buyers see your home on Zillow by listing For Sale by Owner (FSBO).
List your homeWhat's special
First-floor livingTwo convenient half bathsDedicated laundry areaElegant hardwood floorsThree comfortable bedrooms
Zillow last checked:
Listing updated:
Listed by:
John V. Marchese 215-723-4150,
RE/MAX Reliance
Bought with:
Lisa L. McHale, RS343907
Morganelli Properties LLC
Source: GLVR,MLS#: 779046 Originating MLS: Lehigh Valley MLS
Originating MLS: Lehigh Valley MLSFacts & features
Interior
Bedrooms & bathrooms
- Bedrooms: 3
- Bathrooms: 3
- Full bathrooms: 1
- 1/2 bathrooms: 2
Primary bedroom
- Description: Hardwood floors
- Level: First
- Dimensions: 13.00 x 11.00
Bedroom
- Description: Hardwood floors
- Level: First
- Dimensions: 11.00 x 10.00
Bedroom
- Description: Hardwood floors
- Level: First
- Dimensions: 9.00 x 9.00
Dining room
- Description: Carpet & Atrium door to Enclosed Patio
- Level: First
- Dimensions: 13.00 x 12.00
Other
- Description: Full Bathroom
- Level: First
- Dimensions: 8.00 x 5.00
Half bath
- Description: Half Bath
- Level: First
- Dimensions: 5.00 x 3.00
Half bath
- Description: Half Bathroom
- Level: Basement
- Dimensions: 5.00 x 3.00
Kitchen
- Description: Vinyl Floor, with Eating area
- Level: First
- Dimensions: 18.00 x 11.00
Laundry
- Description: Vinyl Floor
- Level: Basement
- Dimensions: 13.00 x 10.00
Living room
- Description: Carpet
- Level: First
- Dimensions: 15.00 x 13.00
Other
- Description: Unfinished enclosed Patio
- Level: First
- Dimensions: 17.00 x 14.00
Recreation
- Description: Carpet, Electric Fireplace, Wet Bar, Half Bath
- Level: Basement
- Dimensions: 31.00 x 12.00
Heating
- Baseboard, Electric
Cooling
- None
Appliances
- Included: Dryer, Electric Dryer, Electric Oven, Electric Water Heater, Microwave, Refrigerator, Washer
- Laundry: Electric Dryer Hookup
Features
- Breakfast Area, Eat-in Kitchen
- Flooring: Carpet, Hardwood, Linoleum, Tile, Vinyl
- Basement: Concrete
- Has fireplace: Yes
- Fireplace features: Family Room
Interior area
- Total interior livable area: 2,132 sqft
- Finished area above ground: 1,428
- Finished area below ground: 704
Property
Parking
- Total spaces: 1
- Parking features: Attached, Garage, Off Street
- Attached garage spaces: 1
Features
- Stories: 1
- Has view: Yes
- View description: Hills
Lot
- Size: 0.36 Acres
- Dimensions: 128 x 122
Details
- Parcel number: K2NW2321033
- Zoning: 33R1
- Special conditions: None
Construction
Type & style
- Home type: SingleFamily
- Architectural style: Ranch
- Property subtype: Single Family Residence
Materials
- Aluminum Siding, Brick, Other
- Foundation: Basement
- Roof: Asphalt,Fiberglass
Condition
- New Construction
- New construction: Yes
- Year built: 1971
Utilities & green energy
- Electric: 100 Amp Service, Circuit Breakers
- Sewer: Public Sewer
- Water: Public
Community & HOA
Community
- Subdivision: Not in Development
Location
- Region: Walnutport
Financial & listing details
- Price per square foot: $140/sqft
- Tax assessed value: $53,800
- Annual tax amount: $5,932
- Date on market: 6/15/2026
- Ownership type: Fee Simple
Price history
| Date | Event | Price |
|---|---|---|
| 8/7/2026 | Sold | $298,500+3%$140/sqft |
Source:  GLVR #779046 Report a problem GLVR #779046 Report a problem | ||
| 6/18/2026 | Pending sale | $289,900$136/sqft |
Source: GLVR #779046 Report a problem | ||
| 6/15/2026 | Listed for sale | $289,900$136/sqft |
Source: GLVR #779046 Report a problem | ||
Public tax history
| Year | Property taxes | Tax assessment |
|---|---|---|
| 2026 | $5,933 +3.3% | $53,800 |
| 2025 | $5,741 +3.7% | $53,800 |
| 2024 | $5,534 +4.1% | $53,800 |
| 2023 | $5,318 | $53,800 |
| 2022 | $5,318 +737.7% | $53,800 |
| 2021 | $635 | $53,800 |
| 2020 | $635 | $53,800 |
| 2018 | $635 | $53,800 |
| 2017 | -- | $53,800 |
| 2016 | -- | $53,800 |
| 2015 | -- | $53,800 |
| 2014 | -- | $53,800 |
| 2013 | -- | $53,800 |
| 2012 | -- | $53,800 |
| 2011 | -- | $53,800 |
| 2010 | -- | $53,800 |
| 2004 | -- | $53,800 |
| 2003 | -- | $53,800 |
| 2002 | -- | $53,800 |
| 2000 | -- | $53,800 |
Find assessor info on the county website
Neighborhood: 18088
Nearby homes
- $279,8003 bd2 ba1.5k sqft940 S Lincoln Ave, Walnutport, PA 18088Off Market
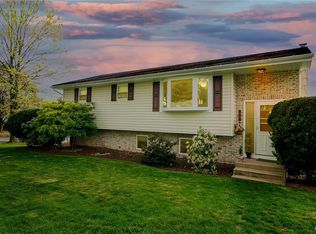
- $331,1004 bd2 ba1.6k sqft206 3rd Ave, Walnutport, PA 18088Off Market
- $364,1003 bd2 ba1.5k sqft940 Lincoln Ave, Walnutport, PA 18088Off Market
- $311,4003 bd2 ba1.2k sqft200 3rd Ave, Walnutport, PA 18088Off Market
- $356,1003 bd2 ba2k sqft934 Lincoln Ave, Walnutport, PA 18088Off Market
- $334,9003 bd2 ba1.9k sqft935 Williams Ave, Walnutport, PA 18088Sold
- $300,7004 bd1 ba1.7k sqft942 Williams Ave, Walnutport, PA 18088Off Market
- $335,7003 bd2 ba1k sqft928 Lincoln Ave, Walnutport, PA 18088Off Market
Nearby schools
GreatSchools rating
- 4/10Slatington El SchoolGrades: 3-6Distance: 2.2 mi
- 6/10Northern Lehigh Middle SchoolGrades: 7-8Distance: 1.6 mi
- 6/10Northern Lehigh Senior High SchoolGrades: 9-12Distance: 1.9 mi
Schools provided by the listing agent
- District: Northern Lehigh
Source: GLVR. This data may not be complete. We recommend contacting the local school district to confirm school assignments for this home.
Get a cash offer in 3 minutes
Find out how much your home could sell for in as little as 3 minutes with a no-obligation cash offer.
Estimated market value
$299,200
Get a cash offer in 3 minutes
Find out how much your home could sell for in as little as 3 minutes with a no-obligation cash offer.
Estimated market value
$299,200
- Pennsylvania
- Northampton County
- Walnutport
- 18088
- 945 Williams Ave
