Skip main navigation
Coming soon 07/16
  • $1,849,000

    945 Willow View Dr, Long Lake, MN 55356

    5beds
    6,051sqft
    : 
    Loading
    Get pre-qualified
    Single Family
    Built in 2005
    1.92 Acres Lot
    $-- Zestimate®
    $306/sqft
    $106/mo HOA

    What's special

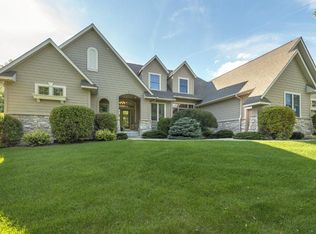
    Rare opportunity for a fabulous family home in Orono’s high demand Willow View neighborhood! The 1.92 acre lot is exquisite, with mature landscaping throughout and a stunning in-ground pool in back. The pool and patios are surrounded by dense trees that create privacy while enjoying the yard. The street is dotted with other family homes on similar large lots - but close enough for a community feel. Kids can walk out the backyard over to the award winning Orono schools campus with soccer fields, baseball diamonds and hockey arena all accessible! This 2005 built two-story was designed for both comfortable everyday living and exceptional entertaining. The open and light filled main floor features hardwood floors, white enameled woodwork, walls of windows, and natural flow. The great room is open to the center island kitchen (truly set up for a passionate chef), and informal dining space. Additional living and entertaining spaces include a formal dining room, living room, spacious home office, lovely 4-season porch, and adjacent deck for grilling and outdoor dining. An organized mud room, laundry room and ½ bath are additional main level conveniences. The second level includes a large, custom-designed, primary suite with breathtaking views of the yard, three additional spacious bedrooms, two additional baths and a sizable “bonus room” above the garage. The walkout lower level includes a family room and game area with wet bar, wine cellar, fifth bedroom, fifth bathroom, fitness room and junior sport court, perfect for young ones practicing basketball or hockey shots. Outdoor spaces include the beautiful pool, Jacuzzi™ hot tub, plentiful patio space, including a shady pergola-covered seating area and finally a flagstone patio with firepit. There is even more space at the back of the lot for a future basketball court or vegetable gardens. The big updates have been done: 2025 roof, 2024 AC & Furnace. Carpeted areas were replaced in Spring 2025. The kitchen and baths have all been beautifully updated in the last few years. The pool and grounds have been meticulously maintained. Connection to city water and sewer eliminates extra maintenance. Full update list can be found in the supplements. This home is truly exceptional.
    3 days
    |
    671
    |
    54
    |

    Zillow last checked:

    Listing updated:

    Listed by:

    Kathryn G Buckley 612-817-7554,

    Coldwell Banker Realty - Lakes

    Source: NorthstarMLS as distributed by MLS GRID,MLS#: 7047762MLS Logo

    Loading...

      Facts & features

      Interior

      Bedrooms & bathrooms
      • Bedrooms: 5
      • Bathrooms: 5
      • Full bathrooms: 3
      • 3/4 bathrooms: 1
      • 1/2 bathrooms: 1
      Bedroom
      • Level: Upper
      • Area: 285 Square Feet
      • Dimensions: 15 x 19
      Bedroom 2
      • Level: Upper
      • Area: 165 Square Feet
      • Dimensions: 15 x 11
      Bedroom 3
      • Level: Upper
      • Area: 130 Square Feet
      • Dimensions: 10 x 13
      Bedroom 4
      • Level: Upper
      • Area: 143 Square Feet
      • Dimensions: 11 x 13
      Bedroom 5
      • Level: Lower
      • Area: 169 Square Feet
      • Dimensions: 13 x 13
      Bonus room
      • Level: Upper
      • Area: 225 Square Feet
      • Dimensions: 25 x 9
      Dining room
      • Level: Main
      • Area: 143 Square Feet
      • Dimensions: 11 x 13
      Exercise room
      • Level: Lower
      • Area: 450 Square Feet
      • Dimensions: 15 x 30
      Family room
      • Level: Main
      • Area: 289 Square Feet
      • Dimensions: 17 x 17
      Other
      • Level: Main
      • Area: 216 Square Feet
      • Dimensions: 18 x 12
      Kitchen
      • Level: Main
      • Area: 380 Square Feet
      • Dimensions: 20 x 19
      Living room
      • Level: Main
      • Area: 195 Square Feet
      • Dimensions: 13 x 15
      Office
      • Level: Main
      • Area: 221 Square Feet
      • Dimensions: 17 x 13
      Recreation room
      • Level: Lower
      • Area: 391 Square Feet
      • Dimensions: 17 x 23
      Heating
      • Forced Air, In-Floor Heating
      Cooling
      • Central Air
      Appliances
      • Included: Central Vacuum, Dishwasher, Disposal, Double Oven, Dryer, Exhaust Fan, Microwave, Range, Refrigerator, Wall Oven, Washer, Water Softener Owned
      • Laundry: Main Level
      Features
      • Central Vacuum
      • Basement: Drain Tiled,Finished,Full,Sump Pump,Walk-Out Access
      • Number of fireplaces: 3
      • Fireplace features: Double Sided, Amusement Room, Family Room, Gas, Primary Bedroom
      Interior area
      • Total structure area: 6,341
      • Total interior livable area: 6,051 sqft
      • Finished area above ground: 4,312
      • Finished area below ground: 1,739
      Video & virtual tour

      Property

      Parking
      • Total spaces: 3
      • Parking features: Attached, Heated Garage, Insulated Garage
      • Attached garage spaces: 3
      Accessibility
      • Accessibility features: None
      Features
      • Levels: Two
      • Stories: 2
      • Has private pool: Yes
      • Pool features: In Ground, Heated
      Lot
      • Size: 1.92 Acres
      • Dimensions: E292 x 382 x 161 x 368
      Details
      • Foundation area: 2029
      • Parcel number: 2811823440009
      • Zoning description: Residential-Single Family

      Construction

      Type & style
      • Home type: SingleFamily
      • Property subtype: Single Family
      Materials
      • Roof: Age 8 Years or Less
      Condition
      • New construction: No
      • Year built: 2005

      Utilities & green energy

      • Gas: Natural Gas
      • Sewer: City Sewer/Connected
      • Water: City Water/Connected

      Community & HOA

      Community
      • Subdivision: Willow View
      HOA
      • Has HOA: Yes
      • Services included: Shared Amenities
      • HOA fee: $1,277 annually
      • HOA name: Willow View HOA
      • HOA phone: 612-716-5658
      Location
      • Region: Long Lake

      Financial & listing details

      • Price per square foot: $306/sqft
      • Tax assessed value: $1,776,600
      • Annual tax amount: $19,944
      • Date on market: 7/9/2026

        Estimated market value

        Not available

        Estimated sales range

        Not available

        Not available

        Price history

        DateEventPrice
        10/30/2015Sold$980,000-0.9%$162/sqft
        Source: NorthstarMLS as distributed by MLS GRID #4642110 Report a problem
        10/1/2015Listed for sale$989,000$163/sqft
        Source: Coldwell Banker Burnet - Wayzata #4642110 Report a problem
        9/14/2015Pending sale$989,000$163/sqft
        Source: Coldwell Banker Burnet - Wayzata #4642110 Report a problem
        9/5/2015Listed for sale$989,000+12.3%$163/sqft
        Source: Coldwell Banker Burnet - Wayzata #4642110 Report a problem
        3/23/2009Sold$881,000-7.2%$146/sqft
        Source: Lake Superior Area Realtors as distributed by MLS GRID #1574586 Report a problem
        1/26/2009Price change$949,000-17.5%$157/sqft
        Source: Listhub #3638923 Report a problem
        10/26/2008Listed for sale$1,150,000+419.3%$190/sqft
        Source: Listhub #3638923 Report a problem
        1/6/2005Sold$221,450$37/sqft
        Source: Public Record Report a problem

        Public tax history

        YearProperty taxesTax assessment
        2025$18,539 +6%$1,776,600 +7.9%
        2024$17,496 +17.4%$1,646,000 +1.9%
        2023$14,900 +12.4%$1,614,700 +18.4%
        2022$13,260 +4.3%$1,364,000 +23.4%
        2021$12,709 -3.8%$1,105,000 +3.8%
        2020$13,206 +3.9%$1,065,000 +0.6%
        2019$12,709 -3.8%$1,059,000 +4.4%
        2018$13,206 +9%$1,014,000 +10.6%
        2017$12,120 +2.4%$917,000 +10.8%
        2016$11,840 +12%$827,800 +0.3%
        2015$10,567 +0.5%$825,000 +6.6%
        2014$10,513 +7.5%$774,000 -0.9%
        2013$9,777 -1.1%$781,000 -6.1%
        2012$9,887 -0.5%$832,000 -5.9%
        2011$9,941 -3.4%$884,000 -10%
        2010$10,291 -5.3%$982,000 -6.5%
        2009$10,864 +267.1%$1,050,000 +281.8%
        2006$2,960 +2%$275,000 +6.2%
        2005$2,903 -0.7%$259,000 +8.4%
        2004$2,923 +23.6%$239,000 +34.3%
        2002$2,366 $178,000
        Find assessor info on the county website

        Monthly payment

        Est. payment

        Payment breakdown

        Explore the cost of this home by adjusting the details. Changes won't be saved.
        All calculations are estimates and provided by Zillow, Inc. for informational purposes only. Actual amounts may vary.
        HOA fees may include property taxes on listings classified as Co-Ops. Contact the listing agent and/or owner for fee details.
        Mortgage interest rates are dependent on a number of factors, including credit score, down payment, and repayment length. Interest rate data provided by Zillow Group Marketplace, Inc. as of 1/1/1970 from various mortgage lenders with which we have lead or other similar arrangements; the Estimated Payment is an average of those rates.
        See how much you could borrow to make a competitive offer.

        Climate risks

        Neighborhood: 55356

        Getting around

        15 / 100
        Car-Dependent
        39 / 100
        Somewhat Bikeable

        Nearby schools

        GreatSchools rating

        A local agent can set up tours, give advice and negotiate with sellers.

        Browse local experts

        Similar homes