Skip main navigation
Sold for $493,500
  • $493,500

    945 Wisp Creek Drive, Bailey, CO 80421

    4beds
    1,610sqft
    Single Family Residence
    Built in 1988
    9,148 Square Feet Lot
    $509,900 Zestimate®
    $307/sqft
    $2,768 Estimated rent

    Home value

    $509,900

    $484,000 - $535,000

    $2,768/mo

    Zestimate® history
    Loading
    Loading...

    Owner options

    List your home for rent

    $2,768/mo

    Rent Zestimate®

    Find your next renter with Zillow Rental Manager. Plus, with online applications, you can quickly screen prospective tenants – for free.

    Learn more

    $2,768/mo

    Rent Zestimate®

    Refinance and save

    $2,808/mo

    Est. payment

    Refinancing to a lower rate could help reduce your monthly payments and save thousands over the life of the loan.

    See today's rates

    $2,808/mo

    Est. payment

    Explore your selling options

    Work with a Zillow partner agent

    Leverage their expertise and Zillow's premium Showcase listings to get your home seen by more buyers.

    Get started

    List with your own agent

    Get your home in front of millions of buyers by listing it on Zillow.

    Learn how to do it

    Sell it yourself

    Take full control of how buyers see your home on Zillow by listing For Sale by Owner (FSBO).

    List your home

    What's special


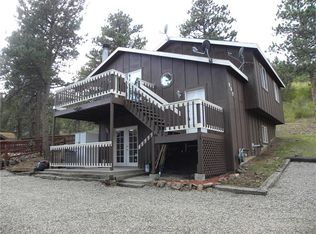
    Charming property built in 1988 boasting a Single Family home-type overlooking a community pond with ice skating shed. With 4 bedrooms and 2 bathrooms, this residence offers comfort and nature. The finished area spans an impressive 1,609 sq.ft., providing ample space for comfortable living. Spread across 3 stories, this property offers a versatile layout with large upper deck viewing area and the opportunity for privacy and separation. The lot size is 9,148 sq.ft. with an outer patio area and 10x14 storage shed, providing plenty of outdoor space to enjoy and potentially expand upon. With its well-maintained exterior and beautiful surroundings, this property offers a serene and picturesque retreat. Whether you are looking to relax in the living room by the fireplace, entertain guests, or enjoy the peacefulness of the water and woods around you, this property caters to a variety of tastes and preferences. Built with quality materials and attention to detail, this home offers a durable and timeless design. With its desirable location in Bailey, CO, residents can enjoy the benefits of a peaceful community while still having hiking, kayaking, fishing, and ice skating out your door. The outdoors provide beauty all 4 seasons of the year, and the holidays will feel all the more special. In summary, this property at 945 Wisp Creek Dr is an ideal choice for those seeking a comfortable and spacious home in a beautiful and well-connected mountain community.

    Zillow last checked:

    Listing updated:

    Listed by:

    Al Gollas 720-252-8001 algollas@hotmail.com,

    Gollas and Company Inc

    Bought with:

    Jenna McMenaman, 100084571

    Madison & Company Properties

    Source: REcolorado as distributed by MLS GRID,MLS#: 2063527MLS Logo

    Facts & features

    Interior

    Bedrooms & bathrooms
    • Bedrooms: 4
    • Bathrooms: 2
    • Full bathrooms: 1
    • 3/4 bathrooms: 1
    Primary bedroom
    • Description: Forth Level
    • Level: Upper
    • Area: 143 Square Feet
    • Dimensions: 11 x 13
    Bedroom
    • Description: Fourth Level
    • Level: Upper
    • Area: 121 Square Feet
    • Dimensions: 11 x 11
    Bedroom
    • Description: Second Level
    • Level: Upper
    • Area: 121 Square Feet
    • Dimensions: 11 x 11
    Bedroom
    • Level: Basement
    Primary bathroom
    • Description: Forth Level
    • Level: Upper
    Bathroom
    • Description: Third Level
    • Level: Upper
    Dining room
    • Level: Main
    • Area: 143 Square Feet
    • Dimensions: 11 x 13
    Family room
    • Description: Walk-Out, Wood Burning
    • Level: Basement
    • Area: 247 Square Feet
    • Dimensions: 13 x 19
    Kitchen
    • Level: Main
    • Area: 143 Square Feet
    • Dimensions: 11 x 13
    Laundry
    • Level: Upper
    Living room
    • Level: Main
    • Area: 234 Square Feet
    • Dimensions: 13 x 18
    Heating
    • Natural Gas, Wood Stove
    Cooling
    • Has cooling: Yes
    Appliances
    • Included: Convection Oven, Cooktop, Dishwasher, Disposal, Dryer, Microwave, Oven, Range, Range Hood, Refrigerator
    Features
    • Ceiling Fan(s), Eat-in Kitchen, Vaulted Ceiling(s)
    • Flooring: Carpet, Tile
    • Windows: Double Pane Windows, Window Coverings
    • Basement: Exterior Entry,Finished,Interior Entry,Walk-Out Access
    • Number of fireplaces: 1
    • Fireplace features: Family Room, Living Room, Wood Burning, Wood Burning Stove
    Interior area
    • Total structure area: 1,610
    • Total interior livable area: 1,610 sqft
    • Finished area above ground: 860
    • Finished area below ground: 750

    Property

    Parking
    • Total spaces: 5
    • Details: RV Spaces: 5
    Features
    • Levels: Multi/Split
    • Entry location: Ground
    • Patio & porch: Deck, Front Porch
    • Exterior features: Balcony, Garden, Lighting, Private Yard, Rain Gutters
    • Waterfront features: Pond, Waterfront
    Lot
    • Size: 9,148 sqft
    • Features: Cul-De-Sac, Many Trees, Meadow, Mountainous, Protected Watershed, Rock Outcropping, Rolling Slope
    Details
    • Parcel number: 40579
    • Zoning: Residential
    • Special conditions: Standard

    Construction

    Type & style
    • Home type: SingleFamily
    • Property subtype: Single Family Residence
    Materials
    • Frame, Other
    • Foundation: Concrete Perimeter, Slab
    • Roof: Composition
    Condition
    • Updated/Remodeled
    • Year built: 1988

    Utilities & green energy

    • Electric: 110V, 220 Volts
    • Sewer: Public Sewer
    • Water: Public
    • Utilities for property: Cable Available, Electricity Connected, Internet Access (Wired), Natural Gas Available, Natural Gas Connected, Phone Available

    Community & neighborhood

    Security
    • Security features: Smoke Detector(s)
    Location
    • Region: Bailey
    • Subdivision: Willow-Wisp

    Other

    Other facts
    • Listing terms: Cash,Conventional,FHA,VA Loan
    • Ownership: Individual
    • Road surface type: Paved

    Price history

    DateEventPrice
    5/1/2024Sold$493,500-1.3%$307/sqft
    Source: REcolorado as distributed by MLS GRID #2063527 Report a problem
    4/11/2024Pending sale$500,000$311/sqft
    Source: REcolorado as distributed by MLS GRID #2063527 Report a problem
    4/4/2024Price change$500,000-3.8%$311/sqft
    Source: REcolorado as distributed by MLS GRID #2063527 Report a problem
    3/1/2024Price change$520,000-2.8%$323/sqft
    Source: REcolorado as distributed by MLS GRID #2063527 Report a problem
    1/8/2024Price change$535,000-1.8%$332/sqft
    Source: REcolorado as distributed by MLS GRID #2063527 Report a problem
    11/12/2023Price change$545,000+4.8%$339/sqft
    Source: REcolorado as distributed by MLS GRID #2063527 Report a problem
    10/16/2023Listed for sale$520,000$323/sqft
    Source: Owner Report a problem

    Public tax history

    YearProperty taxesTax assessment
    2025$2,113 +1.2%$31,960 +25.5%
    2024$2,089 +45.3%$25,470 -31.5%
    2023$1,438 -27.8%$37,200 +58.6%
    2022$1,990 -5.6%$23,450 -2.8%
    2021$2,107 +136.5%$24,120 +39%
    2020$891 -42%$17,350
    2019$1,536 +7.9%$17,350 +8.2%
    2017$1,423 +27.3%$16,030 +27.3%
    2016$1,117 -9.9%$12,590
    2015$1,240 +24%$12,590
    2014$1,000 -6.8%--
    2013$1,073 +0.3%$11,440
    2012$1,069 +4.5%--
    2011$1,023 --

    Find assessor info on the county website

    Neighborhood: 80421

    Nearby schools

    GreatSchools rating
    Schools provided by the listing agent
    • Elementary: Deer Creek
    • Middle: Fitzsimmons
    • High: Platte Canyon
    • District: Platte Canyon RE-1

    Source: REcolorado as distributed by MLS GRID. This data may not be complete. We recommend contacting the local school district to confirm school assignments for this home.

    Get a cash offer in 3 minutes
    Find out how much your home could sell for in as little as 3 minutes with a no-obligation cash offer.
    Estimated market value
    $509,900
    Get a cash offer in 3 minutes
    Find out how much your home could sell for in as little as 3 minutes with a no-obligation cash offer.
    Estimated market value
    $509,900