Skip main navigation
Sold for $985,000
  • $985,000

    9450 4th Pl, Lorton, VA 22079

    5beds
    4,908sqft
    Single Family Residence
    Built in 1962
    0.51 Acres Lot
    $1,049,800 Zestimate®
    $201/sqft
    $5,765 Estimated rent

    Home value

    $1,049,800

    $997,000 - $1.10M

    $5,765/mo

    Zestimate® history
    Loading
    Loading...

    Owner options

    List your home for rent

    $5,765/mo

    Rent Zestimate®

    Find your next renter with Zillow Rental Manager. Plus, with online applications, you can quickly screen prospective tenants – for free.

    Learn more

    $5,765/mo

    Rent Zestimate®

    Refinance and save

    $6,040/mo

    Est. payment

    Refinancing to a lower rate could help reduce your monthly payments and save thousands over the life of the loan.

    See today's rates

    $6,040/mo

    Est. payment

    Explore your selling options

    Work with a Zillow partner agent

    Leverage their expertise and Zillow's premium Showcase listings to get your home seen by more buyers.

    Get started

    List with your own agent

    Get your home in front of millions of buyers by listing it on Zillow.

    Learn how to do it

    Sell it yourself

    Take full control of how buyers see your home on Zillow by listing For Sale by Owner (FSBO).

    List your home

    What's special

    Rec roomHuge dining roomNew cabinetsExtra storage spaceBeautiful kitchenLarge enclosed porchGranite counters
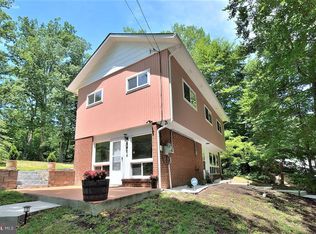
    SPECIAL OFFER: $10,000 Seller Subsidy! This home is such a unique find with so much to offer! It's a perfect balance of new renovation in a quiet neighborhood without sacrificing the conveniences of Northern Virginia living. This home boasts almost 5,000 square feet of living space and is newly renovated from top to bottom. While the original home was built in 1962, a major addition was added in 2007 as well as a complete remodel in 2022. It is situated on a spacious half acre of land near a small creek for a rustic touch. The main level contains a beautiful kitchen with granite counters, stainless steel appliances and new cabinets. A kitchen island provides storage and a perfect food preparation area. Beautiful hardwood floors are located throughout the entire main and upper levels. New double paned, energy efficient windows provide comfort and savings in heating and cooling. Continuing on the main level is a huge dining room, living room and family room living space with an open concept feel. A bedroom and two newly updated bathrooms are conveniently on this level. The home is fully wired throughout for multimedia entertainment. The kitchen opens up to a large composite deck, great for entertaining, grilling and relaxing with family and friends. The deck gives way to a huge stamped concrete patio for even more recreational space! The upper level boasts a large owner's suite and fully renovated owner's bathroom with a double vanity, marble tile and shower/tub combo. There's even an outside exit and stairs from the owner's suite to get to the garage quickly. Upstairs is another updated full bathroom for the other two bedrooms; and a large bonus room, perfect as a rec room, hobby room or extra storage. Cabinets and pocket doors in the dormers provide tons of extra storage space; the possibilities are many! A new washer and dryer are located upstairs, a great convenience factor. The lower level offers even more with an in-law suite complete with not one but two charming wood-burning fireplaces, low-maintenance LVP flooring, a large kitchen island, a wet bar and plentiful kitchen cabinets. A second set of a new washer and dryer is in the lower level for ease of use. This space is ideal for a rental, entertaining or having guests over. Just adjacent to this space is a large enclosed porch, great for relaxing and enjoying your half acre of land. Enjoy a spacious two-car garage with extra storage space and a connecting room that you can use for storage or an emergency shelter. While the home is in a quiet, tucked-away neighborhood, it's only 4 short minutes from I-95, to save time in your commute. Also, the INOVA Healthplex is just a half mile away and the Lorton VRE is only 2 miles away. Shopping and grocery is just a 5 minute drive.

    Zillow last checked:

    Listing updated:

    Listed by:

    Brian Huber 571-215-2025,

    Samson Properties

    Bought with:

    Phi Nguyen, 0225027256

    Realty One, Inc.

    Source: Bright MLS,MLS#: VAFX2139184MLS Logo

    Facts & features

    Interior

    Bedrooms & bathrooms
    • Bedrooms: 5
    • Bathrooms: 6
    • Full bathrooms: 5
    • 1/2 bathrooms: 1
    • Main level bathrooms: 2
    • Main level bedrooms: 1
    Basement
    • Area: 1566
    Heating
    • Heat Pump, Electric
    Cooling
    • Central Air, Electric
    Appliances
    • Included: Microwave, Dishwasher, Disposal, Dryer, Energy Efficient Appliances, Exhaust Fan, Ice Maker, Oven/Range - Electric, Refrigerator, Stainless Steel Appliance(s), Cooktop, Washer, Water Heater, Electric Water Heater
    • Laundry: Lower Level, Upper Level
    Features
    • Attic, Breakfast Area, Combination Dining/Living, Combination Kitchen/Living, Crown Molding, Entry Level Bedroom, Family Room Off Kitchen, Open Floorplan, Kitchen Island, Recessed Lighting
    • Flooring: Wood
    • Windows: Double Pane Windows, Double Hung, Energy Efficient
    • Basement: Full,Front Entrance,Finished,Heated,Exterior Entry,Space For Rooms,Windows
    • Number of fireplaces: 2
    • Fireplace features: Wood Burning
    Interior area
    • Total structure area: 4,908
    • Total interior livable area: 4,908 sqft
    • Finished area above ground: 3,342
    • Finished area below ground: 1,566

    Property

    Parking
    • Total spaces: 2
    • Parking features: Storage, Basement, Garage Faces Front, Garage Door Opener, Oversized, Attached, Driveway
    • Attached garage spaces: 2
    • Has uncovered spaces: Yes
    Accessibility
    • Accessibility features: None
    Features
    • Levels: Three
    • Stories: 3
    • Pool features: None
    Lot
    • Size: 0.51 Acres
    Details
    • Additional structures: Above Grade, Below Grade
    • Parcel number: 1073 04 0002
    • Zoning: 110
    • Special conditions: Standard

    Construction

    Type & style
    • Home type: SingleFamily
    • Architectural style: Traditional
    • Property subtype: Single Family Residence
    Materials
    • Brick, Vinyl Siding
    • Foundation: Slab
    • Roof: Asphalt
    Condition
    • New construction: No
    • Year built: 1962

    Utilities & green energy

    • Sewer: Public Sewer
    • Water: Public

    Community & neighborhood

    Location
    • Region: Lorton
    • Subdivision: Green Ridge

    Other

    Other facts
    • Listing agreement: Exclusive Right To Sell
    • Ownership: Fee Simple

    Price history

    DateEventPrice
    2/16/2024Sold$985,000-1%$201/sqft
    Source: Bright MLS #VAFX2139184 Report a problem
    1/17/2024Contingent$995,000$203/sqft
    Source: Bright MLS #VAFX2139184 Report a problem
    11/1/2023Price change$995,000-2%$203/sqft
    Source: Bright MLS #VAFX2139184 Report a problem
    9/20/2023Price change$1,015,000-3.2%$207/sqft
    Source: Bright MLS #VAFX2139184 Report a problem
    8/10/2023Listed for sale$1,049,000+222.8%$214/sqft
    Source: Bright MLS #VAFX2139184 Report a problem
    10/10/2018Sold$325,000$66/sqft
    Source: Public Record Report a problem

    Public tax history

    YearProperty taxesTax assessment
    2025$11,372 +3.2%$983,730 +3.5%
    2024$11,014 +55.5%$950,730 +51.5%
    2023$7,082 +20.3%$627,520 +21.8%
    2022$5,889 $515,000 +13.2%
    2021-- $455,000 +16.6%
    2020$4,619 +6.2%$390,290 +6.2%
    2019$4,349 +4.6%$367,450 +4.6%
    2018$4,159 +1.9%$351,450
    2017$4,080 +0.2%$351,450
    2016$4,072 +5.8%$351,450 +1.9%
    2015$3,850 +18.5%$344,950 +18.3%
    2014$3,248 $291,650
    2013-- $291,650
    2012-- $291,650
    2011-- $291,650 -25.8%
    2010-- $393,030 -1.6%
    2009-- $399,590 -18.6%
    2008-- $491,070 +47.7%
    2007-- $332,440 +55%
    2003-- $214,440 +18%
    2002-- $181,730 +12.4%
    2001-- $161,730

    Find assessor info on the county website

    Neighborhood: 22079

    Nearby schools

    GreatSchools rating
    Schools provided by the listing agent
    • District: Fairfax County Public Schools

    Source: Bright MLS. This data may not be complete. We recommend contacting the local school district to confirm school assignments for this home.

    Get a cash offer in 3 minutes
    Find out how much your home could sell for in as little as 3 minutes with a no-obligation cash offer.
    Estimated market value
    $1,049,800
    Get a cash offer in 3 minutes
    Find out how much your home could sell for in as little as 3 minutes with a no-obligation cash offer.
    Estimated market value
    $1,049,800