*Amazing Price* - Welcome to this spacious 2-bedroom, 2-bathroom home offering 1,700 sq. ft. of potential and comfort. Located in a vibrant community, this property features a versatile bonus room (easily convert to a 3rd bedroom) perfect for an office, playroom, or recreation space. The second floor showcases a thoughtful split-bedroom layout, ensuring privacy and convenience. The main living areas boast durable laminate wood flooring, creating a warm and inviting atmosphere. The kitchen is a chef’s delight with its 42-inch wood cabinets and sleek granite countertops, providing both style and functionality. The home offers an easy layout, with a laundry room and additional bathroom located on the second floor for added convenience.The appealing price give you the opportunity to customize this home to match your personal style. The community amenities include a refreshing pool, playground, and tennis courts, ensuring there's always something to enjoy. Ample open parking spaces are available, and you'll benefit from being near top-rated schools, restaurants, the Tampa International Airport, and major expressways. Don’t miss out on this fantastic opportunity to own a home with great bones and a prime location. Schedule your visit today! Property qualifies for Path Loan- no down payment, up to 10K closing cost assistance, no mortgage insurance and conventional loan program.
Sold for $247,000
$247,000
9450 CHARLESBERG DRIVE, TAMPA, FL 33635
2beds
1,680sqft
Townhouse
Built in 2006
1,081 Square Feet Lot
$269,100 Zestimate®
$147/sqft
$2,359 Estimated rent
Home value
$269,100
$253,000 - $285,000
$2,359/mo
Zestimate® history
Owner options
List your home for rent
$2,359/mo
Rent Zestimate®
Find your next renter with Zillow Rental Manager. Plus, with online applications, you can quickly screen prospective tenants – for free.
$2,359/mo
Rent Zestimate®
Refinance and save
$2,158/mo
Est. payment
Refinancing to a lower rate could help reduce your monthly payments and save thousands over the life of the loan.
$2,158/mo
Est. payment
Explore your selling options
Work with a Zillow partner agent
Leverage their expertise and Zillow's premium Showcase listings to get your home seen by more buyers.
Get startedList with your own agent
Get your home in front of millions of buyers by listing it on Zillow.
Learn how to do itSell it yourself
Take full control of how buyers see your home on Zillow by listing For Sale by Owner (FSBO).
List your homeWhat's special
Tennis courtsSplit-bedroom layoutSleek granite countertopsVersatile bonus roomRefreshing poolEasy layoutLaundry room
Zillow last checked:
Listing updated:
Listed by:
Erica Antonakos 813-455-0946,
QUICKSILVER REAL ESTATE GROUP 813-288-0300,
Alexandros Antonakos 813-428-1907,
QUICKSILVER REAL ESTATE GROUP
Bought with:
Olga Tobon, LLC, 3091535
LA ROSA REALTY THE ELITE LLC
Source: Stellar MLS,MLS#: T3553222 Originating MLS: Pinellas Suncoast
Originating MLS: Pinellas Suncoast
Facts & features
Interior
Bedrooms & bathrooms
- Bedrooms: 2
- Bathrooms: 3
- Full bathrooms: 2
- 1/2 bathrooms: 1
Rooms
- Room types: Den/Library/Office
Primary bedroom
- Features: Ceiling Fan(s), En Suite Bathroom, Storage Closet
- Level: Second
- Dimensions: 11x15
Bedroom 2
- Features: Ceiling Fan(s), Storage Closet
- Level: Second
- Dimensions: 11x12
Primary bathroom
- Features: Single Vanity, Tub With Shower
- Level: Second
- Dimensions: 5x9
Bathroom 1
- Features: Sink - Pedestal
- Level: First
- Dimensions: 6x6
Bathroom 2
- Features: Single Vanity, Tub With Shower
- Level: Second
- Dimensions: 9x5
Bonus room
- Features: No Closet
- Level: Second
- Dimensions: 11x9
Dining room
- Level: First
- Dimensions: 11x11
Kitchen
- Features: Granite Counters
- Level: First
- Dimensions: 9x9
Living room
- Features: Ceiling Fan(s)
- Level: First
- Dimensions: 14x16
Heating
- Central, Electric
Cooling
- Central Air
Appliances
- Included: Dishwasher, Disposal, Dryer, Electric Water Heater, Microwave, Range, Refrigerator, Washer
- Laundry: Inside, Laundry Closet, Upper Level
Features
- Ceiling Fan(s), PrimaryBedroom Upstairs, Split Bedroom, Stone Counters, Thermostat
- Flooring: Laminate, Linoleum
- Doors: Sliding Doors
- Windows: Blinds, Drapes, Window Treatments
- Has fireplace: No
Interior area
- Total structure area: 1,800
- Total interior livable area: 1,680 sqft
Property
Parking
- Parking features: Open
- Has uncovered spaces: Yes
Features
- Levels: Two
- Stories: 2
- Patio & porch: Covered, Enclosed, Rear Porch, Screened
- Exterior features: Lighting, Rain Gutters, Sidewalk, Storage
- Has view: Yes
- View description: Trees/Woods
Lot
- Size: 1,081 Square Feet
- Residential vegetation: Trees/Landscaped
Details
- Parcel number: U22281779300000700003.0
- Zoning: PD
- Special conditions: None
Construction
Type & style
- Home type: Townhouse
- Architectural style: Traditional
- Property subtype: Townhouse
Materials
- Block, Stucco
- Foundation: Slab
- Roof: Shingle
Condition
- Completed
- New construction: No
- Year built: 2006
Utilities & green energy
- Sewer: Public Sewer
- Water: Public
- Utilities for property: BB/HS Internet Available, Cable Available, Electricity Connected, Sewer Connected, Water Connected
Community & HOA
Community
- Features: Buyer Approval Required, Deed Restrictions, Park, Playground, Pool
- Pet fee: $0 monthly
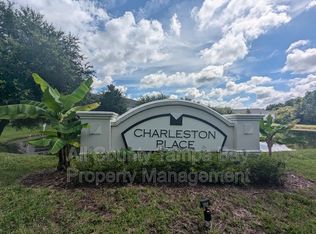
- Subdivision: CHARLESTON PLACE TWNHMS
HOA
- Has HOA: Yes
- Services included: Common Area Taxes, Community Pool, Maintenance Structure, Maintenance Grounds, Pest Control, Pool Maintenance, Recreational Facilities, Sewer, Trash, Water
- HOA fee: $389 monthly
- HOA name: Garrett Spek
- HOA phone: 813-908-0766
- Second HOA name: Charleston Corner Property Owners
Location
- Region: Tampa
Financial & listing details
- Price per square foot: $147/sqft
- Tax assessed value: $241,093
- Annual tax amount: $3,267
- Date on market: 9/3/2024
- Cumulative days on market: 54 days
- Listing terms: Cash,Conventional,FHA
- Ownership: Fee Simple
- Total actual rent: 0
- Electric utility on property: Yes
- Road surface type: Paved
Price history
| Date | Event | Price |
|---|---|---|
| 11/26/2024 | Sold | $247,000-1.2%$147/sqft |
Source:  Stellar MLS #T3553222 Report a problem Stellar MLS #T3553222 Report a problem | ||
| 10/27/2024 | Pending sale | $249,999$149/sqft |
Source: Stellar MLS #T3553222 Report a problem | ||
| 10/18/2024 | Price change | $249,999-3.1%$149/sqft |
Source: Stellar MLS #T3553222 Report a problem | ||
| 10/15/2024 | Price change | $257,999-0.4%$154/sqft |
Source: Stellar MLS #T3553222 Report a problem | ||
| 10/4/2024 | Price change | $258,999-0.4%$154/sqft |
Source: Stellar MLS #T3553222 Report a problem | ||
| 9/26/2024 | Price change | $259,999-3.7%$155/sqft |
Source: Stellar MLS #T3553222 Report a problem | ||
| 9/17/2024 | Price change | $269,999-0.9%$161/sqft |
Source: Stellar MLS #T3553222 Report a problem | ||
| 9/11/2024 | Price change | $272,500-2.7%$162/sqft |
Source: Stellar MLS #T3553222 Report a problem | ||
| 9/3/2024 | Listed for sale | $279,999+44.7%$167/sqft |
Source: Stellar MLS #T3553222 Report a problem | ||
| 3/12/2021 | Sold | $193,450-0.7%$115/sqft |
Source: Stellar MLS #T3279177 Report a problem | ||
| 1/21/2021 | Pending sale | $194,900$116/sqft |
Source: Stellar MLS #T3279177 Report a problem | ||
| 1/19/2021 | Listed for sale | $194,900$116/sqft |
Source: Stellar MLS #T3279177 Report a problem | ||
| 1/14/2021 | Pending sale | $194,900$116/sqft |
Source: Stellar MLS #T3279177 Report a problem | ||
| 12/4/2020 | Listing removed | $1,550$1/sqft |
Source: RE/MAX ACR ELITE GROUP, INC. #T3276991 Report a problem | ||
| 12/4/2020 | Listed for sale | $194,900+66.6%$116/sqft |
Source: RE/MAX ACR ELITE GROUP, INC. #T3279177 Report a problem | ||
| 11/20/2020 | Listed for rent | $1,550+10.7%$1/sqft |
Source: RE/MAX ACR ELITE GROUP, INC. #T3276991 Report a problem | ||
| 11/30/2017 | Listing removed | $1,400$1/sqft |
Source: RE/MAX ACR ELITE GROUP #T2900704 Report a problem | ||
| 11/13/2017 | Price change | $1,400-3.4%$1/sqft |
Source: RE/MAX ACR ELITE GROUP, INC. #T2900704 Report a problem | ||
| 8/28/2017 | Listed for rent | $1,450+12%$1/sqft |
Source: RE/MAX ACR ELITE GROUP, INC. #T2900704 Report a problem | ||
| 4/4/2015 | Listing removed | $1,295$1/sqft |
Source: RE/MAX ACR Elite Group Report a problem | ||
| 2/3/2015 | Price change | $1,295-3.7%$1/sqft |
Source: RE/MAX Florida #T2733173 Report a problem | ||
| 1/6/2015 | Listed for rent | $1,345$1/sqft |
Source: RE/MAX ACR ELITE GROUP #T2733173 Report a problem | ||
| 12/30/2014 | Sold | $117,000+1.8%$70/sqft |
Source: Stellar MLS #T2728211 Report a problem | ||
| 12/2/2014 | Listed for sale | $114,900+30.6%$68/sqft |
Source: Homeward Real Estate #T2728211 Report a problem | ||
| 8/25/2010 | Sold | $88,000-60.5%$52/sqft |
Source: Public Record Report a problem | ||
| 5/23/2006 | Sold | $222,800$133/sqft |
Source: Public Record Report a problem | ||
Public tax history
| Year | Property taxes | Tax assessment |
|---|---|---|
| 2025 | $3,666 +8.6% | $241,093 +2.5% |
| 2024 | $3,376 +3.3% | $235,292 +3% |
| 2023 | $3,267 -13.2% | $228,439 +7% |
| 2022 | $3,765 +20.5% | $213,558 +23.3% |
| 2021 | $3,125 +16.2% | $173,142 +21.9% |
| 2020 | $2,690 -4.2% | $142,020 -3.1% |
| 2019 | $2,807 | $146,511 -3.3% |
| 2018 | $2,807 +3.8% | $151,559 +25.2% |
| 2017 | $2,705 +13.4% | $121,084 +0.4% |
| 2016 | $2,386 -1.1% | $120,598 +10% |
| 2015 | $2,412 +26.3% | $109,635 +27.3% |
| 2014 | $1,910 | $86,094 +10% |
| 2013 | $1,910 +25.1% | $78,267 +10% |
| 2012 | $1,527 -10.9% | $71,152 -10.6% |
| 2011 | $1,713 +78.8% | $79,588 -4.2% |
| 2010 | $958 -33.3% | $83,106 -22% |
| 2009 | $1,436 -48.8% | $106,509 -38.7% |
| 2008 | $2,806 -15.7% | $173,689 -6.5% |
| 2007 | $3,327 +487.3% | $185,736 +908.8% |
| 2006 | $567 +997% | $18,411 +958.1% |
| 2005 | $52 | $1,740 |
| 2004 | -- | $1,740 |
Find assessor info on the county website
Neighborhood: Town 'n' Country
Nearby homes
- $264,1002 bd2 ba1.6k sqft9452 Charlesberg Dr, Tampa, FL 33635Off Market

- $269,0002 bd2 ba1.6k sqft9454 Charlesberg Dr, Tampa, FL 33635Off Market
- $264,7003 bd3 ba1.4k sqft9448 Charlesberg Dr, Tampa, FL 33635Off Market
- $263,4003 bd2 ba1.4k sqft9446 Charlesberg Dr, Tampa, FL 33635Off Market

- $298,8002 bd3 ba1.6k sqft9456 Charlesberg Dr, Tampa, FL 33635Off Market
- $277,2003 bd2 ba1.6k sqft9458 Charlesberg Dr, Tampa, FL 33635Off Market
- $283,0003 bd3 ba1.6k sqft9458 Charlesberg Dr #1, Tampa, FL 33635Off Market
- $243,5003 bd2 ba1.4k sqft9440 Charlesberg Dr, Tampa, FL 33635Off Market
Nearby schools
GreatSchools rating
- 8/10Lowry Elementary SchoolGrades: PK-5Distance: 1.1 mi
- 9/10Farnell Middle SchoolGrades: 6-8Distance: 3.4 mi
- 6/10Alonso High SchoolGrades: 9-12Distance: 1.3 mi
Schools provided by the listing agent
- Elementary: Lowry-HB
- Middle: Farnell-HB
- High: Alonso-HB
Source: Stellar MLS. This data may not be complete. We recommend contacting the local school district to confirm school assignments for this home.
Get a cash offer in 3 minutes
Find out how much your home could sell for in as little as 3 minutes with a no-obligation cash offer.
Estimated market value
$269,100
Get a cash offer in 3 minutes
Find out how much your home could sell for in as little as 3 minutes with a no-obligation cash offer.
Estimated market value
$269,100
- Florida
- Hillsborough County
- Tampa
- 33635
- Town 'n' Country
- 9450 CHARLESBERG DRIVE
Nearby cities
Nearby neighborhoods
Nearby zip codes
Other Tampa Topics
