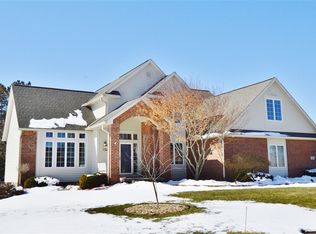
MOTVATED SELLER : Beautiful GEM Custom-Built home in Prestigious Rivershyre Subdivision. This home is a testament to meticulous care, preservation and recently updated with attention to detail. Too many features to list. This home is with-in Highly Sought after Davison School District, this home has offers over 3800 of finished living space, 5 beds, 3.5 baths. Whole house generator, sprinkler system, invisible fence, the foyer leads to the open concept Living room w/ cathedral ceiling, Two-sided fireplace, gorgeous views of patio area Fiberglass in-ground Pool. 1st Floor Master suite w/jetted tub, double vanity, Laundry, Den/Office, Formal dining room, and two-way fireplace in living room/breakfast nook. Quartz kitchen counter tops w/stainless appliances, abundance of cabinets and storage space. 2.5 car attached side entrance garage w/stairs to attic area & mud room, plus a finished basement w/5th bedroom, walk-in closet, egress window, recently renovated finished basement. Owner pride showcased through-out the property. All Info is deemed reliable but not guaranteed.
Sold for $590,000
$590,000
9450 Creek Bend Trl, Davison, MI 48423
5beds
4,032sqft
Single Family Residence
Built in 1994
0.65 Acres Lot
$608,300 Zestimate®
$146/sqft
$3,941 Estimated rent
Home value
$608,300
$547,000 - $675,000
$3,941/mo
Zestimate® history
Owner options
List your home for rent
$3,941/mo
Rent Zestimate®
Find your next renter with Zillow Rental Manager. Plus, with online applications, you can quickly screen prospective tenants – for free.
$3,941/mo
Rent Zestimate®
Refinance and save
$3,828/mo
Est. payment
Refinancing to a lower rate could help reduce your monthly payments and save thousands over the life of the loan.
$3,828/mo
Est. payment
Explore your selling options
Work with a Zillow partner agent
Leverage their expertise and Zillow's premium Showcase listings to get your home seen by more buyers.
Get startedList with your own agent
Get your home in front of millions of buyers by listing it on Zillow.
Learn how to do itSell it yourself
Take full control of how buyers see your home on Zillow by listing For Sale by Owner (FSBO).
List your homeWhat's special
Zillow last checked:
Listing updated:
Listed by:
Sylvia Hendrick 810-691-5336,
Keller Williams First
Bought with:
Dylan Schumacher, 6501445786
The Brand Real Estate
Source: MiRealSource,MLS#: 50177526 Originating MLS: Saginaw Board of REALTORS
Originating MLS: Saginaw Board of REALTORSFacts & features
Interior
Bedrooms & bathrooms
- Bedrooms: 5
- Bathrooms: 4
- Full bathrooms: 3
- 1/2 bathrooms: 1
- Main level bathrooms: 1
Rooms
- Room types: Bedroom, Laundry, Master Bedroom, Living Room, Utility/Laundry Room, Office, Basement Full Bath, Dining Room
Primary bedroom
- Level: First
Bedroom 1
- Level: Entry
- Area: 224
- Dimensions: 14 x 16
Bedroom 2
- Level: Second
- Area: 234
- Dimensions: 18 x 13
Bedroom 3
- Level: Second
- Area: 144
- Dimensions: 12 x 12
Bedroom 4
- Level: Second
- Area: 154
- Dimensions: 14 x 11
Bedroom 5
- Level: Basement
- Area: 198
- Dimensions: 18 x 11
Bathroom 1
- Level: Entry
- Area: 144
- Dimensions: 12 x 12
Bathroom 2
- Level: Main
- Area: 27
- Dimensions: 9 x 3
Bathroom 3
- Level: Basement
- Area: 60
- Dimensions: 6 x 10
Dining room
- Level: Entry
- Area: 168
- Dimensions: 14 x 12
Family room
- Features: Vinyl
- Level: Main
Kitchen
- Features: Ceramic
- Level: Entry
- Area: 234
- Dimensions: 13 x 18
Living room
- Level: Entry
- Area: 462
- Dimensions: 22 x 21
Office
- Level: Main
- Area: 143
- Dimensions: 11 x 13
Heating
- Forced Air, Natural Gas
Cooling
- Central Air
Appliances
- Included: Dishwasher, Disposal, Dryer, Microwave, Range/Oven, Refrigerator, Washer, Water Softener Rented, Gas Water Heater
- Laundry: First Floor Laundry, Laundry Room
Features
- Cathedral/Vaulted Ceiling, Sump Pump, Walk-In Closet(s), Pantry, Eat-in Kitchen
- Flooring: Vinyl, Ceramic Tile
- Basement: Finished,Concrete,Sump Pump
- Number of fireplaces: 2
- Fireplace features: Family Room, Gas, Living Room
Interior area
- Total structure area: 3,282
- Total interior livable area: 4,032 sqft
- Finished area above ground: 2,877
- Finished area below ground: 1,155
Property
Parking
- Total spaces: 3
- Parking features: 3 or More Spaces, Attached
- Attached garage spaces: 2.5
Features
- Levels: Two
- Stories: 2
- Patio & porch: Patio, Porch
- Exterior features: Lawn Sprinkler, Other
- Has private pool: Yes
- Pool features: In Ground, Outdoor Pool
- Has spa: Yes
- Spa features: Bath
- Fencing: Fence Owned
- Frontage type: Road
- Frontage length: 170
Lot
- Size: 0.65 Acres
- Dimensions: 170 x 165 x 116 x 136
- Features: Large Lot - 65+ Ft., Corner Lot, Subdivision
Details
- Additional structures: Gazebo
- Parcel number: 0528527012
- Zoning description: Residential
- Special conditions: Private
Construction
Type & style
- Home type: SingleFamily
- Architectural style: Traditional
- Property subtype: Single Family Residence
Materials
- Brick, Vinyl Siding, Wood Siding
- Foundation: Basement, Concrete Perimeter
Condition
- Year built: 1994
Utilities & green energy
- Electric: Generator
- Sewer: Public Sanitary
- Water: Private Well
- Utilities for property: Cable/Internet Avail., Cable Available, Electricity Available, Natural Gas Available
Community & HOA
Community
- Subdivision: Rivershyre
HOA
- Has HOA: No
Location
- Region: Davison
Financial & listing details
- Price per square foot: $146/sqft
- Tax assessed value: $496,600
- Annual tax amount: $8,799
- Date on market: 6/6/2025
- Cumulative days on market: 153 days
- Listing agreement: Exclusive Right To Sell
- Listing terms: Cash,Conventional
- Road surface type: Paved
Price history
| Date | Event | Price |
|---|---|---|
| 12/30/2025 | Sold | $590,000-1.7%$146/sqft |
Source:  MiRealSource #50177526 Report a problem MiRealSource #50177526 Report a problem | ||
| 11/7/2025 | Pending sale | $599,900$149/sqft |
Source: MiRealSource #50176776 Report a problem | ||
| 7/31/2025 | Price change | $599,900-3.9%$149/sqft |
Source: MiRealSource #50176776 Report a problem | ||
| 7/18/2025 | Price change | $624,397-0.9%$155/sqft |
Source: MiRealSource #50176776 Report a problem | ||
| 6/2/2025 | Listed for sale | $629,900+34.6%$156/sqft |
Source: MiRealSource #50176776 Report a problem | ||
| 10/12/2021 | Sold | $468,000-1.5%$116/sqft |
Source: Public Record Report a problem | ||
| 9/9/2021 | Contingent | $474,900$118/sqft |
Source:  Realcomp II #2210068224 Report a problem Realcomp II #2210068224 Report a problem | ||
| 8/17/2021 | Listed for sale | $474,900$118/sqft |
Source: Realcomp II #2210068224 Report a problem | ||
Public tax history
| Year | Property taxes | Tax assessment |
|---|---|---|
| 2025 | $8,799 +4.4% | $248,300 -1.2% |
| 2024 | $8,429 | $251,300 +4.5% |
| 2023 | -- | $240,400 +10.3% |
| 2022 | -- | $217,900 +8.9% |
| 2021 | -- | $200,100 +8.4% |
| 2020 | -- | $184,600 +1.7% |
| 2019 | -- | $181,500 +16.6% |
| 2018 | $4,830 | $155,600 |
| 2017 | -- | $155,600 +6.1% |
| 2016 | -- | $146,700 +2.4% |
| 2015 | -- | $143,200 +21.4% |
| 2012 | -- | $118,000 -1.3% |
| 2011 | -- | $119,500 -18.9% |
| 2010 | -- | $147,400 -18.7% |
| 2008 | $2,906 | $181,400 +2.7% |
| 2006 | -- | $176,600 +5.8% |
| 2005 | -- | $166,900 +2.1% |
| 2004 | -- | $163,400 +5.2% |
| 2003 | -- | $155,300 +5.9% |
| 2002 | -- | $146,600 +6.3% |
| 2001 | -- | $137,900 +0.1% |
| 2000 | -- | $137,800 |
Find assessor info on the county website
Neighborhood: 48423
Nearby homes
- $508,8003 bd4 ba2.7k sqft9464 Creek Bend Trl, Davison, MI 48423Off Market
- $441,100-- bd2 ba1.9k sqft3123 Rivershyre Pkwy, Davison, MI 48423Off Market
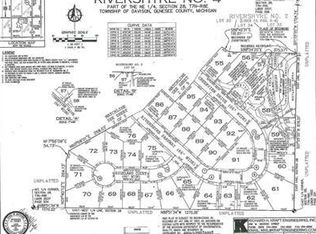
- $---- sqft0 Rivershyre Pkwy, Davison, MI 48423Off Market
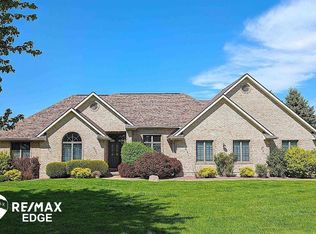
- $490,0005 bd4 ba3.4k sqft9445 Creek Bend Trl, Davison, MI 48423Sold
- $500,4004 bd4 ba2.7k sqft3110 Rivershyre Pkwy, Davison, MI 48423Off Market
- $436,900-- bd2 ba1.9k sqft3122 Rivershyre Pkwy, Davison, MI 48423Off Market
- $517,9005 bd3 ba3.1k sqft9480 Creek Bend Trl, Davison, MI 48423Off Market
- $530,800-- bd3 ba2.8k sqft9457 Creek Bend Trl, Davison, MI 48423Off Market
Nearby schools
GreatSchools rating
- 8/10Gates Elementary SchoolGrades: 1-4Distance: 1.7 mi
- 7/10Davison Middle SchoolGrades: 7-8Distance: 2.6 mi
- 8/10Davison High SchoolGrades: 9-12Distance: 2.7 mi
Schools provided by the listing agent
- District: Davison Community Schools
Source: MiRealSource. This data may not be complete. We recommend contacting the local school district to confirm school assignments for this home.
Get a cash offer in 3 minutes
Find out how much your home could sell for in as little as 3 minutes with a no-obligation cash offer.
Estimated market value
$608,300
Get a cash offer in 3 minutes
Find out how much your home could sell for in as little as 3 minutes with a no-obligation cash offer.
Estimated market value
$608,300
- Michigan
- Genesee County
- Davison
- 48423
- 9450 Creek Bend Trl
Nearby cities
Nearby zip codes
Other Davison Topics
