Enjoy easy Scottsdale living in this bright main-floor condominium, ideally situated just off Shea Boulevard near schools, shopping, dining and recreation! This inviting two-bedroom, two bath end unit offers an open floor plan filled with natural light. The cheerful private patio overlooks lush green space, perfect for morning coffee or relaxing evenings. Situated just steps from the community clubhouse, sparkling pool, spa, and workout facility, this home blends comfort, convenience, and resort-style living. Stellar Scottdale location just 15 minutes from Sky Harbor Airport and has easy access to the 101 freeway. Whether you are looking for a full-time residence, seasonal retreat, or investment opportunity, this condo delivers! NOTE: Rentals are not allowed for 90 days or less.
Sold for $314,900
$314,900
9450 E BECKER Lane #1066A, Scottsdale, AZ 85260
2beds
1,010sqft
Townhouse
Built in 1991
1,003 Square Feet Lot
$316,200 Zestimate®
$312/sqft
$1,848 Estimated rent
Home value
$316,200
$291,000 - $345,000
$1,848/mo
Zestimate® history
Owner options
List your home for rent
$1,848/mo
Rent Zestimate®
Find your next renter with Zillow Rental Manager. Plus, with online applications, you can quickly screen prospective tenants – for free.
$1,848/mo
Rent Zestimate®
Refinance and save
$2,132/mo
Est. payment
Refinancing to a lower rate could help reduce your monthly payments and save thousands over the life of the loan.
$2,132/mo
Est. payment
Explore your selling options
Work with a Zillow partner agent
Leverage their expertise and Zillow's premium Showcase listings to get your home seen by more buyers.
Get startedList with your own agent
Get your home in front of millions of buyers by listing it on Zillow.
Learn how to do itSell it yourself
Take full control of how buyers see your home on Zillow by listing For Sale by Owner (FSBO).
List your homeWhat's special
Sparkling poolBright main-floor condominium
Zillow last checked:
Listing updated:
Listed by:
Cynthia Rouse 970-381-8766,
HomeSmart,
Janice Wilson 480-226-6476,
HomeSmart
Bought with:
Cynthia Rouse, BR690853000
HomeSmart
Janice Wilson, SA706138000
HomeSmart
Source: ARMLS,MLS#: 6978456
Facts & features
Interior
Bedrooms & bathrooms
- Bedrooms: 2
- Bathrooms: 2
- Full bathrooms: 2
Heating
- Electric
Cooling
- Central Air, Ceiling Fan(s)
Appliances
- Included: Dryer, Washer, Reverse Osmosis, Refrigerator, Built-in Microwave, Dishwasher, Disposal, Electric Range
- Laundry: Inside
Features
- Granite Counters, Eat-in Kitchen, No Interior Steps, 3/4 Bath Master Bdrm, Separate Shwr & Tub
- Flooring: Tile
- Has basement: No
- Has fireplace: No
- Common walls with other units/homes: 1 Common Wall,End Unit
Interior area
- Total structure area: 1,010
- Total interior livable area: 1,010 sqft
Property
Parking
- Total spaces: 1
- Parking features: Detached Carport, Assigned, Common
- Carport spaces: 1
Features
- Stories: 1
- Patio & porch: Covered
- Exterior features: Storage
- Has spa: Yes
- Spa features: Heated
- Fencing: None
Lot
- Size: 1,003 Square Feet
- Features: Borders Common Area, Corner Lot, Gravel/Stone Front, Grass Back
Details
- Parcel number: 21726604
Construction
Type & style
- Home type: Townhouse
- Property subtype: Townhouse
- Attached to another structure: Yes
Materials
- Stucco, Wood Frame, Painted
- Roof: Tile
Condition
- Year built: 1991
Utilities & green energy
- Sewer: Public Sewer
- Water: City Water
Community & HOA
Community
- Features: Pool, Pickleball, Community Spa Htd, Tennis Court(s), Biking/Walking Path, Fitness Center
- Subdivision: AVENTURA CONDOMINIUM
HOA
- Has HOA: Yes
- Services included: Roof Repair, Insurance, Sewer, Pest Control, Maintenance Grounds, Street Maint, Trash, Water, Roof Replacement, Maintenance Exterior
- HOA fee: $302 monthly
- HOA name: The Management Trust
- HOA phone: 480-284-5551
Location
- Region: Scottsdale
Financial & listing details
- Price per square foot: $312/sqft
- Annual tax amount: $675
- Date on market: 3/13/2026
- Cumulative days on market: 6 days
- Listing terms: Cash,Conventional,1031 Exchange,VA Loan
- Ownership: Fee Simple
Price history
| Date | Event | Price |
|---|---|---|
| 3/18/2026 | Sold | $314,900-1.6%$312/sqft |
Source:  ARMLS #6978456 Report a problem ARMLS #6978456 Report a problem | ||
| 2/8/2026 | Pending sale | $319,900$317/sqft |
Source: ARMLS #6978456 Report a problem | ||
| 2/2/2026 | Listed for sale | $319,900$317/sqft |
Source: ARMLS #6978456 Report a problem | ||
Public tax history
Tax history is unavailable.
Neighborhood: 85260
Nearby homes
- $417,0003 bd2 ba1.2k sqft9450 E Becker Ln APT 2104, Scottsdale, AZ 85260Sold

- $350,0002 bd2 ba989 sqft9450 E Becker Ln APT 1101, Scottsdale, AZ 85260Sold
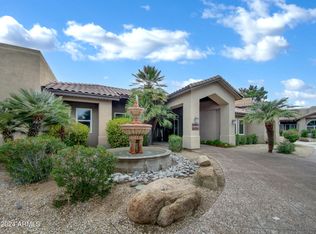
- $333,0002 bd2 ba989 sqft9450 E Becker Ln APT 1102, Scottsdale, AZ 85260Sold
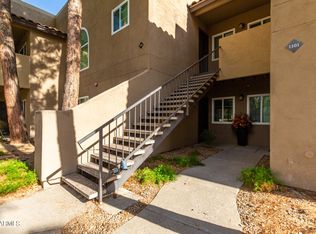
- $340,2002 bd2 ba1k sqft9450 E Becker Lane Unit 2100a, Scottsdale, AZ 85260Off Market
- $323,5002 bd2 ba989 sqft9450 E Becker Ln APT 2090, Scottsdale, AZ 85260Sold
- $372,9002 bd2 ba989 sqft9450 E Becker Ln #1099A, Scottsdale, AZ 85260For Sale
- $280,0001 bd1 ba718 sqft9450 E Becker Ln APT 2013, Scottsdale, AZ 85260Sold
- $230,0001 bd1 ba663 sqft9450 E Becker Ln APT 1068, Scottsdale, AZ 85260Sold
Nearby schools
GreatSchools rating
- 10/10Cheyenne Traditional Elementary SchoolGrades: PK-8Distance: 1.9 mi
- 10/10Desert Mountain High SchoolGrades: 9-12Distance: 4 mi
- 9/10Redfield Elementary SchoolGrades: PK-6Distance: 2.1 mi
Schools provided by the listing agent
- Elementary: Redfield Elementary School
- Middle: Desert Canyon Middle School
- High: Desert Mountain High School
- District: Scottsdale Unified District
Source: ARMLS. This data may not be complete. We recommend contacting the local school district to confirm school assignments for this home.
Get a cash offer in 3 minutes
Find out how much your home could sell for in as little as 3 minutes with a no-obligation cash offer.
Estimated market value
$316,200
Get a cash offer in 3 minutes
Find out how much your home could sell for in as little as 3 minutes with a no-obligation cash offer.
Estimated market value
$316,200
- Arizona
- Maricopa County
- Scottsdale
- 85260
- 9450 E BECKER Lane Unit 1066A
Nearby cities
Nearby neighborhoods
Nearby zip codes
Other Scottsdale Topics
