Skip main navigation
Sold for $770,000
  • $770,000

    9450 E Evans Place, Denver, CO 80231

    5beds
    4,408sqft
    Single Family Residence
    Built in 1970
    0.33 Acres Lot
    $769,000 Zestimate®
    $175/sqft
    $4,589 Estimated rent

    Home value

    $769,000

    $723,000 - $815,000

    $4,589/mo

    Zestimate® history
    Loading
    Loading...

    Owner options

    List your home for rent

    $4,589/mo

    Rent Zestimate®

    Find your next renter with Zillow Rental Manager. Plus, with online applications, you can quickly screen prospective tenants – for free.

    Learn more

    $4,589/mo

    Rent Zestimate®

    Refinance and save

    $4,815/mo

    Est. payment

    Refinancing to a lower rate could help reduce your monthly payments and save thousands over the life of the loan.

    See today's rates

    $4,815/mo

    Est. payment

    Explore your selling options

    Work with a Zillow partner agent

    Leverage their expertise and Zillow's premium Showcase listings to get your home seen by more buyers.

    Get started

    List with your own agent

    Get your home in front of millions of buyers by listing it on Zillow.

    Learn how to do it

    Sell it yourself

    Take full control of how buyers see your home on Zillow by listing For Sale by Owner (FSBO).

    List your home

    What's special

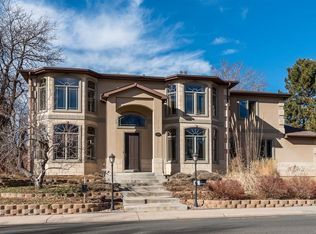
    Beautifully updated and exceptionally spacious, this Huntington Estates home offers over 4,000 total square feet, a flexible floor plan, 1/3-acre lot, three-car garage (with EV charging port) and a prime location within the Cherry Creek School District. Extensive remodeling throughout creates comfortable everyday living with plenty of space for work, guests and entertaining. The main level features hardwood floors and multiple living spaces, including a living room, family/flex room, sunroom and a study that can also function as a bedroom. The expansive kitchen offers quartz countertops, a GE Monogram suite of stainless-steel appliances, gas range, walk-in pantry and abundant workspace and storage. The kitchen flows easily into generous dining and living areas, creating plenty of room for everyday routines and larger gatherings. Upstairs, four bedrooms are conveniently located on one level. The spacious primary suite easily accommodates a king-size bed and includes an expansive en-suite 5-piece bath and large walk-in closet. Three additional large bedrooms provide flexibility for daily living, guests or office space. The finished basement adds a built-in custom wet bar, family/rec room, gym/flex space, additional bedroom and bathroom, plus plenty of storage. Mini-split systems along with whole house fan provide efficient cooling. Outside, the approximately 1/3-acre lot provides space and privacy in established Huntington Estates, known for its mature trees and wide residential streets. Enjoy convenient access to the High Line Canal Trail, nearby parks and outdoor recreation. Shopping, dining and everyday conveniences are minutes away, with easy connections to Cherry Creek, the Denver Tech Center, I-25, I-225 and downtown Denver. With five potential bedrooms, multiple living and work-from-home spaces, a finished basement, remodeled kitchen, large lot and three-car garage, this home offers a hard-to-find combination of space, updates and location in Denver.

    Zillow last checked:

    Listing updated:

    Listed by:

    Allison Smookler 303-956-1516 alsmookler@me.com,

    Kentwood Real Estate Cherry Creek,

    Gregory Yoshida 303-875-4879,

    Kentwood Real Estate Cherry Creek

    Bought with:

    John Meighan IV, 100077207

    LPT Realty

    Source: REcolorado as distributed by MLS GRID,MLS#: 4230811MLS Logo

    Facts & features

    Interior

    Bedrooms & bathrooms
    • Bedrooms: 5
    • Bathrooms: 4
    • Full bathrooms: 2
    • 3/4 bathrooms: 1
    • 1/2 bathrooms: 1
    • Main level bathrooms: 1
    Bedroom
    • Level: Upper
    Bedroom
    • Level: Upper
    Bedroom
    • Level: Upper
    Bedroom
    • Features: Primary Suite
    • Level: Upper
    Bedroom
    • Level: Basement
    Bathroom
    • Level: Main
    Bathroom
    • Level: Upper
    Bathroom
    • Features: Primary Suite
    • Level: Upper
    Bathroom
    • Level: Basement
    Exercise room
    • Level: Basement
    Family room
    • Level: Main
    Family room
    • Level: Basement
    Kitchen
    • Level: Main
    Laundry
    • Level: Main
    Living room
    • Level: Main
    Office
    • Level: Main
    Sun room
    • Level: Main
    Heating
    • Hot Water
    Cooling
    • Air Conditioning-Room, Evaporative Cooling
    Features
    • Built-in Features, Eat-in Kitchen, Five Piece Bath, High Speed Internet, Pantry, Primary Suite, Quartz Counters, Solid Surface Counters, Walk-In Closet(s), Wet Bar
    • Flooring: Carpet, Laminate, Wood
    • Windows: Double Pane Windows, Window Coverings
    • Basement: Finished
    • Number of fireplaces: 1
    • Fireplace features: Family Room
    Interior area
    • Total structure area: 4,408
    • Total interior livable area: 4,408 sqft
    • Finished area above ground: 3,108
    • Finished area below ground: 1,056

    Property

    Parking
    • Total spaces: 3
    • Parking features: Electric Vehicle Charging Station(s), Oversized
    • Attached garage spaces: 3
    Features
    • Levels: Two
    • Stories: 2
    • Patio & porch: Front Porch, Patio
    • Exterior features: Private Yard
    • Fencing: Full
    Lot
    • Size: 0.33 Acres
    • Features: Level
    Details
    • Parcel number: 031268265
    • Special conditions: Standard

    Construction

    Type & style
    • Home type: SingleFamily
    • Architectural style: Traditional
    • Property subtype: Single Family Residence
    Materials
    • Wood Siding
    • Roof: Composition
    Condition
    • Year built: 1970

    Utilities & green energy

    • Sewer: Public Sewer
    • Water: Public

    Community & HOA

    Community
    • Security: Carbon Monoxide Detector(s), Security System, Smoke Detector(s)
    • Subdivision: Huntington Estates
    HOA
    • Has HOA: No
    Location
    • Region: Denver

    Financial & listing details

    • Price per square foot: $175/sqft
    • Tax assessed value: $954,300
    • Annual tax amount: $6,294
    • Date on market: 8/17/2026
    • Listing terms: Cash,Conventional,FHA,Other,VA Loan
    • Exclusions: Washer & Dryer
    • Ownership: Individual

    Price history

    DateEventPrice
    9/25/2026Sold$770,000-3.8%$175/sqft
    Source: REcolorado as distributed by MLS GRID #4230811 Report a problem
    9/4/2026Pending sale$800,000$181/sqft
    Source: REcolorado as distributed by MLS GRID #4230811 Report a problem
    8/17/2026Listed for sale$800,000+35.6%$181/sqft
    Source: REcolorado as distributed by MLS GRID #4230811 Report a problem
    8/28/2015Sold$590,000-1.7%$134/sqft
    Source: Public Record Report a problem
    7/27/2015Pending sale$599,900$136/sqft
    Source: RE/MAX Masters Millennium #2592269 Report a problem
    7/14/2015Price change$599,900-4.6%$136/sqft
    Source: RE/MAX Masters Millennium #2592269 Report a problem
    7/2/2015Listed for sale$629,000+30.2%$143/sqft
    Source: RE/MAX Masters Millennium #2592269 Report a problem
    9/21/2012Sold$483,000-3.4%$110/sqft
    Source: Public Record Report a problem
    6/1/2012Listing removed$499,995$113/sqft
    Source: PorchLight Real Estate Group #1087712 Report a problem
    4/28/2012Listed for sale$499,995+11.1%$113/sqft
    Source: PorchLight Real Estate Group #1087712 Report a problem
    9/16/2004Sold$450,000$102/sqft
    Source: Public Record Report a problem

    Public tax history

    YearProperty taxesTax assessment
    2025$5,297 +13.8%$59,644 +7.5%
    2024$4,654 +12.5%$55,463 -7.1%
    2023$4,136 -0.5%$59,722 +28%
    2022$4,159 $46,669 -2.8%
    2021-- $48,012 +5.8%
    2020$3,977 -11.8%$45,360
    2019$4,510 $45,360 -5.3%
    2018$4,510 +1.2%$47,894
    2017$4,456 $47,894 +13.7%
    2016-- $42,108
    2015-- $42,108 +11.9%
    2014$3,980 +2.8%$37,619 +24.1%
    2013$3,871 $30,320
    2012-- $30,320
    2011$3,488 +2.2%$30,320 -17.1%
    2010$3,412 +3.8%$36,570
    2009$3,286 $36,570 +4.8%
    2008-- $34,889
    2007-- $34,889 +18.3%
    2006-- $29,500
    2005-- $29,500 -0.6%
    2002$2,538 +37.7%$29,690 +46.9%
    2001$1,844 $20,210
    Find assessor info on the county website

    Neighborhood: 80231

    Nearby schools

    GreatSchools rating
    Schools provided by the listing agent
    • Elementary: Eastridge
    • Middle: Prairie
    • High: Overland
    • District: Cherry Creek 5

    Source: REcolorado as distributed by MLS GRID. This data may not be complete. We recommend contacting the local school district to confirm school assignments for this home.

    Get a cash offer in 3 minutes
    Find out how much your home could sell for in as little as 3 minutes with a no-obligation cash offer.
    Estimated market value
    $769,000
    Get a cash offer in 3 minutes
    Find out how much your home could sell for in as little as 3 minutes with a no-obligation cash offer.
    Estimated market value
    $769,000