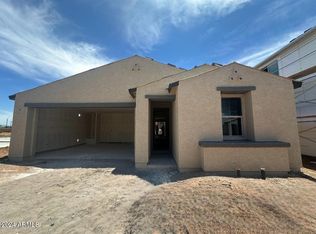
Welcome to this beautifully appointed 3-bed, 2-bath Primrose floor plan, perfectly situated in the highly coveted Eastmark community. This home offers an inviting open layout highlighted by a 4-panel sliding glass door in the living area and 8' interior doors throughout, creating a bright, spacious feel.
The upgraded Harmony Essential Palette features a stainless steel electric range, dishwasher, microwave, and gorgeous granite kitchen counters. Stylish 6'' x 24'' tile flooring spans the main living areas, paired with upgraded carpet in the bedrooms for added comfort. Thoughtful plumbing and electrical enhancements elevate the home's design, and a newly installed soft water system adds convenience and efficiency. For EV owners or those planning ahead, the garage includes a 14-50 / 240V plug, making home charging simple and seamless.
Living in Eastmark means enjoying one of Arizona's top master-planned communities, offering exceptional amenities such as:
*The Eastmark Great Park
*Multiple community pools and splash pads
*Award-winning neighborhood schools
*Catch-and-release lakes
*Miles of walking, biking, and greenbelt paths
*Community center with planned events, clubs, and activities
*Playgrounds and parks around nearly every corner
Move-in ready and beautifully designed this Eastmark gem offers both comfort and an unbeatable lifestyle!
Sold for $432,000
Zestimate®
$432,000
9450 E SECTOR Drive, Mesa, AZ 85212
3beds
1,375sqft
Single Family Residence
Built in 2024
4,000 Square Feet Lot
$432,000 Zestimate®
$314/sqft
$2,262 Estimated rent
Home value
$432,000
$397,000 - $471,000
$2,262/mo
Zestimate® history
Owner options
List your home for rent
$2,262/mo
Rent Zestimate®
Find your next renter with Zillow Rental Manager. Plus, with online applications, you can quickly screen prospective tenants – for free.
$2,262/mo
Rent Zestimate®
Refinance and save
$2,670/mo
Est. payment
Refinancing to a lower rate could help reduce your monthly payments and save thousands over the life of the loan.
$2,670/mo
Est. payment
Explore your selling options
Work with a Zillow partner agent
Leverage their expertise and Zillow's premium Showcase listings to get your home seen by more buyers.
Get startedList with your own agent
Get your home in front of millions of buyers by listing it on Zillow.
Learn how to do itSell it yourself
Take full control of how buyers see your home on Zillow by listing For Sale by Owner (FSBO).
List your homeWhat's special
Inviting open layoutGorgeous granite kitchen countersStainless steel electric rangeUpgraded harmony essential palette
Zillow last checked:
Listing updated:
Listed by:
Stephanie Dow 602-705-7781,
Dow Realty,
Traci Marquez 480-227-0780,
Dow Realty
Bought with:
Kimberly R Laufenburger, SA546679000
HomeSmart
Source: ARMLS,MLS#: 6953965
Facts & features
Interior
Bedrooms & bathrooms
- Bedrooms: 3
- Bathrooms: 2
- Full bathrooms: 2
Heating
- Natural Gas
Cooling
- Central Air, Ceiling Fan(s)
Appliances
- Included: Dryer, Washer, Water Softener Owned, Built-in Microwave, Dishwasher, Disposal, Electric Range, Electric Oven
- Laundry: Inside
Features
- Non-laminate Counter, Quartz Countertops, High Speed Internet, Double Vanity, Eat-in Kitchen, Breakfast Bar, 9+ Flat Ceilings, Kitchen Island, Pantry, 3/4 Bath Master Bdrm
- Flooring: Carpet, Tile
- Windows: Screens, Double Pane Windows
- Has basement: No
- Has fireplace: No
Interior area
- Total structure area: 1,375
- Total interior livable area: 1,375 sqft
Property
Parking
- Total spaces: 4
- Parking features: Garage Door Opener
- Garage spaces: 2
- Uncovered spaces: 2
Features
- Stories: 1
- Patio & porch: Covered
- Spa features: None
- Fencing: Block
- Has view: Yes
- View description: Mountain(s)
Lot
- Size: 4,000 Square Feet
- Features: Sprinklers In Front, Desert Front
Details
- Parcel number: 31219461
Construction
Type & style
- Home type: SingleFamily
- Architectural style: Other
- Property subtype: Single Family Residence
Materials
- Stucco, Wood Frame, Painted
- Roof: Tile
Condition
- Under Construction
- New construction: No
- Year built: 2024
Details
- Builder name: Ashton Woods
Utilities & green energy
- Sewer: Public Sewer
- Water: City Water
Community & HOA
Community
- Features: Pool, Lake, Community Media Room, Playground, Biking/Walking Path
- Subdivision: EASTMARK DU 3/4 NORTH PHASE 5 MDR
HOA
- Has HOA: Yes
- Services included: Maintenance Grounds, Front Yard Maint
- HOA fee: $157 monthly
- HOA name: Eastmark
- HOA phone: 480-367-2626
Location
- Region: Mesa
Financial & listing details
- Price per square foot: $314/sqft
- Tax assessed value: $344,600
- Annual tax amount: $2,072
- Date on market: 12/10/2025
- Cumulative days on market: 56 days
- Listing terms: Cash,Conventional,FHA,VA Loan
- Ownership: Fee Simple
- Road surface type: Asphalt
Price history
| Date | Event | Price |
|---|---|---|
| 2/13/2026 | Sold | $432,000+0.5%$314/sqft |
Source:  ARMLS #6953965 Report a problem ARMLS #6953965 Report a problem | ||
| 2/5/2026 | Pending sale | $430,000$313/sqft |
Source: ARMLS #6953965 Report a problem | ||
| 12/10/2025 | Listed for sale | $430,000-4.4%$313/sqft |
Source: ARMLS #6953965 Report a problem | ||
| 7/2/2024 | Sold | $449,990$327/sqft |
Source: ARMLS #6681234 Report a problem | ||
| 4/15/2024 | Pending sale | $449,990$327/sqft |
Source: ARMLS #6681234 Report a problem | ||
| 4/4/2024 | Price change | $449,990-2.2%$327/sqft |
Source: ARMLS #6681234 Report a problem | ||
| 3/22/2024 | Listed for sale | $459,990$335/sqft |
Source: ARMLS #6681234 Report a problem | ||
| 3/22/2024 | Listing removed | $459,990$335/sqft |
Source: ARMLS #6660523 Report a problem | ||
| 3/13/2024 | Price change | $459,990+1.1%$335/sqft |
Source: ARMLS #6660523 Report a problem | ||
| 3/11/2024 | Price change | $454,990+1.1%$331/sqft |
Source: ARMLS #6660523 Report a problem | ||
| 3/8/2024 | Price change | $449,990+0.7%$327/sqft |
Source: ARMLS #6660523 Report a problem | ||
| 3/6/2024 | Price change | $446,990+0.7%$325/sqft |
Source: ARMLS #6660523 Report a problem | ||
| 3/4/2024 | Price change | $443,990+0.2%$323/sqft |
Source: ARMLS #6660523 Report a problem | ||
| 2/23/2024 | Price change | $442,990+3%$322/sqft |
Source: ARMLS #6660523 Report a problem | ||
| 2/6/2024 | Listed for sale | $429,990$313/sqft |
Source: ARMLS #6660523 Report a problem | ||
Public tax history
| Year | Property taxes | Tax assessment |
|---|---|---|
| 2025 | $1,429 +1024.6% | $34,460 +188.6% |
| 2024 | $127 -1.5% | $11,940 +913.6% |
| 2023 | $129 -67% | $1,178 -85.6% |
| 2022 | $391 +148.5% | $8,175 +336% |
| 2021 | $157 | $1,875 |
Find assessor info on the county website
Neighborhood: 85212
Nearby homes
- $550,0004 bd3 ba2.6k sqft9446 E Sector Dr, Mesa, AZ 85212Sold

- $476,990-- bd-- ba-- sqft9454 E Sector Dr, Mesa, AZ 85212Sold
- $574,9904 bd3 ba2.6k sqft9433 E Spiral Ave, Mesa, AZ 85212Sold

- $459,9903 bd2 ba1.3k sqft9437 E Spiral Ave, Mesa, AZ 85212Sold
- $475,0003 bd2 ba1.5k sqft9429 E Spiral Ave, Mesa, AZ 85212Sold
- $490,0003 bd2 ba1.5k sqft9458 E Sector Dr, Mesa, AZ 85212Sold
- $500,760-- bd-- ba-- sqft9451 E Sector Dr, Mesa, AZ 85212Sold
- $564,9904 bd3 ba2.4k sqft9455 E Sector Dr, Mesa, AZ 85212Sold
Nearby schools
GreatSchools rating
- 8/10Silver Valley ElementaryGrades: PK-6Distance: 1.5 mi
- 6/10Eastmark High SchoolGrades: 7-12Distance: 0.7 mi
Schools provided by the listing agent
- Elementary: Queen Creek Elementary School
- Middle: Queen Creek Elementary School
- High: Eastmark High School
- District: Queen Creek Unified District
Source: ARMLS. This data may not be complete. We recommend contacting the local school district to confirm school assignments for this home.
Get a cash offer in 3 minutes
Find out how much your home could sell for in as little as 3 minutes with a no-obligation cash offer.
Estimated market value
$432,000
Get a cash offer in 3 minutes
Find out how much your home could sell for in as little as 3 minutes with a no-obligation cash offer.
Estimated market value
$432,000
- Arizona
- Maricopa County
- Mesa
- 85212
- 9450 E SECTOR Drive
Nearby cities
Nearby neighborhoods
Nearby zip codes
Other Mesa Topics
