Welcome to your new home in a prime location! This exquisite 3-bedroom, 3-bathroom home with a bonus loft space, spans 2,337 sq ft and boasts impeccable design and functionality. As you approach, the beautifully manicured front lawn and spacious driveway welcome you home. Step inside to discover a home office and formal dining room by the entry, perfect for entertaining guests or conducting business from home with ease. The open layout of the kitchen and living room features high ceilings and abundant natural lighting, enhanced by recessed lighting, crown molding, and chair railing for an elegant touch. The split bedroom layout ensures privacy, with the primary bedroom nestled at the back of the home, complete with an en suite bathroom featuring dual vanities, a spacious walk-in shower, and a large soaking tub, as well as a very large walk-in closet. Additional bedrooms near the front offer ample space, natural light, and storage for everyone to feel right at home. Upstairs, a bonus loft space with a convenient bathroom provides versatility for use as a TV room, home gym, or anything else your family desires. Outside, the screened-in lanai and pool create a serene oasis, with a covered area featuring a ceiling fan ideal for al fresco dining. The swimming pool offers the perfect spot to cool off and enjoy the warm Florida weather, while the backyard area is sure to delight four-legged friends. Located just 15 minutes from Walt Disney World and less than 30 minutes from Universal Orlando, there's plenty of fun to be had close to home! Additionally, you're in close proximity to major highways, nature preserves, amazing shopping and dining, golf courses, and top-rated schools, offering endless opportunities for fun and convenience right at your fingertips. Don't miss the chance to make this exceptional residence your own, schedule your private showing TODAY!!!
Sold for $560,000
$560,000
9450 Edenshire Cir, Orlando, FL 32836
3beds
2,337sqft
Single Family Residence
Built in 2006
6,969 Square Feet Lot
$593,600 Zestimate®
$240/sqft
$3,544 Estimated rent
Home value
$593,600
$564,000 - $623,000
$3,544/mo
Zestimate® history
Owner options
List your home for rent
$3,544/mo
Rent Zestimate®
Find your next renter with Zillow Rental Manager. Plus, with online applications, you can quickly screen prospective tenants – for free.
$3,544/mo
Rent Zestimate®
Refinance and save
$4,122/mo
Est. payment
Refinancing to a lower rate could help reduce your monthly payments and save thousands over the life of the loan.
$4,122/mo
Est. payment
Explore your selling options
Work with a Zillow partner agent
Leverage their expertise and Zillow's premium Showcase listings to get your home seen by more buyers.
Get startedList with your own agent
Get your home in front of millions of buyers by listing it on Zillow.
Learn how to do itSell it yourself
Take full control of how buyers see your home on Zillow by listing For Sale by Owner (FSBO).
List your homeWhat's special
Golf coursesBonus loft spaceHome officeConvenient bathroomHigh ceilingsCeiling fanAmple space
Zillow last checked:
Listing updated:
Listed by:
Kyle Gunter 407-383-9453,
DENIZ REALTY PARTNERS LLC 407-704-0780
Bought with:
Alice Anne Jackson, 3466104
CORCORAN PREMIER REALTY
Source: Stellar MLS,MLS#: O6186953 Originating MLS: Lake and Sumter
Originating MLS: Lake and Sumter
Facts & features
Interior
Bedrooms & bathrooms
- Bedrooms: 3
- Bathrooms: 3
- Full bathrooms: 3
Rooms
- Room types: Bonus Room, Den/Library/Office, Dining Room, Loft
Primary bedroom
- Features: Walk-In Closet(s)
- Level: First
- Area: 204 Square Feet
- Dimensions: 17x12
Bedroom 2
- Features: Built-in Closet
- Level: First
- Area: 130 Square Feet
- Dimensions: 13x10
Bedroom 3
- Features: Built-in Closet
- Level: First
- Area: 90 Square Feet
- Dimensions: 10x9
Dining room
- Level: First
- Area: 132 Square Feet
- Dimensions: 11x12
Great room
- Level: First
- Area: 437 Square Feet
- Dimensions: 23x19
Kitchen
- Level: First
- Area: 121 Square Feet
- Dimensions: 11x11
Loft
- Level: Second
- Area: 169 Square Feet
- Dimensions: 13x13
Heating
- Central
Cooling
- Central Air
Appliances
- Included: Dishwasher, Microwave, Range, Refrigerator
- Laundry: Inside, Laundry Room
Features
- Ceiling Fan(s), Chair Rail, Crown Molding, Eating Space In Kitchen, High Ceilings, Kitchen/Family Room Combo, Open Floorplan, Primary Bedroom Main Floor, Split Bedroom, Walk-In Closet(s)
- Flooring: Carpet, Tile, Hardwood
- Doors: Sliding Doors
- Has fireplace: No
Interior area
- Total structure area: 3,007
- Total interior livable area: 2,337 sqft
Property
Parking
- Total spaces: 2
- Parking features: Driveway
- Attached garage spaces: 2
- Has uncovered spaces: Yes
Features
- Levels: Two
- Stories: 2
- Patio & porch: Covered, Enclosed, Patio, Rear Porch, Screened
- Exterior features: Lighting, Sidewalk
- Has private pool: Yes
- Pool features: In Ground
Lot
- Size: 6,969 Square Feet
- Features: In County
- Residential vegetation: Trees/Landscaped
Details
- Parcel number: 052428050100040
- Zoning: P-D
- Special conditions: None
Construction
Type & style
- Home type: SingleFamily
- Architectural style: Contemporary
- Property subtype: Single Family Residence
Materials
- Block, Stucco
- Foundation: Slab
- Roof: Shingle
Condition
- New construction: No
- Year built: 2006
Utilities & green energy
- Sewer: Public Sewer
- Water: Public
- Utilities for property: Electricity Available, Water Available
Community & HOA
Community
- Pet fee: $0 monthly
- Subdivision: ARLINGTON BAY
HOA
- Has HOA: Yes
- HOA fee: $48 monthly
- HOA name: Beacon Community
- HOA phone: 407-494-1099
Location
- Region: Orlando
Financial & listing details
- Price per square foot: $240/sqft
- Tax assessed value: $520,802
- Annual tax amount: $6,872
- Date on market: 3/13/2024
- Cumulative days on market: 2 days
- Listing terms: Cash,Conventional,FHA,VA Loan
- Ownership: Fee Simple
- Total actual rent: 0
- Electric utility on property: Yes
- Road surface type: Paved, Asphalt
Price history
| Date | Event | Price |
|---|---|---|
| 4/30/2024 | Sold | $560,000-2.6%$240/sqft |
Source:  Stellar MLS #O6186953 Report a problem Stellar MLS #O6186953 Report a problem | ||
| 3/16/2024 | Pending sale | $575,000$246/sqft |
Source: Stellar MLS #O6186953 Report a problem | ||
| 3/13/2024 | Listed for sale | $575,000+117.1%$246/sqft |
Source: Stellar MLS #O6186953 Report a problem | ||
| 8/15/2008 | Sold | $264,900-41.8%$113/sqft |
Source: Stellar MLS #O4843197 Report a problem | ||
| 8/17/2006 | Sold | $454,900$195/sqft |
Source: Public Record Report a problem | ||
Public tax history
| Year | Property taxes | Tax assessment |
|---|---|---|
| 2024 | $8,015 +16.6% | $413,758 +10% |
| 2023 | $6,872 +10.9% | $376,144 +10% |
| 2022 | $6,197 +13.5% | $341,949 +10% |
| 2021 | $5,461 -1.1% | $310,863 -0.7% |
| 2020 | $5,519 +76.6% | $312,977 +54.2% |
| 2019 | $3,125 +0.9% | $202,992 +1.9% |
| 2018 | $3,098 | $199,207 -20.7% |
| 2017 | $3,098 +1.9% | $251,213 +2.1% |
| 2016 | $3,040 +1.5% | $246,040 +5.4% |
| 2015 | $2,994 -3.7% | $233,400 +6.3% |
| 2014 | $3,111 +1.7% | $219,662 +18.4% |
| 2013 | $3,060 +0.2% | $185,481 +1.2% |
| 2012 | $3,053 -2% | $183,274 -2.2% |
| 2011 | $3,115 +0.5% | $187,472 -2.4% |
| 2010 | $3,099 | $192,145 -20.9% |
| 2009 | -- | $242,955 -23% |
| 2008 | $5,069 -16.8% | $315,672 -13.8% |
| 2007 | $6,095 +193.5% | $366,223 +285.5% |
| 2006 | $2,077 +707.1% | $95,000 +603.7% |
| 2005 | $257 | $13,500 |
Find assessor info on the county website
Neighborhood: 32836
Nearby homes
- $486,0004 bd2 ba1.8k sqft9456 Edenshire Cir, Orlando, FL 32836Off Market
- $432,2003 bd2 ba1.5k sqft9444 Edenshire Cir, Orlando, FL 32836Off Market
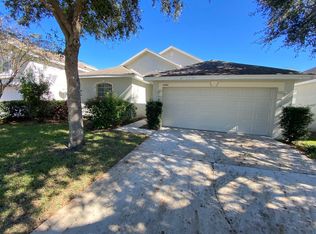
- $576,3004 bd3 ba2.5k sqft9462 Edenshire Cir, Orlando, FL 32836Off Market
- $454,9004 bd2 ba1.8k sqft9438 Edenshire Cir, Orlando, FL 32836Off Market

- $546,3004 bd3 ba2.2k sqft9432 Edenshire Cir, Orlando, FL 32836Off Market
- $543,2004 bd3 ba2.3k sqft9468 Edenshire Cir, Orlando, FL 32836Off Market
- $569,3004 bd3 ba2.3k sqft9463 Edenshire Cir, Orlando, FL 32836Off Market
- $549,8004 bd2 ba2.3k sqft9451 Edenshire Cir, Orlando, FL 32836Off Market
Nearby schools
GreatSchools rating
- 7/10Castleview ElementaryGrades: K-5Distance: 1.4 mi
- 8/10Horizon West Middle SchoolGrades: 6-8Distance: 2.6 mi
- 7/10Windermere High SchoolGrades: 9-12Distance: 4.7 mi
Schools provided by the listing agent
- Elementary: Castleview Elementary
- Middle: Horizon West Middle School
- High: Windermere High School
Source: Stellar MLS. This data may not be complete. We recommend contacting the local school district to confirm school assignments for this home.
Get a cash offer in 3 minutes
Find out how much your home could sell for in as little as 3 minutes with a no-obligation cash offer.
Estimated market value
$593,600
Get a cash offer in 3 minutes
Find out how much your home could sell for in as little as 3 minutes with a no-obligation cash offer.
Estimated market value
$593,600
- Florida
- Orange County
- Orlando
- 32836
- 9450 Edenshire Cir
Nearby cities
Nearby neighborhoods
Nearby zip codes
Other Orlando Topics
