COUNTRY LIVING w/CITY CONVENIENCE... Plenty of space for everyone in this CUSTOM 4 Bedroom, 3.5 Bathroom, 4,004 sqft BRICK RANCH w/BASEMENT nestled on 1 ACRE! Today's LATEST LOOK, Fresh Paint & LVP... Kitchen features Two-Toned Painted Cabinets, GAS range, Pantry, AMPLE Counter Space & Breakfast Room... Spacious Living Room w/Large Windows opens to the Dining Room. Great Room has a GAS Fireplace and Sliding Glass Door leading to the Deck overlooking PRIVATE Back Yard w/MATURE TREES! Primary Suite features Walk-In Closet & Tub/Shower Combo... Murphy Bed w/Desk & UPDATED Hall Bathroom finish off the Bedroom Wing. FULL BASEMENT offers a HUGE Rec/Play Room, Spacious & UPDATED Full Bathroom, Bonus Room & Storage/Closet Space... Possibilities are endless! Don't miss the Generous Laundry Room & Mudroom w/Wall Shelves, Andersen Windows & OVERSIZED & FINISHED Garage w/Utility Sink, Storage Space & Wall Shelves... ONE OWNER & Impeccably Maintained! ALL YOU COULD WANT w/easy access to I-74, shopping & restaurants... Come see today!
Sold
$460,000
9450 Gladstone Dr, Pittsboro, IN 46167
4beds
4,004sqft
Residential, Single Family Residence
Built in 1997
1 Acres Lot
$537,000 Zestimate®
$115/sqft
$3,014 Estimated rent
Home value
$537,000
$510,000 - $569,000
$3,014/mo
Zestimate® history
Owner options
List your home for rent
$3,014/mo
Rent Zestimate®
Find your next renter with Zillow Rental Manager. Plus, with online applications, you can quickly screen prospective tenants – for free.
$3,014/mo
Rent Zestimate®
Refinance and save
$2,341/mo
Est. payment
Refinancing to a lower rate could help reduce your monthly payments and save thousands over the life of the loan.
$2,341/mo
Est. payment
Explore your selling options
Work with a Zillow partner agent
Leverage their expertise and Zillow's premium Showcase listings to get your home seen by more buyers.
Get startedList with your own agent
Get your home in front of millions of buyers by listing it on Zillow.
Learn how to do itSell it yourself
Take full control of how buyers see your home on Zillow by listing For Sale by Owner (FSBO).
List your homeWhat's special
Zillow last checked:
Listing updated:
Listed by:
Matt Trammel 317-607-9684,
Carpenter, REALTORS®
Bought with:
Matt Trammel
Carpenter, REALTORS®
Source: MIBOR as distributed by MLS GRID,MLS#: 21998858
Facts & features
Interior
Bedrooms & bathrooms
- Bedrooms: 4
- Bathrooms: 4
- Full bathrooms: 3
- 1/2 bathrooms: 1
- Main level bathrooms: 3
- Main level bedrooms: 4
Primary bedroom
- Features: Carpet
- Level: Main
- Area: 154 Square Feet
- Dimensions: 14X11
Bedroom 2
- Features: Carpet
- Level: Main
- Area: 130 Square Feet
- Dimensions: 13X10
Bedroom 3
- Features: Carpet
- Level: Main
- Area: 100 Square Feet
- Dimensions: 10X10
Bedroom 4
- Features: Carpet
- Level: Main
- Area: 90 Square Feet
- Dimensions: 10X9
Bonus room
- Features: Vinyl Plank
- Level: Basement
- Area: 240 Square Feet
- Dimensions: 20X12
Breakfast room
- Features: Vinyl Plank
- Level: Main
- Area: 117 Square Feet
- Dimensions: 13X9
Dining room
- Features: Vinyl Plank
- Level: Main
- Area: 121 Square Feet
- Dimensions: 11X11
Great room
- Features: Carpet
- Level: Main
- Area: 238 Square Feet
- Dimensions: 17X14
Kitchen
- Features: Vinyl Plank
- Level: Main
- Area: 132 Square Feet
- Dimensions: 12X11
Laundry
- Features: Vinyl Plank
- Level: Main
- Area: 65 Square Feet
- Dimensions: 13X5
Living room
- Features: Carpet
- Level: Main
- Area: 209 Square Feet
- Dimensions: 19X11
Play room
- Features: Vinyl Plank
- Level: Basement
- Area: 468 Square Feet
- Dimensions: 36X13
Heating
- Forced Air
Cooling
- Has cooling: Yes
Appliances
- Included: Dishwasher, Dryer, Disposal, Gas Water Heater, MicroHood, Gas Oven, Refrigerator, Washer, Water Softener Owned
- Laundry: Main Level
Features
- Attic Access, Breakfast Bar, Entrance Foyer, Ceiling Fan(s), Eat-in Kitchen, Pantry, Walk-In Closet(s)
- Windows: Wood Frames, Wood Work Painted
- Basement: Full,Storage Space
- Attic: Access Only
- Number of fireplaces: 1
- Fireplace features: Gas Log, Great Room
Interior area
- Total structure area: 4,004
- Total interior livable area: 4,004 sqft
- Finished area below ground: 1,301
Property
Parking
- Total spaces: 2
- Parking features: Attached, Concrete, Storage, Tandem
- Attached garage spaces: 2
- Details: Garage Parking Other(Finished Garage, Service Door)
Features
- Levels: One
- Stories: 1
- Patio & porch: Deck
Lot
- Size: 1 Acres
- Features: Sidewalks, Mature Trees
Details
- Parcel number: 320222372004000001
- Horse amenities: None
Construction
Type & style
- Home type: SingleFamily
- Architectural style: Ranch,Traditional
- Property subtype: Residential, Single Family Residence
Materials
- Brick
- Foundation: Concrete Perimeter
Condition
- Updated/Remodeled
- New construction: No
- Year built: 1997
Utilities & green energy
- Electric: 200+ Amp Service
- Sewer: Septic Tank
- Water: Private Well, Well
Community & HOA
Community
- Subdivision: Windfield
HOA
- Has HOA: Yes
- Services included: Association Home Owners, Entrance Common
- HOA fee: $90 annually
Location
- Region: Pittsboro
Financial & listing details
- Price per square foot: $115/sqft
- Tax assessed value: $446,900
- Annual tax amount: $3,754
- Date on market: 8/29/2024
- Cumulative days on market: 12 days
Price history
| Date | Event | Price |
|---|---|---|
| 10/7/2024 | Sold | $460,000-3.2%$115/sqft |
Source:  MIBOR as distributed by MLS GRID #21998858 Report a problem MIBOR as distributed by MLS GRID #21998858 Report a problem | ||
| 9/9/2024 | Pending sale | $475,000$119/sqft |
Source: MIBOR as distributed by MLS GRID #21998858 Report a problem | ||
| 9/5/2024 | Price change | $475,000-5%$119/sqft |
Source: MIBOR as distributed by MLS GRID #21998858 Report a problem | ||
| 8/29/2024 | Listed for sale | $499,900$125/sqft |
Source: MIBOR as distributed by MLS GRID #21998858 Report a problem | ||
Public tax history
| Year | Property taxes | Tax assessment |
|---|---|---|
| 2025 | $3,890 +6.5% | $446,900 +14.9% |
| 2024 | $3,654 +17% | $389,000 +6.5% |
| 2023 | $3,122 +7.7% | $365,400 +17% |
| 2022 | $2,898 | $312,200 +7.7% |
| 2021 | $2,898 +4.1% | $289,800 |
| 2020 | $2,785 +1.5% | $289,800 +4.1% |
| 2019 | $2,744 +2.7% | $278,500 +3.4% |
| 2018 | $2,671 +1.4% | $269,400 +2.8% |
| 2017 | $2,633 +1.7% | $262,100 +1.5% |
| 2016 | $2,588 +0.5% | $258,300 +0.3% |
| 2014 | $2,574 -1% | $257,400 -1% |
| 2013 | $2,599 +2.8% | $259,900 +2.8% |
| 2011 | $2,527 | $252,700 |
| 2010 | $2,527 | $252,700 |
| 2009 | $2,527 -16.9% | $252,700 +4.7% |
| 2007 | $3,042 -27.4% | $241,420 -0.3% |
| 2006 | $4,191 | $242,100 +13% |
| 2005 | -- | $214,200 |
Find assessor info on the county website
Neighborhood: 46167
Nearby homes
- $492,4003 bd2 ba1.6k sqft9420 Gladstone Dr, Pittsboro, IN 46167Off Market
- $500,0004 bd3 ba2.2k sqft9437 Gladstone Dr, Pittsboro, IN 46167Sold
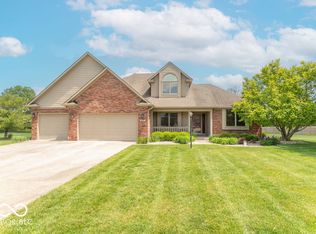
- $504,000-- bd3 ba2.2k sqft9512 Gladstone Dr, Pittsboro, IN 46167Off Market
- $558,0003 bd2 ba1.7k sqft9501 Gladstone Dr, Pittsboro, IN 46167Off Market
- $499,5004 bd2 ba2.1k sqft9415 Gladstone Dr, Pittsboro, IN 46167Off Market
- $533,8003 bd3 ba3.2k sqft9469 Windmill Dr, Pittsboro, IN 46167Off Market
- $507,3003 bd2 ba2.5k sqft9427 Windmill Dr, Pittsboro, IN 46167Off Market
- $506,9004 bd2 ba2.9k sqft9404 Gladstone Dr, Pittsboro, IN 46167Off Market
Nearby schools
GreatSchools rating
- 8/10Brown Elementary SchoolGrades: K-5Distance: 4.5 mi
- 8/10Brownsburg West Middle SchoolGrades: 6-8Distance: 5.7 mi
- 10/10Brownsburg High SchoolGrades: 9-12Distance: 5 mi
Get a cash offer in 3 minutes
Find out how much your home could sell for in as little as 3 minutes with a no-obligation cash offer.
Estimated market value
$537,000
Get a cash offer in 3 minutes
Find out how much your home could sell for in as little as 3 minutes with a no-obligation cash offer.
Estimated market value
$537,000
- Indiana
- Hendricks County
- Pittsboro
- 46167
- 9450 Gladstone Dr
Nearby cities
Nearby zip codes
Other Pittsboro Topics
