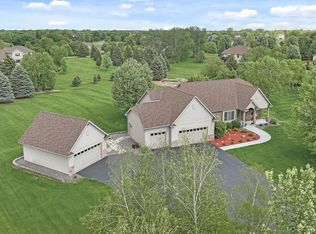
Welcome to this exceptional custom-built executive home by Parent Builders, perfectly situated on a picturesque 1.65-acre corner lot in a peaceful cul-de-sac overlooking the 13th hole of The Links at Northfork Golf Course. From the moment you step inside, you’ll appreciate the thoughtful design and high-end finishes throughout. The expansive main level boasts maple hardwood floors, a dedicated office with French doors, and a spacious living room with custom built-ins and access to one of two maintenance-free decks. Enjoy both formal and informal dining areas, a cozy gas fireplace, and a charming 4-season porch with serene views of the backyard and second deck. The gourmet kitchen is a dream, featuring custom maple cabinetry, granite countertops, stainless steel appliances, a gas range, and stylish glass pendant lighting over the large 2-tier center island. Upstairs, you’ll find four generous bedrooms, including a luxurious primary suite with a spa-like en-suite bath—complete with dual vanities, a separate spa tub and walk-in shower, and a walk-in closet with custom closet system. Conveniently, the laundry room is also located on the upper level. The finished walkout lower level is designed for entertaining and relaxation. It features a spacious family room with a stone-surround gas fireplace and custom built-ins, a wet bar with beverage fridge & dishwasher, an exercise room, a 5th bedroom, and a beautifully tiled bathroom with heated floors and a built-in shower seat. Walk out to the expansive patio surrounded by stunning boulder landscaping, mature trees, a built-in irrigation system, a tuck-under storage shed, and playground area. Car enthusiasts and hobbyists will love the massive 30x40 finished and heated garage finished with a Polyuria garage floor and complete with a large bonus room above—ideal for a guest suite, game room, or studio. Other highlights include new blinds, new oven/stove, new washer and dryer, freshly painted main floor walls and woodwork, and new toilets. Located in a sought-after neighborhood offering an association-owned playground, tennis courts, pavilion, and walking trails—this home is a rare blend of luxury, functionality, and lifestyle. Don’t miss the opportunity to experience this remarkable home in person—its beauty and scale are truly one-of-a-kind.
Closed
Zillow last checked:
Listing updated:
Bought with:
Lane J. Johnson
Arthur Grant Realty
Source: NorthstarMLS as distributed by MLS GRID,MLS#: 6763185
Price history
| Date | Event | Price |
|---|---|---|
| 9/26/2025 | Sold | $837,500-1.5%$159/sqft |
Source:  NorthstarMLS as distributed by MLS GRID #6763185 Report a problem NorthstarMLS as distributed by MLS GRID #6763185 Report a problem | ||
| 8/16/2025 | Pending sale | $850,000$162/sqft |
Source: NorthstarMLS as distributed by MLS GRID #6763185 Report a problem | ||
| 7/24/2025 | Price change | $850,000-1.7%$162/sqft |
Source: NorthstarMLS as distributed by MLS GRID #6746159 Report a problem | ||
| 7/18/2025 | Price change | $865,000-1.7%$165/sqft |
Source: NorthstarMLS as distributed by MLS GRID #6746159 Report a problem | ||
| 6/27/2025 | Listed for sale | $879,900+17.3%$167/sqft |
Source: NorthstarMLS as distributed by MLS GRID #6746159 Report a problem | ||
| 10/28/2022 | Sold | $749,900$143/sqft |
Source: Public Record Report a problem | ||
| 8/31/2022 | Pending sale | $749,900$143/sqft |
Source:  Exit Realty #6199598 Report a problem Exit Realty #6199598 Report a problem | ||
| 7/13/2022 | Price change | $749,900-6.3%$143/sqft |
Source: Exit Realty #6199598 Report a problem | ||
| 5/28/2022 | Listed for sale | $799,900+6.7%$152/sqft |
Source: Exit Realty #6199598 Report a problem | ||
| 6/2/2021 | Listing removed | -- |
Source: NorthstarMLS as distributed by MLS GRID #5713048 Report a problem | ||
| 3/12/2021 | Listed for sale | $749,900+7.8%$143/sqft |
Source: NorthstarMLS as distributed by MLS GRID #5713048 Report a problem | ||
| 10/30/2019 | Listing removed | $695,900$132/sqft |
Source: Owner Report a problem | ||
| 7/19/2019 | Listed for sale | $695,900$132/sqft |
Source: Owner Report a problem | ||
| 6/9/2019 | Listing removed | $695,900$132/sqft |
Source: Owner Report a problem | ||
| 3/11/2019 | Listed for sale | $695,900+33.6%$132/sqft |
Source: Owner Report a problem | ||
| 1/13/2004 | Sold | $520,945+512.9%$99/sqft |
Source: Public Record Report a problem | ||
| 8/15/2003 | Sold | $85,000$16/sqft |
Source: Public Record Report a problem | ||

Get a cash offer in 3 minutes
Find out how much your home could sell for in as little as 3 minutes with a no-obligation cash offer.
Estimated market value
$866,600
