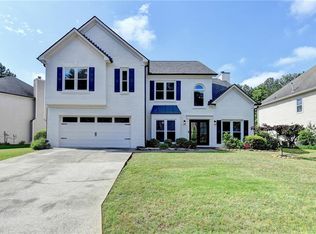
Welcome to this stunning, move-in-ready home located in the highly desirable Johns Creek community in GA. Situated in a quiet, small subdivision renowned for its top-rated schools, this home is just minutes away from all the conveniences you need - restaurants, shopping, the Autry Mill Nature Center, Big Creek Greenway with 20 miles of trails, River Pines Golf Course, and the Atlanta Athletic Club. Plus, it offers easy access to Highway 400 and the Peachtree Pkwy-141 corridor. This lovely residence, with all major systems replaced, features a spacious 4-bedroom, 3-bathroom floor plan, complete with a generous two-car garage. As you step through the elegant double doors, you are immediately greeted by soaring 20-foot ceilings and rich walnut hardwood flooring that flows seamlessly throughout the first floor. The home sits on a flat, stepless lot, with a large, south-facing backyard that bathes the two-story-high great room and breakfast areas in natural light, all while offering privacy through replaced, energy-efficient windows. The upgraded kitchen is a chef's dream, featuring beautiful granite countertops, tile floors, custom cabinetry, recent two door refrigerator, electric range. and dishwasher - perfect for all your cooking needs. On the main level, you'll also find a well-sized bedroom and an upgraded full bath with quartz countertops, tile floors, and tile walls. The formal dining room is perfect for entertaining, while the formal living room/"flex space" offers a cozy bay window area that provides a peaceful spot to relax and enjoy a good book. Upstairs, the oversized master bedroom is a true retreat, featuring spacious his-and-her closets. The luxurious, upgraded master bath includes double vanities with marble countertops, a freestanding soaking tub, a large frameless shower, tile floors, and ample lighting. The upstairs also features two additional bedrooms, arranged in a split floor plan for added privacy and tranquility. These bedrooms share a beautifully customized Jack-and-Jill bath, complete with quartz countertops and a tiled shower with sliding doors. This home is brimming with upgrades, including all upgraded bathrooms, freshly painted interior, new HVAC systems installed in 2022, a new water heater in 2024, and new garage doors. All windows have been replaced, and the front door has been upgraded with elegant double doors that offer high efficiency and low maintenance. Every entry door has been replaced, along with interior doorknob hardware, giving the home a fresh, modern feel. Most light fixtures have been replaced. The private, level backyard is a true oasis, with beautiful views of flowers, shrubs, and mature trees. It also features a vegetable garden that yields plenty of fresh produce in the summer, thanks to its rich, mature soil. The yard also boasts fruit trees, including fig, date, and wolfberry trees. Beautifully maintained, the yard offers year-round color and interest, making it perfect for outdoor enjoyment. Residents of the neighborhood enjoy access to amenities just a short walk away, including two tennis courts, a playground, and a swimming pool. This home and its vibrant community will surely make your buyers feel right at home in no time!
Closed
$685,000
9450 Knollcrest Blvd, Johns Creek, GA 30022
4beds
2,711sqft
Single Family Residence
Built in 1996
10,759 Square Feet Lot
$676,800 Zestimate®
$253/sqft
$3,130 Estimated rent
Home value
$676,800
$616,000 - $744,000
$3,130/mo
Zestimate® history
Owner options
List your home for rent
$3,130/mo
Rent Zestimate®
Find your next renter with Zillow Rental Manager. Plus, with online applications, you can quickly screen prospective tenants – for free.
$3,130/mo
Rent Zestimate®
Refinance and save
$5,112/mo
Est. payment
Refinancing to a lower rate could help reduce your monthly payments and save thousands over the life of the loan.
$5,112/mo
Est. payment
Explore your selling options
Work with a Zillow partner agent
Leverage their expertise and Zillow's premium Showcase listings to get your home seen by more buyers.
Get startedList with your own agent
Get your home in front of millions of buyers by listing it on Zillow.
Learn how to do itSell it yourself
Take full control of how buyers see your home on Zillow by listing For Sale by Owner (FSBO).
List your homeWhat's special
Zillow last checked:
Listing updated:
Listed by:
Deanie Moore 770-652-3657,
HomeSmart
Bought with:
Robert Vanni, 249593
Keller Williams Realty Buckhead
Source: GAMLS,MLS#: 10496066
Facts & features
Interior
Bedrooms & bathrooms
- Bedrooms: 4
- Bathrooms: 3
- Full bathrooms: 3
- Main level bathrooms: 1
- Main level bedrooms: 1
Rooms
- Room types: Foyer, Great Room
Kitchen
- Features: Pantry, Breakfast Bar, Solid Surface Counters, Breakfast Area
Heating
- Central, Forced Air, Natural Gas
Cooling
- Ceiling Fan(s), Central Air, Electric, Zoned
Appliances
- Included: Dishwasher, Disposal, Refrigerator, Gas Water Heater, Ice Maker, Microwave, Oven/Range (Combo)
- Laundry: Mud Room
Features
- High Ceilings
- Flooring: Carpet, Hardwood, Tile
- Windows: Double Pane Windows
- Basement: None
- Attic: Pull Down Stairs
- Number of fireplaces: 1
- Fireplace features: Factory Built, Gas Log, Gas Starter, Other
Interior area
- Total structure area: 2,711
- Total interior livable area: 2,711 sqft
- Finished area above ground: 2,711
- Finished area below ground: 0
Property
Parking
- Total spaces: 2
- Parking features: Attached, Garage Door Opener, Garage
- Has attached garage: Yes
Features
- Levels: Two
- Stories: 2
- Patio & porch: Patio, Porch
- Exterior features: Garden
- Fencing: Other
Lot
- Size: 10,759 Square Feet
- Features: Level
Details
- Parcel number: 11 062402150111
Construction
Type & style
- Home type: SingleFamily
- Architectural style: Brick Front
- Property subtype: Single Family Residence
Materials
- Other
- Foundation: Slab
- Roof: Composition
Condition
- Updated/Remodeled
- New construction: No
- Year built: 1996
Utilities & green energy
- Electric: 220 Volts
- Sewer: Public Sewer
- Water: Public
- Utilities for property: Cable Available, Electricity Available, High Speed Internet, Natural Gas Available, Sewer Connected, Underground Utilities, Water Available
Community & HOA
Community
- Features: Pool, Tennis Court(s), Playground
- Security: Security System, Smoke Detector(s)
- Subdivision: Coldstream Courts
HOA
- Has HOA: Yes
- Services included: Other, Swimming, Tennis
- HOA fee: $900 annually
Location
- Region: Johns Creek
Financial & listing details
- Price per square foot: $253/sqft
- Tax assessed value: $374,800
- Annual tax amount: $3,507
- Date on market: 4/9/2025
- Cumulative days on market: 25 days
- Listing agreement: Exclusive Agency
- Electric utility on property: Yes
Price history
| Date | Event | Price |
|---|---|---|
| 5/23/2025 | Sold | $685,000$253/sqft |
Source:  GAMLS #10496066 Report a problem GAMLS #10496066 Report a problem | ||
| 5/5/2025 | Pending sale | $685,000$253/sqft |
Source:  FMLS GA #7555248 Report a problem FMLS GA #7555248 Report a problem | ||
| 4/9/2025 | Listed for sale | $685,000+121%$253/sqft |
Source: GAMLS #10496066 Report a problem | ||
| 2/21/2007 | Sold | $310,000+67.1%$114/sqft |
Source: Public Record Report a problem | ||
| 9/4/1996 | Sold | $185,500$68/sqft |
Source: Public Record Report a problem | ||
Public tax history
| Year | Property taxes | Tax assessment |
|---|---|---|
| 2025 | $3,590 +2.4% | $149,920 -13% |
| 2024 | $3,507 +22.1% | $172,360 |
| 2023 | $2,871 -15% | $172,360 -5.4% |
| 2022 | $3,376 +1.3% | $182,200 +29.9% |
| 2021 | $3,332 +0.2% | $140,240 +19.1% |
| 2020 | $3,324 +1.4% | $117,760 +1.8% |
| 2019 | $3,278 | $115,680 +2.4% |
| 2018 | $3,278 | $112,920 +9.1% |
| 2017 | $3,278 +5.5% | $103,480 |
| 2016 | $3,108 +0.6% | $103,480 |
| 2015 | $3,088 -3.2% | $103,480 |
| 2014 | $3,190 +18% | $103,480 +12% |
| 2013 | $2,704 -0.3% | $92,360 |
| 2012 | $2,713 | $92,360 -9.2% |
| 2011 | -- | $101,760 |
| 2010 | $3,060 -3.2% | $101,760 -4.3% |
| 2009 | $3,162 | $106,360 |
| 2008 | -- | $106,360 |
| 2007 | $2,957 | $106,360 +8.7% |
| 2005 | -- | $97,840 +3.6% |
| 2004 | $2,684 -2.1% | $94,480 +0.1% |
| 2003 | $2,742 +7.7% | $94,400 +9.7% |
| 2002 | $2,545 +5.2% | $86,040 +10.3% |
| 2001 | $2,419 | $78,040 |
Find assessor info on the county website
Neighborhood: 30022
Nearby homes
- $729,5004 bd3 ba2.5k sqft9440 Knollcrest Blvd, Johns Creek, GA 30022Sold
- $568,3004 bd3 ba2.4k sqft9460 Knollcrest Blvd, Johns Creek, GA 30022Off Market

- $554,2004 bd2 ba2.2k sqft9430 Knollcrest Blvd, Johns Creek, GA 30022Off Market
- $613,6004 bd4 ba2.7k sqft9470 Knollcrest Blvd, Johns Creek, GA 30022Off Market
- $601,4003 bd3 ba2.3k sqft9420 Knollcrest Blvd, Johns Creek, GA 30022Off Market
- $619,6004 bd2 ba2.4k sqft9600 Knollcrest Blvd, Johns Creek, GA 30022Off Market
- $635,4005 bd4 ba2.7k sqft9480 Knollcrest Blvd, Johns Creek, GA 30022Off Market
- $557,9004 bd2 ba2.4k sqft9505 Knollcrest Blvd, Johns Creek, GA 30022Off Market
Nearby schools
GreatSchools rating
- 9/10State Bridge Crossing Elementary SchoolGrades: PK-5Distance: 1 mi
- 9/10Autrey Mill Middle SchoolGrades: 6-8Distance: 1.8 mi
- 10/10Johns Creek High SchoolGrades: 9-12Distance: 1.2 mi
Schools provided by the listing agent
- Elementary: State Bridge Crossing
- Middle: Autrey Milll
- High: Johns Creek
Source: GAMLS. This data may not be complete. We recommend contacting the local school district to confirm school assignments for this home.
Get a cash offer in 3 minutes
Find out how much your home could sell for in as little as 3 minutes with a no-obligation cash offer.
Estimated market value
$676,800
Get a cash offer in 3 minutes
Find out how much your home could sell for in as little as 3 minutes with a no-obligation cash offer.
Estimated market value
$676,800
- Georgia
- Fulton County
- Johns Creek
- 30022
- 9450 Knollcrest Blvd
Nearby cities
Nearby neighborhoods
Nearby zip codes
Other Johns Creek Topics
