Skip main navigation
Pending
  • Est. $450,000

    9450 Lancaster Ave, Bethel, PA 19507

    2beds
    1,200sqft
    Single Family Residence
    Built in 1999
    2.08 Acres Lot
    $-- Zestimate®
    $375/sqft
    $-- HOA

    What's special

    Full finished walkout basementStellar viewOutstanding open floor planFamily roomSitting areaHome gymMillion-dollar view
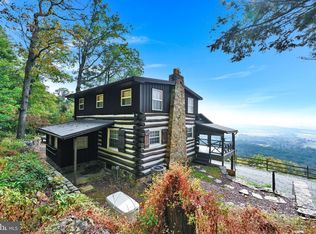
    On-Site Public Auction Wednesday, May 13, 2026 @ 5 PM. DO NOT do a drive-by! This an occupied Airbnb. Open House Saturday, May 2, from 10 am-3 PM and 2 Hours prior to the auction. This is an active Airbnb. DO NOT attempt a drive-by or private showing! Buyer required a 10% non-refundable deposit. Settlement within 45 days. Buyer pays the 2% RE Transfer Tax. List price does not reflect the final sales price. **Blue Mountain Overlook is an Operating Airbnb designed for couples. Situated on a 2.1 Acre Mountain Lot that comes with a million-dollar view! The 2 Bedroom Chalet is nestled on the Blue Mountain in the Appalachian Trail Area and features an outstanding open floor plan with Kitchen, Family Room, Primary BR & Bath, plus a Full Finished Walkout Basement equipped with a Home Gym, Full Bath, and a Stellar View! Outdoor features include a large deck with a covered hot tub, gas fire pit, and sitting area. This Exceptional Property has many efficiencies, including geothermal heat & CA, EV Charging Station. Don't miss out on this unique opportunity to purchase a very successful Airbnb, just minutes from 1-78.
    105 days
    |
    32
    |
    0
    |

    Zillow last checked:

    Listing updated:

    Listed by:

    Keith Snyder 717-376-4029,

    Kingsway Realty - Ephrata

    Source: Bright MLS,MLS#: PABK2070030MLS Logo

      Facts & features

      Interior

      Bedrooms & bathrooms
      • Bedrooms: 2
      • Bathrooms: 3
      • Full bathrooms: 2
      • 1/2 bathrooms: 1
      • Main level bathrooms: 2
      • Main level bedrooms: 2
      Heating
      • Forced Air, Geothermal
      Cooling
      • Central Air, Geothermal
      Appliances
      • Included: Dishwasher, Dryer, Oven, Oven/Range - Electric, Refrigerator, Washer, Electric Water Heater
      • Laundry: Has Laundry, Lower Level, Main Level
      Features
      • Bathroom - Walk-In Shower, Ceiling Fan(s), Entry Level Bedroom, Floor Plan - Traditional, Eat-in Kitchen, Kitchen Island, Recessed Lighting, Sound System, Upgraded Countertops, Dry Wall
      • Flooring: Hardwood, Tile/Brick, Wood
      • Windows: Double Pane Windows, Insulated Windows, Vinyl Clad, Window Treatments
      • Basement: Full,Finished,Concrete,Walk-Out Access,Windows
      • Has fireplace: No
      • Fireplace features: Wood Burning Stove
      Interior area
      • Total structure area: 1,200
      • Total interior livable area: 1,200 sqft
      • Finished area above ground: 1,200

      Property

      Parking
      • Total spaces: 13
      • Parking features: Basement, Garage Faces Front, Garage Door Opener, Inside Entrance, Driveway, Attached, Detached Carport, Off Street
      • Attached garage spaces: 2
      • Carport spaces: 1
      • Covered spaces: 3
      • Uncovered spaces: 10
      Accessibility
      • Accessibility features: None
      Features
      • Levels: One
      • Stories: 1
      • Patio & porch: Brick, Deck, Patio
      • Exterior features: Lighting, Flood Lights
      • Pool features: None
      • Has spa: Yes
      • Spa features: Hot Tub
      • Frontage type: Road Frontage
      Lot
      • Size: 2.08 Acres
      • Features: Not In Development, Rural, Secluded, Sloped, Wooded, Mountain
      Details
      • Additional structures: Above Grade
      • Parcel number: 30349300428876
      • Zoning: EP
      • Zoning description: Environmental Protection
      • Special conditions: Auction

      Construction

      Type & style
      • Home type: SingleFamily
      • Architectural style: Raised Ranch/Rambler
      • Property subtype: Single Family Residence
      Materials
      • Stick Built, Vinyl Siding
      • Foundation: Concrete Perimeter
      • Roof: Architectural Shingle
      Condition
      • Excellent
      • New construction: No
      • Year built: 1999

      Utilities & green energy

      • Electric: 200+ Amp Service
      • Sewer: Mound System, On Site Septic
      • Water: Well

      Community & HOA

      Community
      • Subdivision: None Available
      HOA
      • Has HOA: No
      Location
      • Region: Bethel
      • Municipality: BETHEL TWP

      Financial & listing details

      • Price per square foot: $375/sqft
      • Tax assessed value: $102,700
      • Annual tax amount: $3,776
      • Date on market: 3/31/2026
      • Listing agreement: Exclusive Right To Sell
      • Listing terms: Cash,Conventional
      • Ownership: Fee Simple

        Estimated market value

        Not available

        Estimated sales range

        Not available

        Not available

        Public tax history

        YearProperty taxesTax assessment
        2025$3,776 +1.7%$102,700
        2024$3,712 +1.7%$102,700
        2023$3,652 -0.3%$102,700
        2022$3,662 -2.1%$102,700
        2021$3,739 -0.3%$102,700
        2020$3,749 -0.7%$102,700
        2019$3,775 -1.3%$102,700
        2018$3,826 +0.5%$102,700
        2017$3,807 +303.6%$102,700
        2016$943 $102,700
        2015$943 $102,700
        2014-- $102,700
        2013-- $102,700
        2012-- $102,700 +105%
        2011-- $50,100
        2010-- $50,100
        2009-- $50,100
        2008-- $50,100
        2007-- $50,100
        2006-- $50,100
        2005-- $50,100
        2004-- $50,100
        2003-- $50,100
        2002-- $50,100
        Find assessor info on the county website

        Climate risks

        Neighborhood: 19507

        Getting around

        1 / 100
        Car-Dependent

        Nearby schools

        GreatSchools rating
        Schools provided by the listing agent
        • District: Tulpehocken Area

        Source: Bright MLS. This data may not be complete. We recommend contacting the local school district to confirm school assignments for this home.