Skip main navigation
Sold for $435,000
  • $435,000

    9450 Lillian Lane, Thornton, CO 80229

    3beds
    1,002sqft
    Single Family Residence
    Built in 1955
    6,600 Square Feet Lot
    $417,200 Zestimate®
    $434/sqft
    $2,330 Estimated rent

    Home value

    $417,200

    $388,000 - $446,000

    $2,330/mo

    Zestimate® history
    Loading
    Loading...

    Owner options

    List your home for rent

    $2,330/mo

    Rent Zestimate®

    Find your next renter with Zillow Rental Manager. Plus, with online applications, you can quickly screen prospective tenants – for free.

    Learn more

    $2,330/mo

    Rent Zestimate®

    Refinance and save

    $2,554/mo

    Est. payment

    Refinancing to a lower rate could help reduce your monthly payments and save thousands over the life of the loan.

    See today's rates

    $2,554/mo

    Est. payment

    Explore your selling options

    Work with a Zillow partner agent

    Leverage their expertise and Zillow's premium Showcase listings to get your home seen by more buyers.

    Get started

    List with your own agent

    Get your home in front of millions of buyers by listing it on Zillow.

    Learn how to do it

    Sell it yourself

    Take full control of how buyers see your home on Zillow by listing For Sale by Owner (FSBO).

    List your home

    What's special

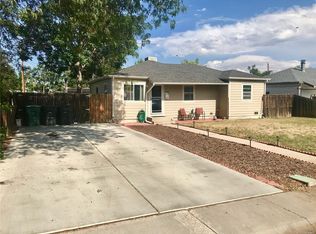
    Welcome to this beautifully updated ranch-style home nestled in a quiet, established neighborhood in Thornton. This light and bright property features a spacious open layout with stylish laminate flooring throughout, a kitchen equipped with stainless steel appliances, and a dedicated laundry room. Enjoy true one-level living with no stairs, perfect for ease and convenience at every stage of life. Thoughtful updates completed in 2020 and 2021 include a new oversized detached 600-square-foot garage with a separate electrical panel, new roof and gutters, an upgraded 200-amp electrical panel, and updated front and back doors. Between the home and garage, you’ll find a beautifully designed backyard retreat with a cozy seating area tucked under lights strung over head—an ideal spot for relaxing or entertaining under the Colorado sky. Located in a well-cared-for neighborhood with no HOA or Metro District, this property offers more freedom, fewer restrictions, and lower long-term expenses. The location is unbeatable—just minutes from I-25 and I-76, making for an easy commute to Denver, Boulder, or DIA. You’re also close to top-rated Adams 12 Five Star Schools, shopping, restaurants, parks, trails, rec centers, and popular destinations like The Orchard Town Center and Denver Premium Outlets. This charming home combines comfort, updates, and an incredible location, making it a standout opportunity whether you’re a first-time buyer, downsizer, or investor. Move-in ready and filled with character, 9450 Lillian Lane is ready to welcome you home.

    Zillow last checked:

    Listing updated:

    Listed by:

    Kevin Capra 303-809-5515 YourLifeTimeRealtors@gmail.com,

    Compass - Denver

    Bought with:

    Judy Lopez, 40046105

    Brokers Guild Real Estate

    Source: REcolorado as distributed by MLS GRID,MLS#: 5064083MLS Logo

    Facts & features

    Interior

    Bedrooms & bathrooms
    • Bedrooms: 3
    • Bathrooms: 1
    • Full bathrooms: 1
    • Main level bathrooms: 1
    • Main level bedrooms: 3
    Primary bedroom
    • Level: Main
    • Area: 130 Square Feet
    • Dimensions: 10 x 13
    Bedroom
    • Level: Main
    • Area: 100 Square Feet
    • Dimensions: 10 x 10
    Bedroom
    • Level: Main
    • Area: 80 Square Feet
    • Dimensions: 8 x 10
    Bathroom
    • Level: Main
    • Area: 35 Square Feet
    • Dimensions: 5 x 7
    Dining room
    • Level: Main
    • Area: 70 Square Feet
    • Dimensions: 10 x 7
    Kitchen
    • Level: Main
    • Area: 169 Square Feet
    • Dimensions: 13 x 13
    Laundry
    • Level: Main
    • Area: 40 Square Feet
    • Dimensions: 8 x 5
    Living room
    • Level: Main
    • Area: 210 Square Feet
    • Dimensions: 15 x 14
    Heating
    • Forced Air
    Cooling
    • Evaporative Cooling
    Appliances
    • Included: Range, Range Hood, Refrigerator
    • Laundry: In Unit
    Features
    • Ceiling Fan(s), No Stairs, Open Floorplan
    • Flooring: Carpet, Laminate, Tile
    • Has basement: No
    Interior area
    • Total structure area: 1,002
    • Total interior livable area: 1,002 sqft
    • Finished area above ground: 1,002

    Property

    Parking
    • Total spaces: 6
    • Parking features: Concrete, Dry Walled, Oversized
    • Garage spaces: 2
    • Carport spaces: 1
    • Covered spaces: 3
    • Details: Off Street Spaces: 2, RV Spaces: 1
    Features
    • Levels: One
    • Stories: 1
    • Patio & porch: Patio
    • Exterior features: Private Yard
    • Fencing: Full
    Lot
    • Size: 6,600 Square Feet
    • Features: Sprinklers In Front
    Details
    • Parcel number: R0051675
    • Special conditions: Standard

    Construction

    Type & style
    • Home type: SingleFamily
    • Property subtype: Single Family Residence
    Materials
    • Frame
    • Roof: Composition
    Condition
    • Year built: 1955

    Utilities & green energy

    • Sewer: Public Sewer
    • Water: Public

    Community & HOA

    Community
    • Subdivision: Thornton
    HOA
    • Has HOA: No
    Location
    • Region: Thornton

    Financial & listing details

    • Price per square foot: $434/sqft
    • Tax assessed value: $387,000
    • Annual tax amount: $2,229
    • Date on market: 4/24/2025
    • Listing terms: 1031 Exchange,Cash,Conventional,FHA,Assumable,VA Loan
    • Exclusions: Personal Property, Televisions And Wall Mounts Attached To Walls, Washer, Dryer
    • Ownership: Individual

    Price history

    DateEventPrice
    6/2/2025Sold$435,000+2.4%$434/sqft
    Source: REcolorado as distributed by MLS GRID #5064083 Report a problem
    4/27/2025Pending sale$425,000$424/sqft
    Source: REcolorado as distributed by MLS GRID #5064083 Report a problem
    4/24/2025Listed for sale$425,000+9%$424/sqft
    Source: REcolorado as distributed by MLS GRID #5064083 Report a problem
    3/29/2023Sold$390,000+200.2%$389/sqft
    Source: Public Record Report a problem
    6/5/2008Sold$129,900-3.7%$130/sqft
    Source: Public Record Report a problem
    1/25/2008Listing removed$134,900$135/sqft
    Source: Realty Generator #601474 Report a problem
    12/19/2007Listed for sale$134,900$135/sqft
    Source: Realty Generator #601474 Report a problem

    Public tax history

    YearProperty taxesTax assessment
    2025$2,229 +0.8%$24,190 -11.7%
    2024$2,210 +7.6%$27,400
    2023$2,054 +6%$27,400 +32.9%
    2022$1,939 $20,610 -2.8%
    2021-- $21,210 +3.2%
    2020$1,913 $20,550 -0.2%
    2019$1,913 +18%$20,590 +26.3%
    2018$1,621 $16,300
    2017$1,621 $16,300 +26.2%
    2016-- $12,920
    2015$1,285 $12,920 +37.7%
    2014-- $9,380
    2013-- $9,380 -6.6%
    2012-- $10,040
    2011-- $10,040 +3.2%
    2010-- $9,730
    2009-- $9,730 +75.3%
    2008-- $5,550 -50%
    2007-- $11,110 -2.5%
    2006-- $11,400
    2005-- $11,400 +7.2%
    2004-- $10,630
    2003$789 +3.6%$10,630 +8.7%
    2002$762 +9.4%$9,780 +18%
    2001$696 $8,290
    2000-- $8,290
    Find assessor info on the county website

    Neighborhood: Original Thornton

    Nearby schools

    GreatSchools rating
    Schools provided by the listing agent
    • Elementary: York Int'l K-12
    • Middle: York Int'l K-12
    • High: Global Lead. Acad. K-12
    • District: Mapleton R-1

    Source: REcolorado as distributed by MLS GRID. This data may not be complete. We recommend contacting the local school district to confirm school assignments for this home.

    Get a cash offer in 3 minutes
    Find out how much your home could sell for in as little as 3 minutes with a no-obligation cash offer.
    Estimated market value
    $417,200
    Get a cash offer in 3 minutes
    Find out how much your home could sell for in as little as 3 minutes with a no-obligation cash offer.
    Estimated market value
    $417,200