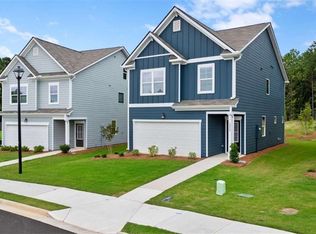
NEW CONSTRUCTION - TOWNHOMES: Welcome to The Collection at Walden Park - One of RockHaven Homes' Newest Townhome Communities! Experience the perfect blend of affordable luxury in this beautifully designed neighborhood. Introducing the 'Astin "B" floorplan, offering a thoughtfully designed living space. This stunning townhome features modern upgrades and a contemporary open-concept layout. The gourmet kitchen boasts granite countertops, stainless steel appliances, and elegant 42-inch white cabinets with crown molding. Enjoy the convenience of keyless entry, 2" wood-faux blinds throughout, and the latest in smart home technology. Upstairs, the luxurious owner's suite offers tray ceilings, a spa-like bath with an oversized shower, a separate water closet with a window, and a huge walk-in closet. Two additional generously sized bedrooms feature vaulted ceilings, ample natural light, and spacious closets. A one-car garage with automatic door openers adds extra convenience. Located in The Retreat at Walden Park, residents enjoy resort-style amenities, including a swimming pool, cabana, playground, dog park, and scenic walking trails. Plus, with easy access to shopping, dining, and major highways (I-75 & I-285), commuting is a breeze. Don't miss your chance to be one of the first to call Walden Park home! Schedule your tour today before it's too late!
Pending
$266,990
9450 Maple Grove Ln #62, Jonesboro, GA 30238
3beds
--sqft
Townhouse, Residential
Built in 2025
-- sqft lot
$266,000 Zestimate®
$--/sqft
$31/mo HOA
What's special
Swimming poolDog parkScenic walking trailsAmple natural lightStainless steel appliancesKeyless entrySpacious closets
- 141 days
- 52
- 0
Zillow last checked:
Listing updated:
Listed by:
Damara Remikie,
Rockhaven Realty, LLC 470-645-0124
Source: FMLS GA,MLS#: 7752615
Facts & features
Interior
Bedrooms & bathrooms
- Bedrooms: 3
- Bathrooms: 3
- Full bathrooms: 2
- 1/2 bathrooms: 1
Rooms
- Room types: Loft, Office
Primary bedroom
- Features: None
- Level: None
Bedroom
- Features: None
Primary bathroom
- Features: None
Dining room
- Features: None
Kitchen
- Features: Kitchen Island, Pantry
Heating
- Electric
Cooling
- Electric, Ceiling Fan(s), Central Air
Appliances
- Included: Dishwasher, Microwave
- Laundry: Laundry Closet, Upper Level
Features
- Double Vanity, Walk-In Closet(s), Vaulted Ceiling(s)
- Flooring: Carpet
- Windows: Double Pane Windows
- Basement: None
- Has fireplace: No
- Fireplace features: None
- Common walls with other units/homes: 2+ Common Walls
Interior area
- Total structure area: 0
Video & virtual tour
Property
Parking
- Total spaces: 2
- Parking features: Attached, Garage Door Opener, Garage
- Attached garage spaces: 2
Accessibility
- Accessibility features: None
Features
- Levels: Two
- Stories: 2
- Patio & porch: Patio
- Exterior features: None, No Dock
- Pool features: In Ground
- Spa features: None
- Fencing: None
- Has view: Yes
- View description: Other
- Waterfront features: None
- Body of water: None
Lot
- Features: Back Yard
Details
- Additional structures: None
- Parcel number: 06033D A034
- Other equipment: None
- Horse amenities: None
Construction
Type & style
- Home type: Townhouse
- Architectural style: Townhouse
- Property subtype: Townhouse, Residential
- Attached to another structure: Yes
Materials
- Concrete
- Foundation: Slab
- Roof: Composition
Condition
- New Construction
- New construction: Yes
- Year built: 2025
Details
- Warranty included: Yes
Utilities & green energy
- Electric: 220 Volts
- Sewer: Public Sewer
- Water: Public
- Utilities for property: Electricity Available, Sewer Available, Water Available
Green energy
- Energy efficient items: None
- Energy generation: None
Community & HOA
Community
- Features: Clubhouse, Park, Playground, Pool, Sidewalks, Pickleball, Dog Park, Near Schools, Near Shopping, Near Public Transport
- Security: Smoke Detector(s)
- Subdivision: Walden Park The Collection
HOA
- Has HOA: Yes
- Services included: Maintenance Grounds, Swim
- HOA fee: $375 annually
Location
- Region: Jonesboro
Financial & listing details
- Date on market: 4/14/2026
- Cumulative days on market: 44 days
- Listing terms: 1031 Exchange,Cash,Conventional,FHA,VA Loan
- Ownership: Other
- Electric utility on property: Yes
- Road surface type: Paved
Estimated market value
$266,000
$231,000 - $309,000
$2,214/mo
Price history
| Date | Event | Price |
|---|---|---|
| 7/20/2026 | Pending sale | $266,990 |
Source:  FMLS GA #7752615 Report a problem FMLS GA #7752615 Report a problem | ||
| 7/2/2026 | Listed for sale | $266,990 |
Source:  GAMLS #10731835 Report a problem GAMLS #10731835 Report a problem | ||
| 5/17/2026 | Pending sale | $266,990 |
Source: GAMLS #10731835 Report a problem | ||
| 4/14/2026 | Listed for sale | $266,990 |
Source: FMLS GA #7752615 Report a problem | ||
Public tax history
Tax history is unavailable.
Monthly payment
Est. payment
Payment breakdown
Explore the cost of this home by adjusting the details. Changes won't be saved.Climate risks
Neighborhood: 30238
Nearby schools
Schools provided by the listing agent
- Elementary: Brown - Clayton
- Middle: Mundys Mill
- High: Mundys Mill
Source: FMLS GA. This data may not be complete. We recommend contacting the local school district to confirm school assignments for this home.
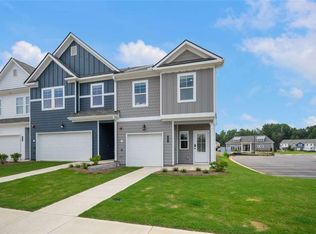
- $266,9903 bd3 ba-- sqft1383 Riverstone Rd #252, Jonesboro, GA 30238Sold
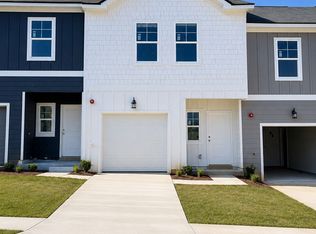
- $271,9903 bd3 ba-- sqft1378 Riverstone Rd #93, Jonesboro, GA 30238New Construction
- $268,9903 bd3 ba1.4k sqft1380 Riverstone Rd LOT 92, Jonesboro, GA 30238New Construction

- $268,0003 bd3 ba-- sqft1366 Riverstone Rd #98, Jonesboro, GA 30238Sold
Similar homes
- $271,9903 bd3 ba-- sqft1378 Riverstone Rd #93, Jonesboro, GA 30238Active
 MLS ID #10692134, Damara Remikie, Rockhaven Realty. GAMLS
 - $324,9904 bd3 ba1.7k sqft1301 Harmony Ridge Ct, Jonesboro, GA 30238New Construction

 MLS ID #7775324, JUANETTA BROWN, Rockhaven Realty, LLC. FMLS GA
 - $324,9904 bd3 ba1.7k sqft1282 Riverstone Rd, Jonesboro, GA 30238New Construction
 MLS ID #7696013, JUANETTA BROWN, Rockhaven Realty, LLC. FMLS GA
 - $319,6903 bd3 ba1.6k sqft1278 Harmony Ridge Ct, Jonesboro, GA 30238New Construction
 MLS ID #7770086, JUANETTA BROWN, Rockhaven Realty, LLC. FMLS GA
 - $225,0003 bd1 ba1k sqft156 Inverness Dr, Jonesboro, GA 30238ActiveMLS ID #10822977, Irving Franklin, Maximum One Realty Greater Atlanta. GAMLS
- $353,0004 bd3 ba-- sqft336 Endeavor Dr, Jonesboro, GA 30238Active Under ContractMLS ID #10787879, Natasha Grant, Epique Realty. GAMLS
- $295,5003 bd3 ba1.6k sqft2150 Dougherty Pl, Hampton, GA 30228ActiveMLS ID #10821048, Natasha Johnson, Epique Realty. GAMLS
- $239,9003 bd3 ba1.4k sqft11600 E Lovejoy Rd, Hampton, GA 30228ActiveMLS ID #10825335, Darcia Pittman, Dalton Wade, Inc.. GAMLS
- $239,9003 bd3 ba1.4k sqft11600 E Lovejoy Rd E, Hampton, GA 30228New ConstructionMLS ID #7821004, Darcia Pittman, Dalton Wade, Inc.. FMLS GA
- $298,3353 bd3 ba2.1k sqft1020 Dumfries Ct, McDonough, GA 30253ActiveGAMLS
- $265,0003 bd3 ba1.3k sqft585 McWilliams Rd SE Unit 1004, Atlanta, GA 30315ActiveMLS ID #10773531, Shirley Simmons, BHHS Georgia Properties. GAMLS
- $291,8441 bd2 ba707 sqft430 Dempsey Dr Lot 34, Fayetteville, GA 30214ActiveGAMLS
- $259,0003 bd3 ba-- sqft4349 Mallory Rdg, Union City, GA 30291ActiveMLS ID #10803450, Ria Shannon, Orchard Brokerage, LLC. GAMLS
- $306,8353 bd3 ba2.1k sqft1024 Dumfries Ct, McDonough, GA 30253ActiveGAMLS
- $305,0003 bd3 ba-- sqft11694 Chatham Dr, Hampton, GA 30228ActiveMLS ID #10806170, William Munoz, Compass. GAMLS
- $272,5003 bd3 ba-- sqft360 Sound Cir, Stockbridge, GA 30281ActiveGAMLS
- $337,4653 bd3 ba-- sqft230 Maddux St Lot 14, Fayetteville, GA 30214ActiveGAMLS
- $305,0003 bd3 ba2k sqft542 Monticello Blvd SE, Atlanta, GA 30354ActiveMLS ID #10827117, Angela M Johnson, Lad Realty, Inc.. GAMLS
