New to market! Be sure to see this beautiful and spacious ground-floor property surrounded by park-like greenbelt space! This 1,372 sqft 2BR/2BA residence has a wonderful floorplan that offers the feel of a relaxed home. Gorgeous wood flooring and beautiful bathroom vanities are standout attributes. Every room is spacious and the bright kitchen opens to the shared living area. Next to it is a valuable bonus space that works ideally as an in-home office area or extended pantry. This home has been meticulously cared for and only very lightly visited by winter escapees. And please note: ALL FURNISHINGS AND HOUSEWARES ARE AVAILABLE TO CONVEY AT NO COST. The Villages at McCormick Ranch is tastefully landscaped and refreshingly lush and green. It features meandering walking paths together with 8 heated pools, spas, and 6 tennis/pickleball courts. You'll also enjoy quick and easy access to the 101 and a multitude of recreational dining attractions!
Sold for $407,500
$407,500
9450 N 95TH Street #107, Scottsdale, AZ 85258
2beds
1,372sqft
Condominium
Built in 1992
-- sqft lot
$408,800 Zestimate®
$297/sqft
$2,001 Estimated rent
Home value
$408,800
$376,000 - $446,000
$2,001/mo
Zestimate® history
Owner options
List your home for rent
$2,001/mo
Rent Zestimate®
Find your next renter with Zillow Rental Manager. Plus, with online applications, you can quickly screen prospective tenants – for free.
$2,001/mo
Rent Zestimate®
Refinance and save
$2,690/mo
Est. payment
Refinancing to a lower rate could help reduce your monthly payments and save thousands over the life of the loan.
$2,690/mo
Est. payment
Explore your selling options
Work with a Zillow partner agent
Leverage their expertise and Zillow's premium Showcase listings to get your home seen by more buyers.
Get startedList with your own agent
Get your home in front of millions of buyers by listing it on Zillow.
Learn how to do itSell it yourself
Take full control of how buyers see your home on Zillow by listing For Sale by Owner (FSBO).
List your homeWhat's special
Wonderful floorplanMeandering walking pathsEvery room is spaciousGorgeous wood flooringBeautiful bathroom vanities
Zillow last checked:
Listing updated:
Listed by:
David Dudzic 480-364-1837,
Success Property Brokers
Bought with:
David Dudzic, SA648575000
Success Property Brokers
Source: ARMLS,MLS#: 6983700
Facts & features
Interior
Bedrooms & bathrooms
- Bedrooms: 2
- Bathrooms: 2
- Full bathrooms: 2
Heating
- Electric
Cooling
- Central Air
Appliances
- Included: Washer/Dryer Stacked, Dryer, Washer, Refrigerator, Built-in Microwave, Dishwasher, Disposal, Electric Oven, Electric Cooktop
- Laundry: Inside
Features
- Double Vanity, Breakfast Bar, No Interior Steps, Full Bth Master Bdrm
- Flooring: Carpet, Tile, Wood
- Has basement: No
- Number of fireplaces: 1
- Fireplace features: Wood Burning, Living Room
- Furnished: Yes
- Common walls with other units/homes: 1 Common Wall,Neighbor Above,End Unit
Interior area
- Total structure area: 1,372
- Total interior livable area: 1,372 sqft
Property
Parking
- Total spaces: 1
- Parking features: Assigned
- Carport spaces: 1
Features
- Stories: 2
- Patio & porch: Covered
- Has spa: Yes
- Spa features: Heated
- Fencing: None
Lot
- Size: 132 Square Feet
- Features: Borders Common Area, Desert Front, Grass Back
Details
- Parcel number: 21753344
Construction
Type & style
- Home type: Condo
- Property subtype: Condominium
- Attached to another structure: Yes
Materials
- Stucco, Wood Frame, Painted
- Roof: Tile
Condition
- Year built: 1992
Details
- Builder name: Towne
Utilities & green energy
- Sewer: Public Sewer
- Water: City Water
Community & HOA
Community
- Features: Pool, Pickleball, Community Spa Htd, Tennis Court(s), Biking/Walking Path
- Subdivision: VILLAGE 3D LOT 533-572
HOA
- Has HOA: Yes
- Services included: Roof Repair, Insurance, Sewer, Pest Control, Maintenance Grounds, Street Maint, Front Yard Maint, Trash, Water, Roof Replacement, Maintenance Exterior
- HOA fee: $330 monthly
- HOA name: Village 3 HOA
- HOA phone: 480-443-5566
- Second HOA fee: $265 annually
- Second HOA name: MCCormick Ranch POA
- Second HOA phone: 480-860-1122
Location
- Region: Scottsdale
Financial & listing details
- Price per square foot: $297/sqft
- Tax assessed value: $338,600
- Annual tax amount: $1,313
- Date on market: 2/19/2026
- Listing terms: Cash,Conventional,FHA,VA Loan
- Ownership: Condominium
Price history
| Date | Event | Price |
|---|---|---|
| 3/19/2026 | Sold | $407,500-1.8%$297/sqft |
Source:  ARMLS #6983700 Report a problem ARMLS #6983700 Report a problem | ||
| 2/19/2026 | Pending sale | $415,000$302/sqft |
Source: ARMLS #6983700 Report a problem | ||
| 2/19/2026 | Listed for sale | $415,000$302/sqft |
Source: ARMLS #6983700 Report a problem | ||
Public tax history
| Year | Property taxes | Tax assessment |
|---|---|---|
| 2025 | $1,304 +4.4% | $33,860 -7.3% |
| 2024 | $1,249 +1.1% | $36,530 +116.6% |
| 2023 | $1,235 +4.7% | $16,864 -26.4% |
| 2022 | $1,180 -5.1% | $22,910 +7.5% |
| 2021 | $1,243 +3.6% | $21,310 +4.9% |
| 2020 | $1,199 +3.3% | $20,310 +13.1% |
| 2019 | $1,161 | $17,950 +8.7% |
| 2018 | $1,161 +4.4% | $16,510 +1.1% |
| 2017 | $1,112 +8.6% | $16,330 +3.6% |
| 2016 | $1,024 +2.3% | $15,770 +18.3% |
| 2015 | $1,001 | $13,330 +22.2% |
| 2014 | -- | $10,910 +11.9% |
| 2013 | -- | $9,750 |
| 2012 | -- | $9,750 -10.6% |
| 2011 | -- | $10,900 -31.7% |
| 2010 | -- | $15,950 -11.4% |
| 2009 | -- | $18,000 -13.5% |
| 2008 | -- | $20,800 +10.6% |
| 2007 | -- | $18,800 +70.9% |
| 2006 | -- | $11,000 |
| 2005 | -- | $11,000 +6.3% |
| 2004 | -- | $10,350 |
| 2003 | -- | $10,350 +5.1% |
| 2002 | -- | $9,850 |
Find assessor info on the county website
Neighborhood: 85260
Nearby homes
- $377,5002 bd2 ba1.1k sqft9450 N 95th St UNIT 205, Scottsdale, AZ 85260Sold

- $290,0001 bd1 ba802 sqft9450 N 95th St UNIT 211, Scottsdale, AZ 85260Sold
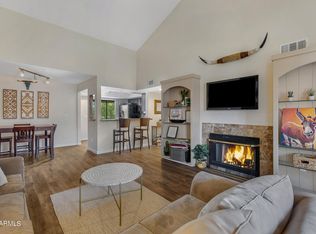
- $275,0001 bd1 ba802 sqft9460 E Mission Ln UNIT 203, Scottsdale, AZ 85258Sold

- $450,0002 bd2 ba1.3k sqft9450 N 95th St UNIT 212, Scottsdale, AZ 85258Sold

- $370,3002 bd2 ba1.1k sqft9460 E Mission Ln UNIT 204, Scottsdale, AZ 85258Off Market
- $289,5001 bd1 ba802 sqft9445 N 94th Pl UNIT 210, Scottsdale, AZ 85258Sold
- $345,0002 bd2 ba1.1k sqft9445 N 94th Pl UNIT 111, Scottsdale, AZ 85258Sold
- $376,4902 bd2 ba1.3k sqft9445 N 94th Pl UNIT 115, Scottsdale, AZ 85258Sold
Nearby schools
GreatSchools rating
- 8/10Laguna Elementary SchoolGrades: PK-5Distance: 1.2 mi
- 7/10Mountainside Middle SchoolGrades: 6-8Distance: 4.2 mi
- 10/10Desert Mountain High SchoolGrades: 9-12Distance: 4.1 mi
Schools provided by the listing agent
- Elementary: Laguna Elementary School
- Middle: Mountainside Middle School
- High: Desert Mountain High School
- District: Scottsdale Unified District
Source: ARMLS. This data may not be complete. We recommend contacting the local school district to confirm school assignments for this home.
Get a cash offer in 3 minutes
Find out how much your home could sell for in as little as 3 minutes with a no-obligation cash offer.
Estimated market value
$408,800
Get a cash offer in 3 minutes
Find out how much your home could sell for in as little as 3 minutes with a no-obligation cash offer.
Estimated market value
$408,800
- Arizona
- Maricopa County
- Scottsdale
- 85260
- 9450 N 95TH Street Unit 107
Nearby cities
Nearby neighborhoods
Nearby zip codes
Other Scottsdale Topics
