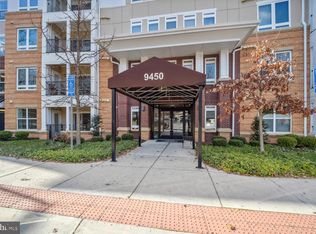
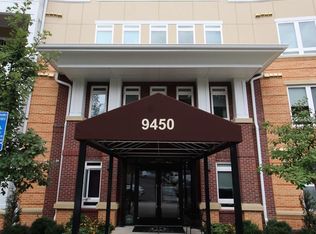
Welcome home to 9450 SILVER KING COURT, #202--contemporary luxury living in the heart of Fairfax City! This stunning 3-bedroom, 2-bath corner unit condo is a hidden sanctuary offering a perfect blend of modern elegance and everyday convenience. The open floor plan is filled with natural light and finished with sleek hardwood floors throughout the main living spaces. The gourmet kitchen impresses with refined quartz countertops, large island with seating, 42-inch upgraded white shaker cabinets, and stainless steel appliances—ideal for both cooking and entertaining. The spacious living and dining area features large windows overlooking peaceful greenery, creating a private and tranquil retreat. Enjoy outdoor views as you relax on your spacious balcony. The primary suite boasts an expansive walk-in closet plus two additional closets for ample storage. Its spa-inspired en-suite bath features a dual-sink vanity, walk-in shower, and custom built-ins for a truly relaxing experience. Two additional bedrooms feature brand-new carpet and share a beautifully finished full bath. The home also includes a full-size washer and dryer for added convenience. Additional highlights include a private locked storage unit directly across from the condo, an assigned parking space in the secure underground garage, and a dedicated bike storage area. THE ENCLAVE community residents enjoy access to premium amenities, including a tastefully designed lobby, a fully equipped fitness center, and a beautifully appointed club room with a gourmet kitchen—perfect for hosting larger gatherings. All this in an unbeatable location—steps from Fairfax City grocery stores, shops, gyms, and restaurants, with easy access to Routes 50, 66, 29, and I-495, minutes from the Vienna Metro plus George Mason University and City parks. Experience the best of modern living and urban convenience at 9450 Silver King Ct #202—a truly exceptional place to call HOME!
Sold for $650,000
$650,000
9450 Silver King Ct Unit 202, Fairfax, VA 22031
3beds
1,501sqft
Condominium
Built in 2017
-- sqft lot
$656,900 Zestimate®
$433/sqft
$3,147 Estimated rent
Home value
$656,900
Estimated sales range
Not available
$3,147/mo
Zestimate® history
Owner options
List your home for rent
$3,147/mo
Rent Zestimate®
Find your next renter with Zillow Rental Manager. Plus, with online applications, you can quickly screen prospective tenants – for free.
$3,147/mo
Rent Zestimate®
Refinance and save
$4,018/mo
Est. payment
Refinancing to a lower rate could help reduce your monthly payments and save thousands over the life of the loan.
$4,018/mo
Est. payment
Explore your selling options
Work with a Zillow partner agent
Leverage their expertise and Zillow's premium Showcase listings to get your home seen by more buyers.
Get startedList with your own agent
Get your home in front of millions of buyers by listing it on Zillow.
Learn how to do itSell it yourself
Take full control of how buyers see your home on Zillow by listing For Sale by Owner (FSBO).
List your homeWhat's special
Peaceful greenerySpacious balconyFull-size washer and dryerOpen floor planCorner unitBrand-new carpetRefined quartz countertops
Zillow last checked:
Listing updated:
Listed by:
Lori Boyle 571-449-1431,
Keller Williams Realty,
Co-Listing Agent: Kari L Govan 703-463-4631,
Keller Williams Realty
Bought with:
Alison Beach, 0225213804
Long & Foster Real Estate, Inc.
Source: Bright MLS,MLS#: VAFC2007268
Facts & features
Interior
Bedrooms & bathrooms
- Bedrooms: 3
- Bathrooms: 2
- Full bathrooms: 2
- Main level bathrooms: 2
- Main level bedrooms: 3
Rooms
- Room types: Living Room, Dining Room, Primary Bedroom, Bedroom 2, Bedroom 3, Kitchen, Foyer, Laundry, Primary Bathroom, Full Bath
Primary bedroom
- Features: Flooring - Carpet, Ceiling Fan(s), Walk-In Closet(s)
- Level: Main
Bedroom 2
- Features: Flooring - Carpet
- Level: Main
Bedroom 3
- Features: Flooring - Carpet, Ceiling Fan(s)
- Level: Main
Primary bathroom
- Features: Bathroom - Walk-In Shower, Countertop(s) - Quartz, Built-in Features, Double Sink
- Level: Main
Dining room
- Features: Flooring - HardWood
- Level: Main
Foyer
- Features: Flooring - HardWood
- Level: Main
Other
- Features: Flooring - Ceramic Tile, Granite Counters, Bathroom - Tub Shower
- Level: Main
Kitchen
- Features: Flooring - HardWood, Countertop(s) - Quartz, Kitchen - Electric Cooking, Lighting - Pendants
- Level: Main
Laundry
- Level: Main
Living room
- Features: Flooring - HardWood
- Level: Main
Heating
- Heat Pump, Electric
Cooling
- Central Air, Electric
Appliances
- Included: Microwave, Dishwasher, Disposal, Oven/Range - Electric, Refrigerator, Stainless Steel Appliance(s), Washer, Dryer, Electric Water Heater
- Laundry: Washer In Unit, Dryer In Unit, Laundry Room, In Unit
Features
- Bathroom - Walk-In Shower, Bathroom - Tub Shower, Built-in Features, Ceiling Fan(s), Combination Kitchen/Living, Combination Kitchen/Dining, Elevator, Open Floorplan, Kitchen - Gourmet, Kitchen Island, Primary Bath(s), Recessed Lighting, Upgraded Countertops, Walk-In Closet(s), 9'+ Ceilings
- Flooring: Tile/Brick, Carpet, Wood
- Doors: Sliding Glass
- Windows: Double Pane Windows, Transom, Window Treatments
- Has basement: No
- Has fireplace: No
Interior area
- Total structure area: 1,501
- Total interior livable area: 1,501 sqft
- Finished area above ground: 1,501
- Finished area below ground: 0
Property
Parking
- Total spaces: 1
- Parking features: Covered, Storage, Assigned, Attached, Parking Lot
- Attached garage spaces: 1
- Details: Assigned Parking, Assigned Space #: S-17
Accessibility
- Accessibility features: Accessible Elevator Installed
Features
- Levels: One
- Stories: 1
- Exterior features: Extensive Hardscape, Lighting, Street Lights, Sidewalks, Balcony
- Pool features: None
- Has view: Yes
- View description: Scenic Vista
Lot
- Features: Corner Lot/Unit
Details
- Additional structures: Above Grade, Below Grade
- Parcel number: 58 2 11 01 202
- Zoning: PD-C
- Special conditions: Standard
Construction
Type & style
- Home type: Condo
- Architectural style: Contemporary
- Property subtype: Condominium
- Attached to another structure: Yes
Materials
- Masonry, Combination
Condition
- Excellent
- New construction: No
- Year built: 2017
Utilities & green energy
- Sewer: Public Sewer
- Water: Public
Community & HOA
Community
- Security: Main Entrance Lock, Resident Manager
- Condo and coop fee: $685 monthly
- Subdivision: The Enclave
HOA
- Has HOA: No
- Amenities included: Common Grounds, Community Center, Elevator(s), Fitness Center, Meeting Room, Security
- Services included: Common Area Maintenance, Maintenance Structure, Maintenance Grounds, Snow Removal, Management, Trash
- HOA name: The Enclave
Location
- Region: Fairfax
Financial & listing details
- Price per square foot: $433/sqft
- Tax assessed value: $601,500
- Annual tax amount: $7,097
- Date on market: 10/31/2025
- Listing agreement: Exclusive Right To Sell
- Listing terms: Cash,Conventional,VA Loan,FHA
- Ownership: Condominium
Price history
| Date | Event | Price |
|---|---|---|
| 11/20/2025 | Sold | $650,000+1.6%$433/sqft |
Source:  Bright MLS #VAFC2007268 Report a problem Bright MLS #VAFC2007268 Report a problem | ||
| 11/12/2025 | Pending sale | $639,900$426/sqft |
Source: Bright MLS #VAFC2007268 Report a problem | ||
| 11/6/2025 | Contingent | $639,900$426/sqft |
Source: Bright MLS #VAFC2007268 Report a problem | ||
| 10/31/2025 | Listed for sale | $639,900+6%$426/sqft |
Source: Bright MLS #VAFC2007268 Report a problem | ||
| 7/13/2018 | Sold | $603,500$402/sqft |
Source: Public Record Report a problem | ||
Public tax history
| Year | Property taxes | Tax assessment |
|---|---|---|
| 2025 | $6,346 +2.4% | $601,500 |
| 2024 | $6,195 +0.5% | $601,500 |
| 2023 | $6,165 -1% | $601,500 |
| 2022 | $6,226 -0.3% | $601,500 +3.5% |
| 2021 | $6,247 | $581,100 |
| 2020 | $6,247 | $581,100 -2.2% |
| 2019 | $6,247 -0.8% | $593,900 |
| 2018 | $6,295 | $593,900 |
Find assessor info on the county website
Neighborhood: 22031
Nearby homes
- $645,0002 bd2 ba1.4k sqft9450 Silver King Ct UNIT 403, Fairfax, VA 22031Sold

- $351,6001 bd1 ba751 sqft9450 Silver King Ct UNIT 405, Fairfax, VA 22031Off Market
- $510,0002 bd2 ba1.2k sqft9450 Silver King Ct UNIT 111, Fairfax, VA 22031Sold
- $351,0001 bd1 ba751 sqft9450 Silver King Ct UNIT 207, Fairfax, VA 22031Sold
- $362,0001 bd1 ba750 sqft9450 Silver King Ct UNIT 404, Fairfax, VA 22031Sold
- $580,0002 bd2 ba1.3k sqft9450 Silver King Ct UNIT 401, Fairfax, VA 22031Sold
- $658,2002 bd2 ba1.5k sqft9450 Silver King #203, Fairfax, VA 22031Off Market
- $351,6001 bd1 ba832 sqft9450 Silver King #S-307, Fairfax, VA 22031Off Market
Nearby schools
GreatSchools rating
- 5/10Daniels Run Elementary SchoolGrades: PK-6Distance: 1.5 mi
- 6/10Johnson Middle SchoolGrades: 7-8Distance: 3.1 mi
- 6/10Fairfax High SchoolGrades: 9-12Distance: 0.9 mi
Schools provided by the listing agent
- Elementary: Daniels Run
- Middle: Katherine Johnson
- High: Fairfax
- District: Fairfax County Public Schools
Source: Bright MLS. This data may not be complete. We recommend contacting the local school district to confirm school assignments for this home.
Get a cash offer in 3 minutes
Find out how much your home could sell for in as little as 3 minutes with a no-obligation cash offer.
Estimated market value
$656,900
Get a cash offer in 3 minutes
Find out how much your home could sell for in as little as 3 minutes with a no-obligation cash offer.
Estimated market value
$656,900
- Virginia
- Fairfax City
- Fairfax
- 22031
- 9450 Silver King Ct Unit 202
Nearby cities
Nearby neighborhoods
Nearby zip codes
Other Fairfax Topics
