Skip main navigation
For sale
  • $289,000

    9450 Sunflower Ridge Ln, Houston, TX 77064

    4beds
    2,015sqft
    : 
    $2,364/mo
    Get pre-qualified
    Single Family Residence
    Built in 2013
    3,733 Square Feet Lot
    $283,000 Zestimate®
    $143/sqft
    $42/mo HOA

    What's special

    Bright modern feelFresh interior paintSoaring high ceilingsNewly painted cabinetsFour generously sized bedroomsRecently installed tile flooringOpen and inviting atmosphere
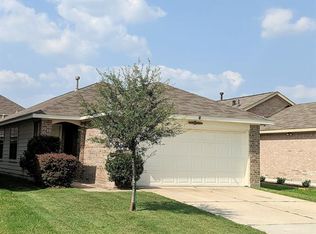
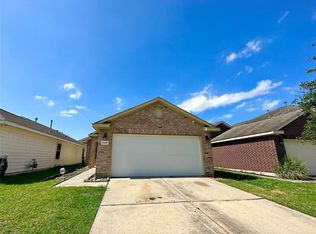
    Welcome to this beautifully updated 2-story home 4 spacious bedrooms and 2 bathrooms. Fresh interior paint and newly painted cabinets give the home a bright, modern feel, while soaring high ceilings create an open and inviting atmosphere. The first floor showcases recently installed tile flooring, and the second level features brand-new carpet. The roof shingles replaced approx. one year ago, providing added peace of mind. The spacious living room is perfect for entertaining or relaxing with family. The kitchen offers an abundance of cabinet space, making storage and meal preparation a breeze. Upstairs, four generously sized bedrooms, providing privacy and plenty of room for everyone. Step outside to enjoy the large backyard with a covered patio, ideal for outdoor dining, gatherings, or simply unwinding. Low tax rate and HOA- exceptional value. Easy access to Hwy 249, Beltway 8, and Highway 290, you'll be just minutes from shopping, dining, schools, and everyday conveniences.
    2 days
    |
    121
    |
    8
    |

    Likely to sell faster than

    Zillow last checked:

    Listing updated:

    Listed by:

    Tai Dinh TREC #0656818 713-637-9259,

    Keller Williams Signature,

    Minh Dinh TREC #0842332 832-391-8005,

    Keller Williams Signature

    Source: HAR,MLS#: 90808835MLS Logo

      Facts & features

      Interior

      Bedrooms & bathrooms
      • Bedrooms: 4
      • Bathrooms: 3
      • Full bathrooms: 2
      • 1/2 bathrooms: 1
      Rooms
      • Room types: Utility Room
      Primary bedroom
      • Level: Second
      • Area: 238
      • Dimensions: 14x17
      Bedroom
      • Level: Second
      • Area: 132
      • Dimensions: 11x12
      Bedroom
      • Level: Second
      • Area: 156
      • Dimensions: 12x13
      Bedroom
      • Level: Second
      • Area: 99
      • Dimensions: 9x11
      Dining room
      • Level: First
      • Area: 110
      • Dimensions: 10x11
      Kitchen
      • Level: First
      • Area: 108
      • Dimensions: 9x12
      Living room
      • Level: First
      • Area: 416
      • Dimensions: 16x26
      Utility room
      • Level: First
      • Area: 42
      • Dimensions: 6x7
      Heating
      • Natural Gas
      Cooling
      • Ceiling Fan(s), Electric
      Appliances
      • Included: Disposal, Gas Oven, Gas Range, Dishwasher
      • Laundry: Electric Dryer Hookup, Gas Dryer Hookup, Washer Hookup
      Features
      • High Ceilings, All Bedrooms Up, Primary Bed - 2nd Floor
      • Flooring: Carpet, Tile
      • Doors: Insulated Doors
      • Windows: Insulated/Low-E windows
      • Has fireplace: No
      Interior area
      • Total structure area: 2,015
      • Total interior livable area: 2,015 sqft

      Property

      Parking
      • Total spaces: 2
      • Parking features: Attached
      • Attached garage spaces: 2
      Features
      • Stories: 2
      • Patio & porch: Patio/Deck
      • Fencing: Full
      Lot
      • Size: 3,733 Square Feet
      • Features: Subdivided, 0 Up To 1/4 Acre
      Details
      • Parcel number: 1302380020011

      Construction

      Type & style
      • Home type: SingleFamily
      • Architectural style: Traditional
      • Property subtype: Single Family Residence
      Materials
      • Batts Insulation, Blown-In Insulation, Brick, Cement Siding
      • Foundation: Slab
      • Roof: Composition
      Condition
      • New construction: No
      • Year built: 2013

      Utilities & green energy

      • Sewer: Public Sewer
      • Water: Public
      Green energy
      • Energy efficient items: HVAC, HVAC>13 SEER, Other Energy Features

      Community & HOA

      Community
      • Subdivision: Westwood Gardens Sec 2
      HOA
      • Has HOA: Yes
      • HOA fee: $500 annually
      Location
      • Region: Houston

      Financial & listing details

      • Price per square foot: $143/sqft
      • Tax assessed value: $275,095
      • Annual tax amount: $5,978
      • Date on market: 8/6/2026
      • Listing terms: Cash,Conventional,FHA,Investor,VA Loan

        Estimated market value

        $283,000

        $269,000 - $297,000

        $1,893/mo

        Price history

        DateEventPrice
        8/6/2026Listed for sale$289,000$143/sqft
        Source: HAR #90808835 Report a problem

        Public tax history

        YearProperty taxesTax assessment
        2025$1,749 +2.2%$275,095 -1.1%
        2024$1,710 +20.2%$278,215 +3.4%
        2023$1,423 +7.7%$269,051 +7.7%
        2022$1,321 $249,887 +20.9%
        2021-- $206,610 +8.8%
        2020-- $189,926 +3.4%
        2019$1,203 -65.4%$183,706 +7%
        2018$3,483 $171,710
        2017$3,483 +6.6%$171,710 +4.1%
        2016$3,266 +60.9%$164,968 +7.5%
        2015$2,030 $153,400 +16.2%
        2014$2,030 $131,991
        Find assessor info on the county website

        Monthly payment

        Est. payment

        Payment breakdown

        Explore the cost of this home by adjusting the details. Changes won't be saved.
        All calculations are estimates and provided by Zillow, Inc. for informational purposes only. Actual amounts may vary.
        HOA fees may include property taxes on listings classified as Co-Ops. Contact the listing agent and/or owner for fee details.
        Mortgage interest rates are dependent on a number of factors, including credit score, down payment, and repayment length. Interest rate data provided by Zillow Group Marketplace, Inc. as of 1/1/1970 from various mortgage lenders with which we have lead or other similar arrangements; the Estimated Payment is an average of those rates.
        See how much you could borrow to make a competitive offer.

        Climate risks

        Neighborhood: 77064

        Getting around

        13 / 100
        Car-Dependent
        0 / 100
        No Nearby Transit
        34 / 100
        Somewhat Bikeable

        Nearby schools

        GreatSchools rating
        Schools provided by the listing agent
        • Elementary: Gleason Elementary School
        • Middle: Cook Middle School
        • High: Jersey Village High School

        Source: HAR. This data may not be complete. We recommend contacting the local school district to confirm school assignments for this home.

        A local agent can set up tours, give advice and negotiate with sellers.

        Browse local experts

        Similar homes