Motivated Seller! Beautifully maintained pool home with extensive upgrades throughout and sits on an oversized lot in highly sought-after East Orlando! Located minutes from UCF, Rollins College, and the premier dining & shopping of Winter Park’s Park Ave. Enjoy an open, bright layout with modern finishes throughout, plus an oversized lot with a sparkling pool perfect for entertaining. Close to top restaurants, cafés, parks, UCF Arboretum, and major attractions—yet tucked into a quiet, established neighborhood. A rare blend of lifestyle, convenience, and comfort. SEE Extensive upgrades throughout. New roof (2020), new windows by Morgan Exteriors (2019), New AC system (2018) with indoor unit replaced in 2023. New refrigerator (2020), dishwasher (2019), microwave (2019), and Frigidaire electric range (2020) New garage door & motor (2020), porch roof, IQ Power 80 gallon water heater, water softener, and new irrigation pump (2020). Enjoy your private screened pool, resurfaced by Blue Horizons (2013) and solar-heated by Pinch-A-Penny (2020)—schedule your showing today!
Pre-foreclosure
Est. $397,800
9450 TELFER RUN, ORLANDO, FL 32817
4beds
1,758sqft
Single Family Residence
Built in 1992
10,328 Square Feet Lot
$397,800 Zestimate®
$226/sqft
$-- HOA
What's special
Private screened poolBeautifully maintained pool homeOversized lot
- 347 days
- 13
- 0
Zillow last checked:
Listing updated:
Listed by:
Jose Gabriel Rodriguez 407-962-7629,
COLDWELL BANKER REALTY 407-647-1211
Source: Stellar MLS,MLS#: S5137307 Originating MLS: Orlando Regional
Originating MLS: Orlando Regional
Facts & features
Interior
Bedrooms & bathrooms
- Bedrooms: 4
- Bathrooms: 3
- Full bathrooms: 2
- 1/2 bathrooms: 1
Primary bedroom
- Features: Built-In Shower Bench, Walk-In Closet(s)
- Level: First
- Area: 200 Square Feet
- Dimensions: 16x12.5
Primary bathroom
- Features: En Suite Bathroom, Built-in Closet
- Level: First
- Area: 90 Square Feet
- Dimensions: 10x9
Bathroom 2
- Features: Built-in Closet
- Level: Second
Bathroom 3
- Features: Built-in Closet
- Level: First
Balcony porch lanai
- Features: No Closet
- Level: First
- Area: 480 Square Feet
- Dimensions: 30x16
Bonus room
- Features: No Closet
- Level: Second
- Area: 180 Square Feet
- Dimensions: 20x9
Dining room
- Level: First
- Area: 81 Square Feet
- Dimensions: 13.5x6
Kitchen
- Level: First
- Area: 120 Square Feet
- Dimensions: 15x8
Laundry
- Level: First
- Area: 48 Square Feet
- Dimensions: 8x6
Living room
- Level: First
- Area: 320 Square Feet
- Dimensions: 16x20
Heating
- Central
Cooling
- Central Air
Appliances
- Included: Dishwasher, Microwave, Range, Refrigerator, Solar Hot Water Owned
- Laundry: Electric Dryer Hookup, Inside, Washer Hookup
Features
- Ceiling Fan(s), Eating Space In Kitchen, Living Room/Dining Room Combo, None, Other, Primary Bedroom Main Floor, Solid Surface Counters, Thermostat, Walk-In Closet(s)
- Flooring: Carpet, Tile
- Doors: Sliding Doors
- Windows: Blinds, ENERGY STAR Qualified Windows
- Has fireplace: No
Interior area
- Total structure area: 2,238
- Total interior livable area: 1,758 sqft
Property
Parking
- Total spaces: 2
- Parking features: Garage - Attached
- Attached garage spaces: 2
Features
- Levels: Two
- Stories: 2
- Patio & porch: Covered, Deck, Enclosed, Patio, Screened
- Exterior features: Garden, Irrigation System, Other, Rain Gutters, Storage
- Has private pool: Yes
- Pool features: Heated, In Ground
- Fencing: Fenced
- Has view: Yes
- View description: Pool
Lot
- Size: 10,328 Square Feet
- Features: Cul-De-Sac
- Residential vegetation: Fruit Trees, Mature Landscaping
Details
- Additional structures: Shed(s)
- Parcel number: 72231025701520
- Zoning: R-2
- Special conditions: None
Construction
Type & style
- Home type: SingleFamily
- Property subtype: Single Family Residence
Materials
- Block, Concrete
- Foundation: Slab
- Roof: Shingle
Condition
- Completed
- New construction: No
- Year built: 1992
Utilities & green energy
- Sewer: Public Sewer
- Water: Public
- Utilities for property: BB/HS Internet Available, Cable Available, Electricity Available, Phone Available, Public, Street Lights, Water Connected
Community & HOA
Community
- Security: Smoke Detector(s)
- Pet fee: $0 monthly
- Subdivision: ARBOR POINTE (011019121)
HOA
- Has HOA: No
Location
- Region: Orlando
Financial & listing details
- Price per square foot: $226/sqft
- Tax assessed value: $371,304
- Annual tax amount: $2,173
- Date on market: 10/27/2025
- Cumulative days on market: 38 days
- Listing terms: Cash,Conventional
- Ownership: Fee Simple
- Total actual rent: 0
- Electric utility on property: Yes
- Road surface type: Paved, Asphalt
Foreclosure details
Estimated market value
$397,800
$362,000 - $438,000
$2,689/mo
Price history
| Date | Event | Price |
|---|---|---|
| 12/29/2025 | Sold | $400,000+0%$228/sqft |
Source:  Stellar MLS #S5137307 Report a problem Stellar MLS #S5137307 Report a problem | ||
| 12/4/2025 | Pending sale | $399,954$228/sqft |
Source: Stellar MLS #S5137307 Report a problem | ||
| 12/2/2025 | Price change | $399,954-4.8%$228/sqft |
Source: Stellar MLS #S5137307 Report a problem | ||
| 11/7/2025 | Price change | $419,954-6.7%$239/sqft |
Source: Stellar MLS #S5137307 Report a problem | ||
| 10/27/2025 | Listed for sale | $450,000+60%$256/sqft |
Source: Stellar MLS #S5137307 Report a problem | ||
| 5/26/2006 | Sold | $281,200$160/sqft |
Source: Stellar MLS #O4658111 Report a problem | ||
Public tax history
| Year | Property taxes | Tax assessment |
|---|---|---|
| 2024 | $2,174 +7.2% | $146,644 +3% |
| 2023 | $2,027 +5.2% | $142,373 +3% |
| 2022 | $1,928 +2.7% | $138,226 +3% |
| 2021 | $1,877 +0.8% | $134,200 +1.4% |
| 2020 | $1,862 +1.9% | $132,347 +2.3% |
| 2019 | $1,827 +1.5% | $129,371 +1.9% |
| 2018 | $1,799 | $126,959 -30.4% |
| 2017 | $1,799 +2.2% | $182,394 +9.4% |
| 2016 | $1,760 +1.7% | $166,785 +8.3% |
| 2015 | $1,730 -3.4% | $154,003 +7.7% |
| 2014 | $1,791 +2.3% | $142,952 +20.9% |
| 2013 | $1,751 +0.2% | $118,210 +0.7% |
| 2012 | $1,748 -10.3% | $117,406 -8.8% |
| 2011 | $1,947 -1% | $128,756 -3.6% |
| 2010 | $1,967 | $133,519 -16.6% |
| 2009 | -- | $160,035 -21.6% |
| 2008 | $3,021 -22.3% | $204,079 -17.3% |
| 2007 | $3,885 +127.8% | $246,724 +18% |
| 2006 | $1,705 +2.4% | $209,069 +44% |
| 2005 | $1,665 +5.2% | $145,235 +20.1% |
| 2004 | $1,582 +0.8% | $120,948 +2.3% |
| 2003 | $1,570 +3.2% | $118,249 +7.3% |
| 2002 | $1,522 -0.4% | $110,167 +6.4% |
| 2001 | $1,527 +2.6% | $103,579 +9.8% |
| 2000 | $1,489 | $94,293 |
Find assessor info on the county website
Monthly payment
Climate risks
Neighborhood: 32817
Nearby schools
Schools provided by the listing agent
- Elementary: Arbor Ridge Elem
- Middle: Glenridge Middle
- High: Winter Park High
Source: Stellar MLS. This data may not be complete. We recommend contacting the local school district to confirm school assignments for this home.

Similar homes
- $379,0003 bd2 ba1.4k sqft9687 LINGWOOD TRAIL, ORLANDO, FL 32817For Sale
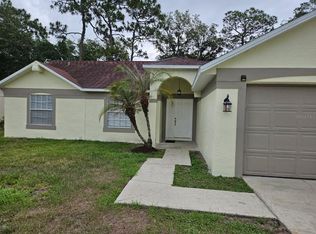
 MLS ID #TB8519874, Mindy Kurkin, BEACHFRONT REALTY INC. Stellar MLS
 - $454,9004 bd2 ba1.8k sqft9216 AMITY COURT, ORLANDO, FL 32817For Sale
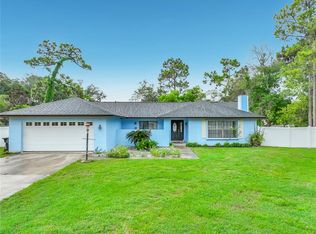 MLS ID #O6430523, Natalie Citarelli, CITARELLI REALTY GROUP LLC. Stellar MLS
 - $410,0003 bd2 ba1.4k sqft9359 TOBY LANE, ORLANDO, FL 32817For Sale
 MLS ID #C7528502, William Figueroa, SOVEREIGN REAL ESTATE GROUP. Stellar MLS
 - $454,0004 bd2 ba1.6k sqft3336 TCU BOULEVARD, ORLANDO, FL 32817For Sale
 MLS ID #S5155571, Sathya Montoya, MONTSAI. Stellar MLS
 - $450,0004 bd3 ba2k sqft1973 RIVER PARK BOULEVARD, ORLANDO, FL 32817For SaleMLS ID #S5156923, Orlando Rodriguez, JOSE ORLANDO RODRIGUEZ. Stellar MLS
- $440,0004 bd3 ba2.2k sqft1879 KAMLER AVENUE, ORLANDO, FL 32817For SaleMLS ID #O6419901, John Muccigrosso, PA, RE/MAX 200 REALTY. Stellar MLS
- $389,9983 bd2 ba1.4k sqft10810 GENEVIEVE STREET, ORLANDO, FL 32825For SaleMLS ID #O6441703, Elizabeth Rodriguez, CAISSA REALTY INVESTMENT INC. Stellar MLS
- $549,0004 bd2 ba2.2k sqft8042 RIDGE WAY, ORLANDO, FL 32817For SaleMLS ID #V4951254, Jackie DeSousa, BEE REALTY CORP. Stellar MLS
- $472,5003 bd2 ba1.6k sqft2936 MOORCROFT CT, ORLANDO, FL 32817For SaleMLS ID #O6413385, Barbara Broughton, PALMANO GROUP RE BROKERAGE LLC. Stellar MLS
- $365,0004 bd2 ba1.6k sqft1907 SUE ANN STREET, ORLANDO, FL 32817For SaleMLS ID #O6423396, Karen Albright, OPENDOOR BROKERAGE LLC. Stellar MLS
- $434,9975 bd2 ba1.9k sqft4201 PACIFICA DRIVE, ORLANDO, FL 32817For SaleMLS ID #O6424803, Jean Guirand, Jr, LPT REALTY, LLC. Stellar MLS
- $475,0004 bd2 ba2.2k sqft8830 ASPEN AVENUE, ORLANDO, FL 32817For SaleMLS ID #O6433722, Meshele Conley, KELLER WILLIAMS REALTY AT THE PARKS. Stellar MLS
- $425,0003 bd2 ba1.7k sqft2431 TITUS COURT, ORLANDO, FL 32817For SaleMLS ID #S5139190, Katiuska Petit Mujica, PA, LA ROSA REALTY LLC. Stellar MLS
- $379,9003 bd2 ba1.2k sqft10135 CHESHAM DRIVE, ORLANDO, FL 32817For SaleMLS ID #O6423757, David Hijar, OLYMPUS EXECUTIVE REALTY INC. Stellar MLS
- $349,9003 bd2 ba1.4k sqft4533 BRIDGETON LANE, ORLANDO, FL 32817For SaleMLS ID #O6409395, Robert Salmons, ENTERA REALTY LLC. Stellar MLS
- $400,0004 bd2 ba1.6k sqft7427 FORDHAM COURT, ORLANDO, FL 32807For SaleMLS ID #O6430396, Candace Garber, TRUDEALS REALTY CORP. Stellar MLS
- $535,0004 bd3 ba2.2k sqft10850 DEARDEN CIRCLE, ORLANDO, FL 32817For SaleMLS ID #TB8547209, Beth Raulerson, COMPASS FLORIDA LLC. Stellar MLS
- $470,0003 bd2 ba1.6k sqft8624 BAYLOR CIRCLE, ORLANDO, FL 32817For SaleMLS ID #S5155101, Cesar Estrada, PA, EXP REALTY LLC. Stellar MLS
- $435,0003 bd2 ba1.5k sqft2930 RIVERS END ROAD, ORLANDO, FL 32817For SaleMLS ID #S5147907, Annette Pabon, ARMAND & ASSOCIATES REALTY INC. Stellar MLS
- $485,0004 bd2 ba2k sqftUniversity Shores, Orlando, FL 32817For Sale
 MLS ID #A11992437, Melinda Urena, One Stop Realty. MIAMI
