Skip main navigation
Sold for $359,000
  • $359,000

    9450 W NEWPORT Drive, Sun City, AZ 85351

    2beds
    2baths
    1,645sqft
    Single Family Residence
    Built in 1972
    9,329 Square Feet Lot
    $-- Zestimate®
    $218/sqft
    $1,726 Estimated rent

    Home value

    Not available

    Estimated sales range

    Not available

    $1,726/mo

    Zestimate® history
    Loading
    Loading...

    Owner options

    List your home for rent

    $1,726/mo

    Rent Zestimate®

    Find your next renter with Zillow Rental Manager. Plus, with online applications, you can quickly screen prospective tenants – for free.

    Learn more

    $1,726/mo

    Rent Zestimate®

    Refinance and save

    $2,087/mo

    Est. payment

    Refinancing to a lower rate could help reduce your monthly payments and save thousands over the life of the loan.

    See today's rates

    $2,087/mo

    Est. payment

    Explore your selling options

    Work with a Zillow partner agent

    Leverage their expertise and Zillow's premium Showcase listings to get your home seen by more buyers.

    Get started

    List with your own agent

    Get your home in front of millions of buyers by listing it on Zillow.

    Learn how to do it

    Sell it yourself

    Take full control of how buyers see your home on Zillow by listing For Sale by Owner (FSBO).

    List your home

    What's special

    Bright floor planWell-appointed kitchenFountained courtyardLuxurious living spaceBreakfast areaAmple counter spaceLarge covered patio
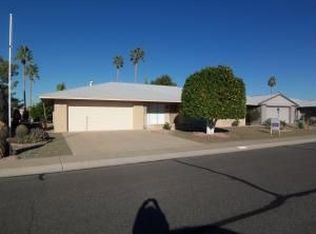
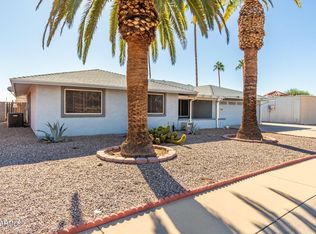
    Ho Ho Ho Voted best in show! This expanded Christmas beauty is ready for that sweet someone's stocking! Nice Private fountained courtyard brings you into this 2 Bed 2 Bath with generous living space, and a perfect blend of elegance and functionality. Flow seamlessly through the bright floor plan connecting the living, dining and kitchen areas with wall oven and breakfast nook area for a premium chef's delight. This home is designed for both relaxation and entertainment inside or out. Sporting a large back yard with large covered patio where morning coffee and parties on the patio are second to NONE! Oversized epoxy floored DIY'R garage. Some Furnishings can stay with the right offer making this a perfect fit for Santas Sleigh! New A/C 2.5 yrs ago, Roof 9yrs ago, HW heater 3 yrs.

    Zillow last checked:

    Listing updated:

    Listed by:

    Laurence Jones 480-490-7895,

    Coldwell Banker Realty

    Bought with:

    Mounty West, BR007047000

    RE/MAX Professionals

    T Darrell West, SA522026000

    RE/MAX Professionals

    Source: ARMLS,MLS#: 6747902MLS Logo

    Facts & features

    Interior

    Bedrooms & bathrooms
    • Bedrooms: 2
    • Bathrooms: 2
    Heating
    • Electric, Ceiling
    Cooling
    • Central Air, Ceiling Fan(s)
    Appliances
    • Included: Electric Cooktop
    Features
    • No Interior Steps, 3/4 Bath Master Bdrm, Laminate Counters
    • Flooring: Carpet, Laminate, Tile
    • Windows: Double Pane Windows, ENERGY STAR Qualified Windows, Vinyl Frame
    • Has basement: No
    Interior area
    • Total structure area: 1,645
    • Total interior livable area: 1,645 sqft

    Property

    Parking
    • Total spaces: 4
    • Parking features: Extended Length Garage, Attch'd Gar Cabinets
    • Garage spaces: 2
    • Uncovered spaces: 2
    Features
    • Stories: 1
    • Patio & porch: Covered, Patio
    • Pool features: None
    • Spa features: None
    • Fencing: Block
    Lot
    • Size: 9,329 Square Feet
    • Features: Desert Back, Desert Front
    Details
    • Parcel number: 20093142
    • Special conditions: Age Restricted (See Remarks)

    Construction

    Type & style
    • Home type: SingleFamily
    • Architectural style: Territorial/Santa Fe
    • Property subtype: Single Family Residence
    Materials
    • Stucco, Wood Frame, Painted
    • Roof: Composition
    Condition
    • Year built: 1972
    Details
    • Builder name: Del Webb

    Utilities & green energy

    • Electric: 220 Volts in Kitchen
    • Sewer: Private Sewer
    • Water: Pvt Water Company

    Community & HOA

    Community
    • Features: Pool, Golf, Pickleball, Community Spa, Community Spa Htd, Near Bus Stop, Tennis Court(s), Biking/Walking Path, Fitness Center
    • Senior community: Yes
    • Subdivision: SUN CITY UNIT 25
    HOA
    • Has HOA: No
    • Services included: No Fees
    Location
    • Region: Sun City

    Financial & listing details

    • Price per square foot: $218/sqft
    • Tax assessed value: $265,000
    • Annual tax amount: $719
    • Date on market: 9/1/2024
    • Cumulative days on market: 157 days
    • Listing terms: Cash,Conventional,1031 Exchange
    • Ownership: Fee Simple
    • Electric utility on property: Yes

    Price history

    DateEventPrice
    2/13/2025Sold$359,000$218/sqft
    Source: ARMLS #6747902 Report a problem
    2/5/2025Pending sale$359,000$218/sqft
    Source: ARMLS #6747902 Report a problem
    1/14/2025Contingent$359,000$218/sqft
    Source: ARMLS #6747902 Report a problem
    12/4/2024Price change$359,000-4.3%$218/sqft
    Source: ARMLS #6747902 Report a problem
    11/12/2024Price change$375,000-6.2%$228/sqft
    Source: ARMLS #6747902 Report a problem
    10/7/2024Price change$399,900-5.9%$243/sqft
    Source: ARMLS #6747902 Report a problem
    9/1/2024Listed for sale$425,000+254.2%$258/sqft
    Source: ARMLS #6747902 Report a problem
    1/29/2004Sold$120,000$73/sqft
    Source: Public Record Report a problem

    Public tax history

    YearProperty taxesTax assessment
    2025$423 +54%$26,500 -7.5%
    2024$275 +3%$28,660 +114.3%
    2023$267 -60.4%$13,373 -28.1%
    2022$673 +2.8%$18,610 +6.5%
    2021$655 +3%$17,480 +12.9%
    2020$636 -33.5%$15,480 +6.6%
    2019$956 +59.1%$14,520 +9.8%
    2018$601 -35%$13,230 +12.4%
    2017$924 +11.9%$11,770 +5.9%
    2016$826 +4.5%$11,110 +7.9%
    2015$790 $10,300 +19.5%
    2014-- $8,620 +5%
    2013-- $8,210 -10.1%
    2012-- $9,130 -16.6%
    2011-- $10,950 -3.2%
    2010-- $11,310 -18.9%
    2009-- $13,950 -17.5%
    2008-- $16,900 +10.1%
    2007-- $15,350 +65.1%
    2006-- $9,300
    2005-- $9,300 +3.3%
    2004-- $9,000
    2003-- $9,000 +5.3%
    2002-- $8,550
    Find assessor info on the county website

    Neighborhood: 85351

    Nearby schools

    GreatSchools rating
    Schools provided by the listing agent
    • Middle: Peoria Traditional School
    • High: Peoria High School
    • District: Peoria Unified School District

    Source: ARMLS. This data may not be complete. We recommend contacting the local school district to confirm school assignments for this home.

    Get pre-qualified for a loan
    At Zillow Home Loans, we can pre-qualify you in as little as 5 minutes with no impact to your credit score.

    An equal housing lender. NMLS #10287.