Skip main navigation
Off market
  • $440,800

    9450 Westbound K4 Hwy, Topeka, KS 66614

    4beds
    2,688sqft
    Single Family Residence, Residential
    Built in 1967
    2.61 Acres Lot
    $440,800 Zestimate®
    $164/sqft
    $3,005 Estimated rent

    Home value

    $440,800

    $392,000 - $494,000

    $3,005/mo

    Zestimate® history
    Loading
    Loading...

    Owner options

    List your home for rent

    $3,005/mo

    Rent Zestimate®

    Find your next renter with Zillow Rental Manager. Plus, with online applications, you can quickly screen prospective tenants – for free.

    Learn more

    $3,005/mo

    Rent Zestimate®

    Refinance and save

    $2,979/mo

    Est. payment

    Refinancing to a lower rate could help reduce your monthly payments and save thousands over the life of the loan.

    See today's rates

    $2,979/mo

    Est. payment

    Explore your selling options

    Work with a Zillow partner agent

    Leverage their expertise and Zillow's premium Showcase listings to get your home seen by more buyers.

    Get started

    List with your own agent

    Get your home in front of millions of buyers by listing it on Zillow.

    Learn how to do it

    Sell it yourself

    Take full control of how buyers see your home on Zillow by listing For Sale by Owner (FSBO).

    List your home

    What's special

    Sliding doorNumerous windowsModern appliancesBreakfast bar islandVaulted ceilingsSprawling family roomExpansive dining area

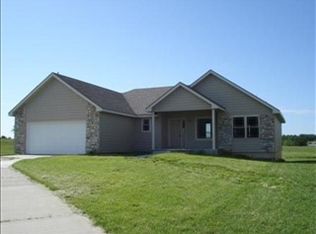
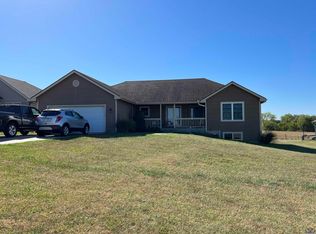
    Welcome to the epitome of country living! Nestled on 2.63 acres off the newly paved K4 Hwy, this 2600 sqft home exudes charm. Immerse yourself in the beauty of meticulously cared-for lawn, pond, and flourishing foliage, creating a haven for wildlife. Step inside through the kitchen, equipped with modern appliances, breakfast bar island, and an expansive dining area boasting floor-to-ceiling windows and a sliding door leading to the back deck.The living room is a true delight, featuring vaulted ceilings, enchanting wood burning fireplace, natural light from numerous windows, and a convenient half bath. On the main floor, discover 3 of the 4 bedrooms, including the primary bedroom with a recently remodeled ensuite and a spacious walk-in closet. In the basement you'll find a sprawling family room boasting another fireplace, a full bathroom, the fourth bedroom, and a convenient laundry room. The mudroom connects the garage and house, offering ample storage space. Step outside onto the back patio from the basement, and find the 24' above ground pool, perfectly complemented by a deck. Notably, this remarkable property features a remarkable 30x48 shop, complete with two garage doors, a concrete floor, and electricity. Ideal for storing large toys or pursuing hobbies, this shop is a valuable bonus for any homeowner. With a wealth of desirable features and exceptional potential, this home truly has it all. Make it yours and experience the charm and serenity of country living.

    This property is not currently displayed as for sale or rent on Zillow. This may be different from what's on other websites or public sources.

    Zillow last checked:

    Listing updated:

    Listed by:

    John Ringgold 785-806-2711,

    KW One Legacy Partners, LLC,

    Riley Ringgold 785-817-9724,

    KW One Legacy Partners, LLC

    Bought with:

    Denise Marshall, SP00243353

    Beoutdoors Real Estate, LLC

    Source: Sunflower AOR as distributed by MLS GRID,MLS#: 229838MLS Logo

    Facts & features

    Interior

    Bedrooms & bathrooms
    • Bedrooms: 4
    • Bathrooms: 4
    • Full bathrooms: 3
    • 1/2 bathrooms: 1
    Rooms
    • Room types: 1st Fl Full Bath, 1st Fl Half Bath
    Primary bedroom
    • Level: Main
    • Area: 176.01
    • Dimensions: 15'5x11'5
    Bedroom 2
    • Level: Main
    • Area: 131.4
    • Dimensions: 13'3x9'11
    Bedroom 3
    • Level: Main
    • Area: 152.22
    • Dimensions: 13'4x11'5
    Bedroom 4
    • Level: Main
    • Area: 131.69
    • Dimensions: 12'3x10'9
    Family room
    • Level: Basement
    • Area: 442.5
    • Dimensions: 24'7x18
    Laundry
    • Level: Basement
    • Area: 82.17
    • Dimensions: 11'4x7'3
    Heating
    • Natural Gas
    Cooling
    • Central Air
    Appliances
    • Included: Electric Range, Range Hood, Microwave, Dishwasher, Refrigerator, Disposal
    • Laundry: In Basement, Separate Room
    Features
    • Sheetrock, Coffered Ceiling(s), Vaulted Ceiling(s)
    • Flooring: Vinyl, Carpet
    • Doors: Storm Door(s)
    • Basement: Concrete
    • Number of fireplaces: 2
    • Fireplace features: Two, Wood Burning, Living Room
    Interior area
    • Total structure area: 2,688
    • Total interior livable area: 2,688 sqft
    • Finished area above ground: 1,804
    • Finished area below ground: 884

    Property

    Parking
    • Parking features: Attached, Detached, Extra Parking, Auto Garage Opener(s), Garage Door Opener
    • Has attached garage: Yes
    Features
    • Patio & porch: Patio, Deck
    • Has private pool: Yes
    • Pool features: Above Ground
    Lot
    • Size: 2.61 Acres
    • Dimensions: 2.61
    Details
    • Additional structures: Shed(s), Outbuilding
    • Parcel number: R68119
    • Special conditions: Standard,Arm's Length
    • Other equipment: Satellite Dish

    Construction

    Type & style
    • Home type: SingleFamily
    • Architectural style: Ranch
    • Property subtype: Single Family Residence, Residential
    Materials
    • Frame
    • Roof: Architectural Style
    Condition
    • Year built: 1967

    Utilities & green energy

    • Water: Rural Water

    Community & HOA

    Community
    • Security: Fire Alarm, Security System
    • Subdivision: Not Subdivided
    HOA
    • Has HOA: No
    Location
    • Region: Topeka

    Financial & listing details

    • Price per square foot: $164/sqft
    • Annual tax amount: $3,766
    • Date on market: 7/1/2023
    • Cumulative days on market: 4 days

    Price history

    DateEventPrice
    8/1/2023Sold--
    Source: Sunflower AOR as distributed by MLS GRID #229838 Report a problem
    7/5/2023Pending sale$350,000$130/sqft
    Source: Sunflower AOR as distributed by MLS GRID #229838 Report a problem
    7/1/2023Listed for sale$350,000$130/sqft
    Source: Sunflower AOR as distributed by MLS GRID #229838 Report a problem

    Public tax history

    Tax history is unavailable.

    Neighborhood: 66614

    Nearby schools

    GreatSchools rating
    Schools provided by the listing agent
    • Elementary: Auburn Elementary School/USD 437
    • Middle: Washburn Rural Middle School/USD 437
    • High: Washburn Rural High School/USD 437

    Source: Sunflower AOR as distributed by MLS GRID. This data may not be complete. We recommend contacting the local school district to confirm school assignments for this home.

    Get pre-qualified for a loan
    At Zillow Home Loans, we can pre-qualify you in as little as 5 minutes with no impact to your credit score.

    An equal housing lender. NMLS #10287.

    Sell for more on Zillow
    Get a Zillow Showcase℠ listing at no additional cost and you could sell for .
    $440,800
    2% more
    +$8,816
    With Zillow Showcase(estimated)
    $449,616