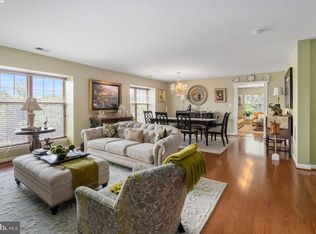
Welcome to 9450 Wordsworth Way #102 offering an open concept floor plan, high-quality finishes, and unparalleled upgrades throughout! The open concept living area features luxurious wide plank laminate flooring (Pergo) a cozy fireplace that seamlessly connects to the dining room, making it perfect for entertaining guests or enjoying quiet evenings at home. Chefs eat-in kitchen is a culinary enthusiast's dream. It boasts granite countertops, and backsplash, center island, breakfast bar, undermount lighting, and top-of-the-line stainless steel appliances that includes a GE Cafe Double Oven | Convection Adjacent to the kitchen is a charming breakfast room with access to a private balcony. The walk-in pantry add extra storage space ensuring you have everything you need. Primary bedroom is a retreat in itself. It features a renovated en-suite full bath, providing a spa-like experience, and a spacious walk-in closet offering ample storage space. Additional spacious bedroom, renovated full bath, laundry room, and a dedicated office space / den with French doors provides privacy and convenience for remote work or study. Recent updates include HVAC 2020, HWH 2021, windows, custom silhouette window treatments, and more! Beckett Green of Owings Mills Enjoy close proximity to Owings Mills Metro station along with abundant shopping options including all the shops found at Owings Mills Corporate center, with Imax theater, Lowes, Foundry Row featuring Wegmans, and Home Depot. Outdoor recreation awaits you at Irvine Nature Center, Hubert V. Simmons Museum, and Soldier's Delight Natural Environment. Major commuter routes include I-695, I-795, and I-83. **The seller is looking for new home of choice and would appreciate flexibility on the settlement date.
Sold for $332,500
$332,500
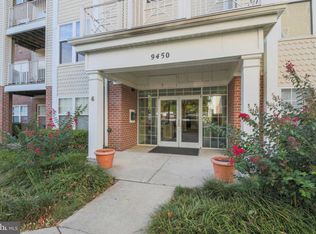
9450 Wordsworth Way Unit 102, Owings Mills, MD 21117
2beds
1,905sqft
Condominium
Built in 2000
-- sqft lot
$329,600 Zestimate®
$175/sqft
$2,422 Estimated rent
Home value
$329,600
$313,000 - $346,000
$2,422/mo
Zestimate® history
Owner options
List your home for rent
$2,422/mo
Rent Zestimate®
Find your next renter with Zillow Rental Manager. Plus, with online applications, you can quickly screen prospective tenants – for free.
$2,422/mo
Rent Zestimate®
Refinance and save
$2,066/mo
Est. payment
Refinancing to a lower rate could help reduce your monthly payments and save thousands over the life of the loan.
$2,066/mo
Est. payment
Explore your selling options
Work with a Zillow partner agent
Leverage their expertise and Zillow's premium Showcase listings to get your home seen by more buyers.
Get startedList with your own agent
Get your home in front of millions of buyers by listing it on Zillow.
Learn how to do itSell it yourself
Take full control of how buyers see your home on Zillow by listing For Sale by Owner (FSBO).
List your homeWhat's special
Center islandCozy fireplaceCharming breakfast roomFrench doorsHigh-quality finishesDedicated office spaceOpen concept floor plan
Zillow last checked:
Listing updated:
Listed by:
Victoria Northrop 443-745-1606,
Northrop Realty
Bought with:
Craig Powell Jr., 657338
Next Step Realty
Source: Bright MLS,MLS#: MDBC2077804
Facts & features
Interior
Bedrooms & bathrooms
- Bedrooms: 2
- Bathrooms: 2
- Full bathrooms: 2
- Main level bathrooms: 2
- Main level bedrooms: 2
Rooms
- Room types: Living Room, Dining Room, Primary Bedroom, Bedroom 2, Kitchen, Foyer, Breakfast Room, Office
Basement
- Area: 0
Heating
- Forced Air, Natural Gas
Cooling
- Central Air, Electric
Appliances
- Included: Dishwasher, Disposal, Dryer, Exhaust Fan, Ice Maker, Microwave, Refrigerator, Stainless Steel Appliance(s), Cooktop, Washer, Gas Water Heater
- Laundry: Main Level, In Unit
Features
- Breakfast Area, Ceiling Fan(s), Crown Molding, Combination Dining/Living, Dining Area, Entry Level Bedroom, Eat-in Kitchen, Kitchen - Gourmet, Kitchen Island, Kitchen - Table Space, Pantry, Primary Bath(s), Recessed Lighting, Upgraded Countertops, Walk-In Closet(s), Dry Wall
- Flooring: Laminate, Other
- Doors: Atrium, French Doors, Six Panel
- Windows: Screens, Vinyl Clad
- Has basement: No
- Number of fireplaces: 1
Interior area
- Total structure area: 1,905
- Total interior livable area: 1,905 sqft
- Finished area above ground: 1,905
- Finished area below ground: 0
Property
Parking
- Parking features: Parking Lot
Accessibility
- Accessibility features: Other
Features
- Levels: One
- Stories: 1
- Exterior features: Lighting, Sidewalks, Street Lights, Balcony
- Pool features: None
- Has view: Yes
- View description: Garden, Trees/Woods
Details
- Additional structures: Above Grade, Below Grade
- Parcel number: 04022300009819
- Zoning: R
- Special conditions: Standard
- Other equipment: Intercom
Construction
Type & style
- Home type: Condo
- Architectural style: Transitional
- Property subtype: Condominium
- Attached to another structure: Yes
Materials
- Brick, Vinyl Siding
- Roof: Other
Condition
- Excellent
- New construction: No
- Year built: 2000
Utilities & green energy
- Sewer: Public Sewer
- Water: Public
Community & HOA
Community
- Security: Main Entrance Lock, Security Gate, Smoke Detector(s), Fire Sprinkler System
- Condo and coop fee: $496 monthly
- Subdivision: Beckett Green
HOA
- Has HOA: No
- Amenities included: Other
- Services included: Water
Location
- Region: Owings Mills
Financial & listing details
- Price per square foot: $175/sqft
- Tax assessed value: $205,000
- Annual tax amount: $3,406
- Date on market: 10/12/2023
- Listing agreement: Exclusive Right To Sell
- Ownership: Condominium
Price history
| Date | Event | Price |
|---|---|---|
| 10/31/2023 | Sold | $332,500+2.3%$175/sqft |
Source:  Bright MLS #MDBC2077804 Report a problem Bright MLS #MDBC2077804 Report a problem | ||
| 10/15/2023 | Contingent | $325,000$171/sqft |
Source: Bright MLS #MDBC2077804 Report a problem | ||
| 10/12/2023 | Listed for sale | $325,000+70.7%$171/sqft |
Source: Bright MLS #MDBC2077804 Report a problem | ||
| 6/13/2018 | Sold | $190,400+0.3%$100/sqft |
Source: Public Record Report a problem | ||
| 4/28/2018 | Listed for sale | $189,900-1.6%$100/sqft |
Source: Fairfax Realty Advantage #1000456558 Report a problem | ||
| 1/7/2011 | Sold | $193,000+25.8%$101/sqft |
Source: Public Record Report a problem | ||
| 6/15/2001 | Sold | $153,440$81/sqft |
Source: Public Record Report a problem | ||
Public tax history
| Year | Property taxes | Tax assessment |
|---|---|---|
| 2025 | $4,143 +59% | $241,667 +12.4% |
| 2024 | $2,606 +4.9% | $215,000 +4.9% |
| 2023 | $2,485 +2.5% | $205,000 -10.9% |
| 2022 | $2,424 +8.1% | $230,000 +24.3% |
| 2021 | $2,242 +3.5% | $185,000 +3.5% |
| 2020 | $2,166 +3.6% | $178,733 -3.4% |
| 2019 | $2,090 +3.8% | $185,000 +11.3% |
| 2018 | $2,014 +3.1% | $166,200 +3.1% |
| 2017 | $1,954 -30.1% | $161,200 +3.2% |
| 2016 | $2,795 | $156,200 +3.3% |
| 2015 | $2,795 | $151,200 |
| 2014 | $2,795 | $151,200 |
| 2013 | -- | $151,200 -16% |
| 2012 | -- | $180,000 |
| 2011 | -- | $180,000 |
| 2010 | -- | $180,000 -35.7% |
| 2009 | -- | $280,000 +15.7% |
| 2008 | -- | $242,000 +18.6% |
| 2007 | -- | $204,000 +22.9% |
| 2006 | -- | $166,000 +4.6% |
| 2005 | -- | $158,666 +4.8% |
| 2004 | -- | $151,333 +5.1% |
| 2003 | -- | $144,000 +6.5% |
| 2002 | -- | $135,166 +7% |
| 2001 | -- | $126,333 |
Find assessor info on the county website
Neighborhood: 21117
Nearby homes
- $245,0002 bd2 ba1.6k sqft9450 Wordsworth Way UNIT 304, Owings Mills, MD 21117Sold

- $325,0002 bd2 ba1.9k sqft9450 Wordsworth Way UNIT 402, Owings Mills, MD 21117Sold
- $315,0002 bd2 ba1.9k sqft9450 Wordsworth Way UNIT 105, Owings Mills, MD 21117Sold

- $264,5002 bd2 ba1.6k sqft9450 Wordsworth Way UNIT 303, Owings Mills, MD 21117Off Market
- $291,3004 bd2 ba1.4k sqft9450 Wordsworth Way UNIT 104, Owings Mills, MD 21117Off Market
- $251,600-- bd2 ba1.6k sqft9450 Wordsworth Way UNIT 404, Owings Mills, MD 21117Off Market
- $264,500-- bd2 ba1.5k sqft9450 Wordsworth Way UNIT 101, Owings Mills, MD 21117Off Market
- $243,600-- bd2 ba1.4k sqft9450 Wordsworth Way UNIT 103, Owings Mills, MD 21117Off Market
Nearby schools
GreatSchools rating
- 5/10Lyons Mill Elementary SchoolGrades: PK-5Distance: 0.2 mi
- 3/10Deer Park Middle Magnet SchoolGrades: 6-8Distance: 1.1 mi
- 4/10New Town High SchoolGrades: 9-12Distance: 0.7 mi
Schools provided by the listing agent
- Elementary: New Town
- Middle: Deer Park Middle Magnet School
- High: New Town
- District: Baltimore County Public Schools
Source: Bright MLS. This data may not be complete. We recommend contacting the local school district to confirm school assignments for this home.
Get a cash offer in 3 minutes
Find out how much your home could sell for in as little as 3 minutes with a no-obligation cash offer.
Estimated market value
$329,600
Get a cash offer in 3 minutes
Find out how much your home could sell for in as little as 3 minutes with a no-obligation cash offer.
Estimated market value
$329,600
- Maryland
- Baltimore County
- Owings Mills
- 21117
- 9450 Wordsworth Way Unit 102
Nearby cities
Nearby zip codes
Other Owings Mills Topics
