Skip main navigation
Closed
  • $674,500

    9451 138th St W, Savage, MN 55378

    4beds
    4,014sqft
    Single Family
    Built in 2002
    0.39 Acres Lot
    $677,900 Zestimate®
    $168/sqft
    $3,535 Estimated rent

    Home value

    $677,900

    $644,000 - $712,000

    $3,535/mo

    Zestimate® history
    Loading
    Loading...

    Owner options

    List your home for rent

    $3,535/mo

    Rent Zestimate®

    Find your next renter with Zillow Rental Manager. Plus, with online applications, you can quickly screen prospective tenants – for free.

    Learn more

    $3,535/mo

    Rent Zestimate®

    Refinance and save

    $4,190/mo

    Est. payment

    Refinancing to a lower rate could help reduce your monthly payments and save thousands over the life of the loan.

    See today's rates

    $4,190/mo

    Est. payment

    Explore your selling options

    Work with a Zillow partner agent

    Leverage their expertise and Zillow's premium Showcase listings to get your home seen by more buyers.

    Get started

    List with your own agent

    Get your home in front of millions of buyers by listing it on Zillow.

    Learn how to do it

    Sell it yourself

    Take full control of how buyers see your home on Zillow by listing For Sale by Owner (FSBO).

    List your home

    What's special

    Gas fireplaceMaple built-insCozy wood-burning fireplaceSpacious primary suiteCharming screened porchSoaring vaulted ceilingsTall ceilings
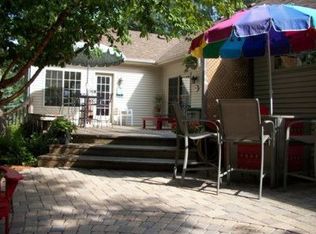
    Meticulously maintained custom-built rambler in highly desirable Woodhill neighborhood of Savage. This stunning one-owner home offers exceptional quality and thoughtful design throughout with true one-level living on the main floor. Home provides 4 large bedrooms, 3 bathrooms and a 3 stall garage. The main level features a spacious primary suite, a second bedroom, and an updated kitchen that flows seamlessly into the open-concept living and dining areas. Soaring vaulted ceilings and an impressive wall of windows fill the home with natural light and create a bright, airy atmosphere, accented with the convenience of a gas fireplace and maple built-ins. Enjoy three inviting outdoor living spaces, including a charming screened porch, a covered deck perfect for grilling, and an additional deck overlooking the beautiful backyard filled with perennial gardens. The expansive lower level feels just as bright and open as the main floor thanks to tall ceilings and generous windows. This level includes two large bedrooms, a full bath, a comfortable family room with a cozy wood-burning fireplace, a billiards room, and a versatile flex space perfect for hobbies, a play room, a gym, or a home office. Situated on a desirable corner lot, the exterior features a paver patio ideal for a fire pit and stunning, low-maintenance perennial gardens that provide color and beauty throughout the seasons. This is a rare opportunity to own a truly exceptional home that has been lovingly cared for from day one. New Furnace 2020, A/C 2022, Water Heater 2021, Cooktop 2026, Dishwasher 2022, Refrigerator 2024, 25 year shingles.

    Zillow last checked:

    Listing updated:

    Listed by:

    Lisa M Ford 952-237-9558,

    Edina Realty, Inc.,

    Chico Ford 952-440-4338

    Bought with:

    Dane Jensen

    Compass

    Source: NorthstarMLS as distributed by MLS GRID,MLS#: 7010986MLS Logo

    Facts & features

    Interior

    Bedrooms & bathrooms
    • Bedrooms: 4
    • Bathrooms: 3
    • Full bathrooms: 2
    • 3/4 bathrooms: 1
    Bedroom
    • Level: Main
    • Area: 238 Square Feet
    • Dimensions: 17x14
    Bedroom 2
    • Level: Main
    • Area: 144 Square Feet
    • Dimensions: 12x12
    Bedroom 3
    • Level: Lower
    • Area: 221 Square Feet
    • Dimensions: 17x13
    Bedroom 4
    • Level: Lower
    • Area: 270 Square Feet
    • Dimensions: 18x15
    Other
    • Level: Lower
    • Area: 340 Square Feet
    • Dimensions: 20x17
    Deck
    • Level: Main
    • Area: 180 Square Feet
    • Dimensions: 18x10
    Dining room
    • Level: Main
    • Area: 150 Square Feet
    • Dimensions: 15x10
    Flex room
    • Level: Lower
    • Area: 156 Square Feet
    • Dimensions: 13x12
    Foyer
    • Level: Main
    • Area: 72 Square Feet
    • Dimensions: 9x8
    Kitchen
    • Level: Main
    • Area: 195 Square Feet
    • Dimensions: 15x13
    Laundry
    • Level: Main
    • Area: 126 Square Feet
    • Dimensions: 14x9
    Living room
    • Level: Main
    • Area: 304 Square Feet
    • Dimensions: 19x16
    Recreation room
    • Level: Lower
    • Area: 340 Square Feet
    • Dimensions: 20x17
    Screened porch
    • Level: Main
    • Area: 156 Square Feet
    • Dimensions: 13x12
    Heating
    • Forced Air, Fireplace(s)
    Cooling
    • Central Air
    Appliances
    • Included: Air-To-Air Exchanger, Cooktop, Dishwasher, Disposal, Dryer, Exhaust Fan, Gas Water Heater, Microwave, Refrigerator, Stainless Steel Appliance(s), Wall Oven, Washer, Water Softener Owned
    • Laundry: Laundry Room, Main Level
    Features
    • Basement: Daylight,Finished,Full
    • Number of fireplaces: 2
    • Fireplace features: Gas, Living Room, Stone, Wood Burning
    Interior area
    • Total structure area: 4,014
    • Total interior livable area: 4,014 sqft
    • Finished area above ground: 1,885
    • Finished area below ground: 1,765

    Property

    Parking
    • Total spaces: 3
    • Parking features: Attached, Asphalt, Garage Door Opener
    • Attached garage spaces: 3
    • Has uncovered spaces: Yes
    • Details: Garage Dimensions (32x22), Garage Door Height (8), Garage Door Width (16)
    Accessibility
    • Accessibility features: None
    Features
    • Levels: One
    • Stories: 1
    • Patio & porch: Covered, Deck, Front Porch, Screened
    • Pool features: None
    • Fencing: None
    Lot
    • Size: 0.39 Acres
    • Dimensions: 47 x 51 x 156 x 138 x 138
    • Features: Tree Coverage - Medium
    Details
    • Foundation area: 1957
    • Parcel number: 263240350
    • Zoning description: Residential-Single Family

    Construction

    Type & style
    • Home type: SingleFamily
    • Property subtype: Single Family
    Condition
    • New construction: No
    • Year built: 2002

    Utilities & green energy

    • Electric: Circuit Breakers
    • Gas: Natural Gas
    • Sewer: City Sewer/Connected
    • Water: City Water/Connected

    Community & neighborhood

    Location
    • Region: Savage
    • Subdivision: Woodhill 2nd Add

    HOA & financial

    HOA
    • Has HOA: No

    Other

    Other facts
    • Road surface type: Paved

    Price history

    DateEventPrice
    6/2/2026Sold$674,500-0.8%$168/sqft
    Source: NorthstarMLS as distributed by MLS GRID #7010986 Report a problem
    4/16/2026Pending sale$680,000$169/sqft
    Source: NorthstarMLS as distributed by MLS GRID #7010986 Report a problem
    4/2/2026Listed for sale$680,000+36%$169/sqft
    Source: NorthstarMLS as distributed by MLS GRID #7010986 Report a problem
    5/15/2008Listing removed$499,899$125/sqft
    Source: TourFactory #3530398 Report a problem
    4/26/2008Listed for sale$499,899-2%$125/sqft
    Source: TourFactory #3530398 Report a problem
    7/8/2002Sold$510,000$127/sqft
    Source: Public Record Report a problem

    Public tax history

    YearProperty taxesTax assessment
    2025$6,710 +1.9%$621,300 +3.1%
    2024$6,588 -2.1%$602,600 +1.7%
    2023$6,728 +4.2%$592,700 -3.8%
    2022$6,458 +2.2%$616,100 +19.3%
    2021$6,316 -3.8%$516,300 +4.9%
    2020$6,566 $492,000
    2019$6,566 -3.2%$492,000
    2018$6,786 +3.4%--
    2016$6,564 --
    2014$6,564 --
    2013-- $406,600
    2012-- $406,600 -7.4%
    2011$6,724 -3%$439,200 -11.2%
    2010$6,930 -3%$494,700 -5%
    2009$7,142 -8.2%$520,700
    2008$7,784 -2.7%--
    2007$7,998 +0.4%--
    2006$7,970 +3.5%--
    2005$7,698 -7.5%--
    2004$8,326 +2732%--
    2003$294 +23.5%--
    2002$238 +981.8%--
    2001$22 --

    Find assessor info on the county website

    Neighborhood: 55378

    Nearby schools

    GreatSchools rating
    Get a cash offer in 3 minutes
    Find out how much your home could sell for in as little as 3 minutes with a no-obligation cash offer.
    Estimated market value
    $677,900
    Get a cash offer in 3 minutes
    Find out how much your home could sell for in as little as 3 minutes with a no-obligation cash offer.
    Estimated market value
    $677,900