Under Construction. RED TAG SALE: $30k Your Way to use towards closing costs, special interest rates and upgrade options with the use of our preferred lender - Now through Sunday, August 2nd. Welcome to Seaire, our newest single-family home community where luxurious living meets a vibrant coastal lifestyle. Situated in the center of Parrish, Florida, Seaire offers a blend of modern convenience, resort-style amenities, and a warm, welcoming neighborhood atmosphere. At the heart of Seaire lies a breathtaking 4.5-acre crystal-clear lagoon, the centerpiece for relaxation and recreation. Whether you’re seeking adventure or a serene escape, the lagoon offers something for everyone. Start your day with a kayak or paddleboard outing across shimmering waters. Cabana Cove, complete with a private bar, provides the ultimate laid-back retreat, while our swim-up lagoon bar lets you enjoy refreshing beverages without leaving the water. The entire family will love Gasparilla Island featuring a splash pad, water obstacle course, and superslide. Seaire is designed for year-round enjoyment with exclusive resident events, from fitness and wellness classes to seasonal holiday celebrations and live music performances.
Pending
Price cut: $2K (7/29)
$467,000
9451 BELLA MAR TRAIL, PARRISH, FL 34219
4beds
3,313sqft
Single Family Residence
Built in 2026
6,413 Square Feet Lot
$474,200 Zestimate®
$141/sqft
$100/mo HOA
What's special
Swim-up lagoon bar
- 99 days
- 109
- 1
Zillow last checked:
Listing updated:
Listed by:
Sarah Scharlach 941-367-2571,
D.R. HORTON REALTY OF SARASOTA 941-256-7010
Source: Stellar MLS,MLS#: A4695302 Originating MLS: Sarasota - Manatee
Originating MLS: Sarasota - Manatee
Facts & features
Interior
Bedrooms & bathrooms
- Bedrooms: 4
- Bathrooms: 3
- Full bathrooms: 3
Primary bedroom
- Features: Walk-In Closet(s)
- Level: Second
- Area: 225 Square Feet
- Dimensions: 15x15
Bedroom 2
- Features: Built-in Closet
- Level: Second
- Area: 132 Square Feet
- Dimensions: 12x11
Bedroom 3
- Features: Built-in Closet
- Level: Second
Bedroom 4
- Features: Built-in Closet
- Level: First
Balcony porch lanai
- Level: First
- Area: 143 Square Feet
- Dimensions: 11x13
Den
- Level: First
- Area: 121 Square Feet
- Dimensions: 11x11
Great room
- Level: First
- Area: 154 Square Feet
- Dimensions: 11x14
Kitchen
- Level: First
- Area: 207 Square Feet
- Dimensions: 23x9
Heating
- Central, Heat Pump
Cooling
- Central Air
Appliances
- Included: Dishwasher, Microwave, Range
- Laundry: Laundry Room
Features
- Open Floorplan, Stone Counters, Walk-In Closet(s)
- Flooring: Carpet, Luxury Vinyl
- Doors: Sliding Doors
- Windows: Hurricane Shutters/Windows
- Has fireplace: No
Interior area
- Total structure area: 3,954
- Total interior livable area: 3,313 sqft
Video & virtual tour
Property
Parking
- Total spaces: 2
- Parking features: Garage Door Opener
- Attached garage spaces: 2
Features
- Levels: Two
- Stories: 2
- Exterior features: Irrigation System
- Has view: Yes
- View description: Pond
- Has water view: Yes
- Water view: Pond
Lot
- Size: 6,413 Square Feet
- Features: Level, Above Flood Plain
Details
- Parcel number: 650997859
- Zoning: PD-R
- Special conditions: None
Construction
Type & style
- Home type: SingleFamily
- Property subtype: Single Family Residence
Materials
- Block, Stucco
- Foundation: Slab
- Roof: Shingle
Condition
- Under Construction
- New construction: Yes
- Year built: 2026
Details
- Builder model: Holden
- Builder name: D.R.Horton
- Warranty included: Yes
Utilities & green energy
- Sewer: Public Sewer
- Water: Public
- Utilities for property: Cable Available, Electricity Connected, Sprinkler Well, Underground Utilities
Green energy
- Energy efficient items: Insulation, Thermostat
- Indoor air quality: Ventilation
Community & HOA
Community
- Features: Playground, Pool
- Security: Smoke Detector(s), Fire/Smoke Detection Integration
- Pet fee: $0 monthly
- Subdivision: SEAIRE
HOA
- Has HOA: Yes
- Amenities included: Clubhouse, Playground
- Services included: Internet
- HOA fee: $100 monthly
- HOA name: Seaire Master Homeowners Association
- HOA phone: 813-565-4663
Location
- Region: Parrish
Financial & listing details
- Price per square foot: $141/sqft
- Tax assessed value: $17,371
- Annual tax amount: $264
- Date on market: 5/29/2026
- Cumulative days on market: 75 days
- Listing terms: Cash,Conventional,FHA,VA Loan
- Ownership: Fee Simple
- Total actual rent: 0
- Electric utility on property: Yes
- Road surface type: Paved
Estimated market value
$474,200
$436,000 - $517,000
$3,287/mo
Price history
| Date | Event | Price |
|---|---|---|
| 8/3/2026 | Pending sale | $467,000$141/sqft |
Source:  Stellar MLS #A4695302 Report a problem Stellar MLS #A4695302 Report a problem | ||
| 7/29/2026 | Price change | $467,000-0.4%$141/sqft |
Source: Stellar MLS #A4695302 Report a problem | ||
| 7/8/2026 | Price change | $469,000-0.8%$142/sqft |
Source:  DR Horton Report a problem DR Horton Report a problem | ||
| 6/2/2026 | Price change | $472,990-2.1%$143/sqft |
Source: DR Horton Report a problem | ||
| 5/29/2026 | Listed for sale | $482,990$146/sqft |
Source: Stellar MLS #A4695302 Report a problem | ||
Public tax history
| Year | Property taxes | Tax assessment |
|---|---|---|
| 2025 | $264 | $17,371 |
Find assessor info on the county website
Monthly payment
Est. payment
Payment breakdown
Explore the cost of this home by adjusting the details. Changes won't be saved.Climate risks
Neighborhood: 34219
Nearby schools
Schools provided by the listing agent
- Elementary: Barbara A. Harvey Elementary
- Middle: Buffalo Creek Middle
- High: Parrish Community High
Source: Stellar MLS. This data may not be complete. We recommend contacting the local school district to confirm school assignments for this home.
Similar homes
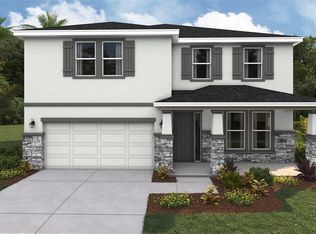
- $475,9904 bd3 ba3.3k sqft8811 BAHAMA MIA LANE, PARRISH, FL 34219New Construction
 Stellar MLS
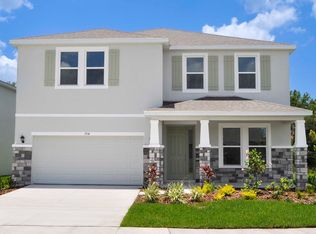
 - from $452,9904 bd3 ba3.3k sqftHolden Plan, Seaire, Parrish, FL 34219New Construction
 DR Horton
 - $466,9904 bd3 ba3.3k sqft10742 RABBIT GROVE TRAIL, PARRISH, FL 34219New Construction
 Stellar MLS
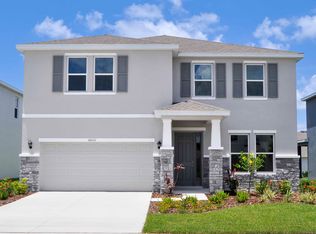
 - from $449,9904 bd3 ba3.3k sqftHolden Plan, Oakfield Trails, Parrish, FL 34219New Construction
 DR Horton
 - $427,0004 bd3 ba2.7k sqft9431 BELLA MAR TRAIL, PARRISH, FL 34219New ConstructionStellar MLS
- $455,0004 bd3 ba3.3k sqft10641 FERN HOLLOW RUN, PARRISH, FL 34219New ConstructionStellar MLS
- $534,5304 bd3 ba3k sqft9944 JOHNSON OAKS GLEN, PARRISH, FL 34219New ConstructionStellar MLS
- $387,0004 bd3 ba2.2k sqft9953 MORNING MEADOWLARK TRAIL, PARRISH, FL 34219New ConstructionStellar MLS
- $384,0004 bd3 ba2.2k sqft9952 MORNING MEADOWLARK TRAIL, PARRISH, FL 34219New ConstructionStellar MLS
- $379,0004 bd3 ba2.2k sqft11865 TEXOMA COURT, PARRISH, FL 34219New ConstructionStellar MLS
