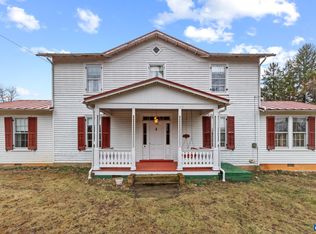
Located in Rhoadesville, this well-maintained historic farmhouse built in 1889 offers timeless character with thoughtful updates and a flexible, functional layout ideal for today’s lifestyle. Expanded over the years, the home features 4 bedrooms, 2.5 baths, and the convenience of main-level living. Original details include heart pine hardwood floors and staircase. The renovated kitchen includes a walk-in pantry, with an adjacent sunroom and attached greenhouse—perfect for year-round growing. The dining room features a fireplace with gas log. Multiple flex spaces provide options for home offices, hobbies, or guest accommodations, plus a loft above the kitchen for additional storage. The restored rear deck enhances outdoor living, and the metal roof was replaced in 2006 and painted in 2018. Ideal for a farmette, homestead, or rural retreat, the property includes a hay barn, equipment/tractor barn, carriage house with two-bay carport, multiple run-ins, and several sheds, offering exceptional storage, workspace, and agricultural potential. Additional opportunity includes the Rhoadesville Post Office. Rich in history and flexible in function.
Active
Price cut: $20K (4/15)
$575,000
9451 Black Walnut Run Rd, Rhoadesville, VA 22542
4beds
3,735sqft
Farm, Single Family Residence
Built in 1889
4.23 Acres Lot
$564,500 Zestimate®
$154/sqft
$-- HOA
What's special
Hay barnAdjacent sunroomConvenience of main-level livingMultiple run-insWalk-in pantryRenovated kitchen
- 106 days |
- 249 |
- 20 |
Zillow last checked:
Listing updated:
Listed by:
MEGAN PERRY 434-806-5245,
BETTER HOMES & GARDENS R.E.-PATHWAYS,
MEGAN PERRY 434-806-5245,
BETTER HOMES & GARDENS R.E.-PATHWAYS
Source: CAAR,MLS#: 673758 Originating MLS: Charlottesville Area Association of Realtors
Originating MLS: Charlottesville Area Association of RealtorsLoading...
Facts & features
Interior
Bedrooms & bathrooms
- Bedrooms: 4
- Bathrooms: 3
- Full bathrooms: 2
- 1/2 bathrooms: 1
- Main level bathrooms: 2
- Main level bedrooms: 1
Rooms
- Room types: Bathroom, Bedroom, Dining Room, Family Room, Full Bath, Half Bath, Kitchen, Laundry, Loft, Living Room, Mud Room, Sunroom
Primary bedroom
- Level: First
Bedroom
- Level: Second
Primary bathroom
- Level: First
Bathroom
- Level: Second
Dining room
- Level: First
Family room
- Level: First
Half bath
- Level: First
Kitchen
- Level: First
Laundry
- Level: First
Living room
- Level: First
Loft
- Level: Second
Mud room
- Level: First
Sunroom
- Level: First
Heating
- Baseboard, Electric, Forced Air, Oil, Passive Solar, Radiant
Cooling
- Central Air
Appliances
- Included: Gas Range, Dryer, Washer
Features
- Primary Downstairs, Loft, Mud Room
- Flooring: Wood
- Basement: Crawl Space,Sump Pump,Unfinished,Walk-Out Access
- Number of fireplaces: 1
- Fireplace features: One, Gas Log
Interior area
- Total structure area: 3,735
- Total interior livable area: 3,735 sqft
- Finished area above ground: 2,519
- Finished area below ground: 0
Video & virtual tour
Property
Parking
- Total spaces: 2
- Parking features: Carport
- Carport spaces: 2
Features
- Levels: Two
- Stories: 2
- Patio & porch: Rear Porch, Front Porch, Porch, Side Porch, Wood
Lot
- Size: 4.23 Acres
- Features: Farm, Garden, Level, Open Lot
Details
- Additional structures: Greenhouse, Barn(s), Shed(s), Utility Building(s)
- Parcel number: 03300000000280 & 033A001000001A
- Zoning description: R-1 Residential
- Horse amenities: Barn, Hay Storage
Construction
Type & style
- Home type: SingleFamily
- Architectural style: Farmhouse
- Property subtype: Farm, Single Family Residence
Materials
- Stick Built, Wood Siding
- Foundation: Block
- Roof: Metal
Condition
- New construction: No
- Year built: 1889
Utilities & green energy
- Electric: Generator
- Sewer: Septic Tank
- Water: Private, Well
- Utilities for property: Fiber Optic Available
Community & HOA
Community
- Security: Smoke Detector(s)
- Subdivision: NONE
HOA
- Has HOA: No
Location
- Region: Rhoadesville
Financial & listing details
- Price per square foot: $154/sqft
- Tax assessed value: $267,300
- Annual tax amount: $2,042
- Date on market: 2/28/2026
- Cumulative days on market: 101 days
Estimated market value
$564,500
$536,000 - $593,000
$2,182/mo
Price history
| Date | Event | Price |
|---|---|---|
| 4/15/2026 | Price change | $575,000-3.4%$154/sqft |
Source:  CAAR #673758 Report a problem CAAR #673758 Report a problem | ||
| 3/5/2026 | Listed for sale | $595,000+466.7%$159/sqft |
Source: CAAR #673758 Report a problem | ||
| 5/2/2018 | Sold | $105,000$28/sqft |
Source: Public Record Report a problem | ||
Public tax history
| Year | Property taxes | Tax assessment |
|---|---|---|
| 2025 | $2,041 +5.2% | $267,300 +35.9% |
| 2024 | $1,940 | $196,700 |
| 2023 | $1,940 | $196,700 |
| 2022 | $1,940 +4.2% | $196,700 |
| 2021 | $1,862 | $196,700 |
| 2020 | $1,862 +27% | $196,700 +6.2% |
| 2018 | $1,466 -5.2% | $185,200 -19.4% |
| 2017 | $1,547 +34.3% | $229,900 |
| 2016 | $1,152 | $229,900 +2.1% |
| 2015 | $1,152 | $225,200 |
| 2014 | $1,152 | $225,200 |
| 2013 | -- | $225,200 +40.8% |
| 2012 | -- | $160,000 -32.1% |
| 2011 | -- | $235,800 |
| 2010 | -- | $235,800 -4.8% |
| 2009 | -- | $247,600 +97.9% |
| 2003 | $1,013 +10.8% | $125,100 +19% |
| 2002 | $914 +2.4% | $105,100 |
| 2001 | $893 +18.1% | $105,100 |
| 2000 | $757 | $105,100 |
Find assessor info on the county website
Monthly payment
Est. payment$--/mo
Payment breakdown
Explore the cost of this home by adjusting the details. Changes won't be saved.All calculations are estimates and provided by Zillow, Inc. for informational purposes only. Actual amounts may vary.
HOA fees may include property taxes on listings classified as Co-Ops. Contact the listing agent and/or owner for fee details.
Mortgage interest rates are dependent on a number of factors, including credit score, down payment, and repayment length. Interest rate data provided by Zillow Group Marketplace, Inc. as of 1/1/1970 from various mortgage lenders with which we have lead or other similar arrangements; the Estimated Payment is an average of those rates.
See how much you could borrow to make a competitive offer.
Climate risks
Neighborhood: 22542
Nearby schools
GreatSchools rating
- NAUnionville Elementary SchoolGrades: PK-2Distance: 1.6 mi
- 6/10Locust Grove Middle SchoolGrades: 6-8Distance: 8.5 mi
- 4/10Orange County High SchoolGrades: 9-12Distance: 9.3 mi
Schools provided by the listing agent
- Elementary: Locust Grove
- Middle: Locust Grove
- High: Orange
Source: CAAR. This data may not be complete. We recommend contacting the local school district to confirm school assignments for this home.
A local agent can set up tours, give advice and negotiate with sellers.
A local lender can help you make sure your offer is ready when you are.


- Virginia
- Orange County
- Rhoadesville
- 22542
- 9451 Black Walnut Run Rd
Nearby cities
Nearby zip codes
Other Rhoadesville Topics
