Skip main navigation
Sold for $515,000
  • $515,000

    9451 Brett Ln, Columbia, MD 21045

    3beds
    1,775sqft
    Single Family Residence
    Built in 1971
    8,791 Square Feet Lot
    $520,500 Zestimate®
    $290/sqft
    $2,993 Estimated rent

    Home value

    $520,500

    $484,000 - $557,000

    $2,993/mo

    Zestimate® history
    Loading
    Loading...

    Owner options

    List your home for rent

    $2,993/mo

    Rent Zestimate®

    Find your next renter with Zillow Rental Manager. Plus, with online applications, you can quickly screen prospective tenants – for free.

    Learn more

    $2,993/mo

    Rent Zestimate®

    Refinance and save

    $4,198/mo

    Est. payment

    Refinancing to a lower rate could help reduce your monthly payments and save thousands over the life of the loan.

    See today's rates

    $4,198/mo

    Est. payment

    Explore your selling options

    Work with a Zillow partner agent

    Leverage their expertise and Zillow's premium Showcase listings to get your home seen by more buyers.

    Get started

    List with your own agent

    Get your home in front of millions of buyers by listing it on Zillow.

    Learn how to do it

    Sell it yourself

    Take full control of how buyers see your home on Zillow by listing For Sale by Owner (FSBO).

    List your home

    What's special

    Beautifully landscaped backyardGenerous walk-in closetLush plantingsVaulted ceilingsWarm hardwood floorsSpacious layoutFormal dining area
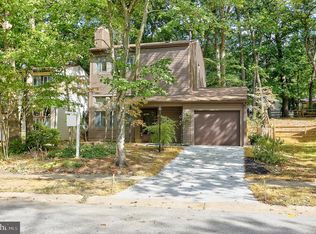
    Welcome to 9451 Brett Ln - a beautifully maintained 3-bedroom, 2-bath rancher in the heart of Columbia. Featuring warm hardwood floors throughout the main level, this inviting home offers a spacious layout with a comfortable living room, formal dining area, and an updated kitchen remodeled in 2022. The standout feature is the large primary suite addition, complete with vaulted ceilings, a generous walk-in closet, and a stunning en suite bath—your perfect private retreat. Two additional bedrooms and a second full bath complete the main level. The partially finished lower level provides flexible space with a cozy den, bonus room, and abundant storage. Step outside to enjoy the beautifully landscaped backyard, a true gardener's paradise with lush plantings and serene spaces to relax. Notable upgrades include a new roof (2022), water heater (2023), washer and dryer (2018), replacement windows (2015), and a waterproofing system with a lifetime transferable warranty. Great location close to parks, schools, shopping, and commuter routes, this home offers both comfort and convenience. Don’t miss your chance to make it yours! OPEN HOUSE Sunday 4/27 11:00am-1:00pm!

    Zillow last checked:

    Listing updated:

    Listed by:

    Jeremy Walsh 443-219-7660,

    Coldwell Banker Realty,

    Listing Team: The Simply Referable Team Of Coldwell Banker Realty

    Bought with:

    Bob Chew, 0225277244

    Berkshire Hathaway HomeServices PenFed Realty

    Tiffany Ogden, 5003406

    Berkshire Hathaway HomeServices PenFed Realty

    Source: Bright MLS,MLS#: MDHW2052410MLS Logo

    Facts & features

    Interior

    Bedrooms & bathrooms
    • Bedrooms: 3
    • Bathrooms: 2
    • Full bathrooms: 2
    • Main level bathrooms: 2
    • Main level bedrooms: 3
    Bedroom 2
    • Level: Main
    Bedroom 3
    • Level: Main
    Primary bathroom
    • Level: Main
    Primary bathroom
    • Level: Main
    Bonus room
    • Level: Lower
    Den
    • Level: Lower
    Dining room
    • Level: Main
    Kitchen
    • Level: Main
    Living room
    • Level: Main
    Storage room
    • Level: Lower
    Heating
    • Heat Pump, Natural Gas
    Cooling
    • Central Air, Electric
    Appliances
    • Included: Dishwasher, Dryer, Oven/Range - Gas, Range Hood, Refrigerator, Stainless Steel Appliance(s), Washer, Gas Water Heater
    • Laundry: Has Laundry
    Features
    • Bathroom - Stall Shower, Bathroom - Tub Shower, Dining Area, Entry Level Bedroom, Open Floorplan, Kitchen - Galley, Primary Bath(s), Upgraded Countertops, Walk-In Closet(s)
    • Flooring: Carpet, Wood
    • Basement: Partially Finished
    • Has fireplace: No
    Interior area
    • Total structure area: 2,550
    • Total interior livable area: 1,775 sqft
    • Finished area above ground: 1,275
    • Finished area below ground: 500

    Property

    Parking
    • Parking features: Driveway
    • Has uncovered spaces: Yes
    Accessibility
    • Accessibility features: None
    Features
    • Levels: Two
    • Stories: 2
    • Patio & porch: Porch, Deck
    • Pool features: Community
    Lot
    • Size: 8,791 sqft
    Details
    • Additional structures: Above Grade, Below Grade
    • Parcel number: 1416124249
    • Zoning: NT
    • Special conditions: Standard

    Construction

    Type & style
    • Home type: SingleFamily
    • Architectural style: Ranch/Rambler
    • Property subtype: Single Family Residence
    Materials
    • Frame
    • Foundation: Block
    Condition
    • Excellent
    • New construction: No
    • Year built: 1971

    Utilities & green energy

    • Sewer: Public Sewer
    • Water: Public

    Community & neighborhood

    Location
    • Region: Columbia
    • Subdivision: Stevens Forest

    HOA & financial

    HOA
    • Has HOA: Yes
    • HOA fee: $1,001 annually

    Other

    Other facts
    • Listing agreement: Exclusive Right To Sell
    • Ownership: Fee Simple

    Price history

    DateEventPrice
    5/27/2025Sold$515,000+8.4%$290/sqft
    Source: Bright MLS #MDHW2052410 Report a problem
    4/30/2025Pending sale$475,000$268/sqft
    Source: Bright MLS #MDHW2052410 Report a problem
    4/28/2025Listing removed$475,000$268/sqft
    Source: Bright MLS #MDHW2052410 Report a problem
    4/23/2025Listed for sale$475,000$268/sqft
    Source: Bright MLS #MDHW2052410 Report a problem

    Public tax history

    YearProperty taxesTax assessment
    2025-- $360,267 +8.3%
    2024$3,745 +9.1%$332,633 +9.1%
    2023$3,434 +4.5%$305,000
    2022$3,285 +4.8%$305,000 +9.5%
    2021$3,136 +5%$278,467 +5%
    2020$2,986 +0.3%$265,200
    2019$2,978 -7.2%$265,200 +0.5%
    2018$3,208 -18.8%$263,800 +0.3%
    2017$3,951 +438%$263,100 +0.5%
    2016$734 $261,833 +0.5%
    2015$734 +2.5%$260,567 +0.5%
    2014$716 $259,300
    2013-- $259,300
    2012-- $259,300 -13.9%
    2011-- $301,200 0%
    2010-- $301,260
    2009-- $301,260 -0.5%
    2008-- $302,890 +17%
    2007-- $258,802 +20.5%
    2006-- $214,716 +25.8%
    2005-- $170,630 +8.3%
    2004-- $157,602 +9%
    2003-- $144,576 +9.9%
    2002-- $131,550 +0.8%
    2001-- $130,482 +152.1%
    2000-- $51,760

    Find assessor info on the county website

    Neighborhood: 21045

    Nearby schools

    GreatSchools rating
    Schools provided by the listing agent
    • District: Howard County Public School System

    Source: Bright MLS. This data may not be complete. We recommend contacting the local school district to confirm school assignments for this home.

    Get a cash offer in 3 minutes
    Find out how much your home could sell for in as little as 3 minutes with a no-obligation cash offer.
    Estimated market value
    $520,500
    Get a cash offer in 3 minutes
    Find out how much your home could sell for in as little as 3 minutes with a no-obligation cash offer.
    Estimated market value
    $520,500