Welcome to this spacious 4-bedroom, 2-bathroom pool home nestled on a serene cul-de-sac, backing up to a tranquil woodland conservation area. Featuring an impressive open layout, this home offers an inviting family room with vaulted ceilings, a cozy fireplace, and wood plank tile flooring. Perfect for entertaining, the private outdoor space includes a NEWLY resurfaced, oversized screened pool and a built-in Fire Pit and Pergola with Fan—ideal for hosting family gatherings or enjoying peaceful relaxation. The updated kitchen is a chef's dream, complete with a large island, granite countertops, a double oven, stainless steel appliances, and a brand-NEW dishwasher. The breakfast bar provides the perfect spot for casual meals or morning coffee. The primary suite is a peaceful retreat, featuring an updated en-suite bathroom with double sinks, a jetted tub, a separate shower, and a walk-in closet. The split floor plan ensures privacy, with three additional bedrooms and a full bath that conveniently connects to the outdoor pool area. Additional highlights include a formal dining area, an inside laundry room, a low-flow sprinkler system, a security system, and an attic fan to help reduce cooling costs. The rear exterior of the home has also been freshly painted. Home also offers a transferable termite bond. The community offers serene amenities, including a relaxing park with a gazebo, a scenic boardwalk through the conservation area, and a neighborhood dock overlooking Deep Lake—perfect for fishing or simply enjoying the view. Conveniently located near the 417, this home provides easy access to fantastic shopping and dining on Aloma Avenue and is just a short drive from the upscale charm of Park Avenue in Winter Park, as well as UCF, Research Park, and Downtown Oviedo. This is a true gem—whether you're looking for a peaceful retreat or a fantastic home to entertain guests, this property checks all the boxes. Don’t miss out!
Sold for $595,000
$595,000
9451 BROWNWOOD COURT, OVIEDO, FL 32765
4beds
1,922sqft
Single Family Residence
Built in 1990
10,814 Square Feet Lot
$581,100 Zestimate®
$310/sqft
$2,917 Estimated rent
Home value
$581,100
$523,000 - $645,000
$2,917/mo
Zestimate® history
Owner options
List your home for rent
$2,917/mo
Rent Zestimate®
Find your next renter with Zillow Rental Manager. Plus, with online applications, you can quickly screen prospective tenants – for free.
$2,917/mo
Rent Zestimate®
Refinance and save
$4,001/mo
Est. payment
Refinancing to a lower rate could help reduce your monthly payments and save thousands over the life of the loan.
$4,001/mo
Est. payment
Explore your selling options
Work with a Zillow partner agent
Leverage their expertise and Zillow's premium Showcase listings to get your home seen by more buyers.
Get startedList with your own agent
Get your home in front of millions of buyers by listing it on Zillow.
Learn how to do itSell it yourself
Take full control of how buyers see your home on Zillow by listing For Sale by Owner (FSBO).
List your homeWhat's special
Cozy fireplaceLarge islandBreakfast barUpdated en-suite bathroomGranite countertopsPrivate outdoor spaceInviting family room
Zillow last checked:
Listing updated:
Listed by:
Gretchen Carlson, PA 407-484-0005,
REAL BROKER, LLC 855-450-0442
Bought with:
Dawn Tinder, 3302355
KELLER WILLIAMS WINTER PARK
Source: Stellar MLS,MLS#: O6270861 Originating MLS: Orlando Regional
Originating MLS: Orlando Regional
Facts & features
Interior
Bedrooms & bathrooms
- Bedrooms: 4
- Bathrooms: 2
- Full bathrooms: 2
Rooms
- Room types: Attic, Dining Room, Great Room, Utility Room
Primary bedroom
- Features: Ceiling Fan(s), En Suite Bathroom, Walk-In Closet(s)
- Level: First
- Dimensions: 15.3x15.6
Bedroom 2
- Features: Ceiling Fan(s), Built-in Closet
- Level: First
- Dimensions: 14x11.11
Bedroom 3
- Features: Ceiling Fan(s), Built-in Closet
- Level: First
- Dimensions: 10.7x13.4
Bedroom 4
- Features: Ceiling Fan(s), Built-in Closet
- Level: First
- Dimensions: 10.4x11.8
Primary bathroom
- Features: Bath With Whirlpool, Dual Sinks, En Suite Bathroom, Granite Counters, Multiple Shower Heads, Tub with Separate Shower Stall, Water Closet/Priv Toilet, Linen Closet
- Level: First
- Dimensions: 12x9.9
Bathroom 2
- Features: Built-in Features, Shower No Tub, Linen Closet
- Level: First
- Dimensions: 7.11x10
Dinette
- Level: First
- Dimensions: 9.3x10.8
Dining room
- Level: First
- Dimensions: 13.4x11
Kitchen
- Level: First
- Dimensions: 12.4x8.8
Living room
- Features: Ceiling Fan(s)
- Level: First
- Dimensions: 15.8x20.5
Heating
- Central
Cooling
- Central Air
Appliances
- Included: Dishwasher, Disposal, Dryer, Electric Water Heater, Microwave, Range, Refrigerator, Washer
- Laundry: Inside, Washer Hookup
Features
- Crown Molding, Eating Space In Kitchen, High Ceilings, Open Floorplan, Solid Surface Counters, Solid Wood Cabinets, Split Bedroom, Vaulted Ceiling(s), Walk-In Closet(s)
- Flooring: Carpet, Ceramic Tile
- Doors: Sliding Doors
- Windows: Blinds, Shades, Thermal Windows, Window Treatments
- Has fireplace: Yes
- Fireplace features: Wood Burning
Interior area
- Total structure area: 2,334
- Total interior livable area: 1,922 sqft
Property
Parking
- Total spaces: 2
- Parking features: Garage - Attached
- Attached garage spaces: 2
- Details: Garage Dimensions: 20X20
Features
- Levels: One
- Stories: 1
- Patio & porch: Covered, Screened
- Exterior features: Irrigation System, Rain Gutters, Sidewalk
- Has private pool: Yes
- Pool features: Gunite, In Ground, Screen Enclosure
- Fencing: Fenced
- Has view: Yes
- View description: Trees/Woods
- Waterfront features: Lake Privileges, Boats - None Allowed, Fishing Pier
Lot
- Size: 10,814 Square Feet
- Features: Conservation Area, Cul-De-Sac, Sidewalk
- Residential vegetation: Mature Landscaping, Wooded
Details
- Parcel number: 31213151000000370
- Zoning: R-1A
- Special conditions: None
Construction
Type & style
- Home type: SingleFamily
- Architectural style: Traditional
- Property subtype: Single Family Residence
Materials
- Stucco, Wood Frame
- Foundation: Slab
- Roof: Shingle
Condition
- New construction: No
- Year built: 1990
Utilities & green energy
- Sewer: Public Sewer
- Water: Public
- Utilities for property: BB/HS Internet Available, Electricity Connected, Public, Street Lights
Community & HOA
Community
- Features: Dock, Fishing, Deed Restrictions, Park, Sidewalks
- Security: Security System Owned, Smoke Detector(s)
- Pet fee: $0 monthly
- Subdivision: LAKES OF ALOMA PH 2
HOA
- Has HOA: Yes
- Amenities included: Park
- HOA fee: $65 monthly
- HOA name: LAKES OF ALOMA -Chris
- HOA phone: 407-730-9872
Location
- Region: Oviedo
Financial & listing details
- Price per square foot: $310/sqft
- Tax assessed value: $443,758
- Annual tax amount: $3,287
- Date on market: 1/23/2025
- Cumulative days on market: 4 days
- Listing terms: Cash,Conventional,FHA,VA Loan
- Ownership: Fee Simple
- Total actual rent: 0
- Electric utility on property: Yes
- Road surface type: Paved, Asphalt
Price history
| Date | Event | Price |
|---|---|---|
| 2/14/2025 | Sold | $595,000-0.8%$310/sqft |
Source:  Stellar MLS #O6270861 Report a problem Stellar MLS #O6270861 Report a problem | ||
| 1/28/2025 | Pending sale | $600,000$312/sqft |
Source: Stellar MLS #O6270861 Report a problem | ||
| 1/23/2025 | Listed for sale | $600,000+70.5%$312/sqft |
Source: Stellar MLS #O6270861 Report a problem | ||
| 5/17/2018 | Sold | $352,000+0.9%$183/sqft |
Source: Public Record Report a problem | ||
| 4/16/2018 | Pending sale | $349,000$182/sqft |
Source: RE/MAX TOWN & COUNTRY REALTY #O5700627 Report a problem | ||
| 4/12/2018 | Listed for sale | $349,000+31.7%$182/sqft |
Source: RE/MAX TOWN & COUNTRY REALTY #O5700627 Report a problem | ||
| 6/23/2015 | Listing removed | $2,500$1/sqft |
Source: RE/MAX TOWN & COUNTRY REALTY #O5369746 Report a problem | ||
| 6/19/2015 | Listed for rent | $2,500$1/sqft |
Source: Rick Protheroe & Amy Brown Report a problem | ||
| 3/26/2010 | Sold | $265,000-11.1%$138/sqft |
Source: Stellar MLS #O4943804 Report a problem | ||
| 8/23/2009 | Listing removed | $298,000$155/sqft |
Source: Weichert Realtors #O4897723 Report a problem | ||
| 4/11/2009 | Price change | $298,000-3.9%$155/sqft |
Source: Weichert Realtors** #O4897723 Report a problem | ||
| 2/20/2009 | Listed for sale | $310,000+35.4%$161/sqft |
Source: Weichert Realtors** #O4897723 Report a problem | ||
| 2/25/2004 | Sold | $229,000+23.8%$119/sqft |
Source: Public Record Report a problem | ||
| 2/9/2001 | Sold | $185,000$96/sqft |
Source: Public Record Report a problem | ||
Public tax history
| Year | Property taxes | Tax assessment |
|---|---|---|
| 2025 | $3,932 +19.6% | $297,223 +2.9% |
| 2024 | $3,287 +2.7% | $288,846 +3% |
| 2023 | $3,201 +2.7% | $280,433 +3% |
| 2022 | $3,117 -8.7% | $272,265 +3% |
| 2021 | $3,412 +0.8% | $264,335 +1.4% |
| 2020 | $3,385 +1% | $260,685 +2.3% |
| 2019 | $3,351 | $254,824 +4% |
| 2018 | $3,351 -11.1% | $244,937 +11.9% |
| 2017 | $3,768 +8.3% | $218,868 -1.9% |
| 2016 | $3,479 -2.5% | $223,078 +32.9% |
| 2015 | $3,568 | $167,909 +0.8% |
| 2014 | $3,568 +75.3% | $166,576 +1.5% |
| 2013 | $2,035 +2.9% | $164,114 -1.4% |
| 2012 | $1,979 -13.5% | $166,469 -10% |
| 2011 | $2,289 -6.5% | $184,887 -4.5% |
| 2010 | $2,449 -7.4% | $193,564 -6.4% |
| 2009 | $2,644 +3.8% | $206,872 +0.1% |
| 2008 | $2,548 -1.8% | $206,665 +3% |
| 2007 | $2,594 -5.7% | $200,646 +2.5% |
| 2006 | $2,752 +1.7% | $195,752 +3% |
| 2005 | $2,705 -8.7% | $190,050 +8.5% |
| 2004 | $2,961 +11.2% | $175,190 +12.8% |
| 2003 | $2,663 +2% | $155,318 +3.7% |
| 2002 | $2,611 +43.4% | $149,809 +17.1% |
| 2000 | $1,821 | $127,975 |
Find assessor info on the county website
Neighborhood: 32765
Nearby homes
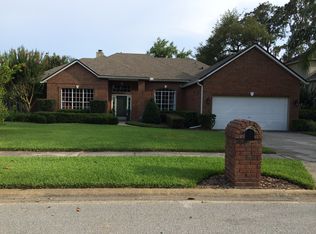
- $527,2004 bd2 ba1.9k sqft9445 Brownwood Ct, Oviedo, FL 32765Off Market
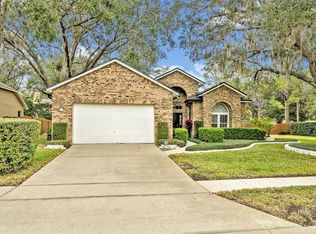
- $620,9004 bd3 ba2.4k sqft9457 Brownwood Ct, Oviedo, FL 32765Off Market
- $510,0003 bd2 ba1.9k sqft9446 Brownwood Ct, Oviedo, FL 32765Sold
- $648,2004 bd3 ba2.4k sqft9439 Brownwood Ct, Oviedo, FL 32765Off Market

- $729,5005 bd2 ba2.9k sqft9440 Brownwood Ct, Oviedo, FL 32765Off Market
- $548,6003 bd2 ba1.9k sqft9433 Brownwood Ct, Oviedo, FL 32765Off Market
- $730,7004 bd2 ba3.3k sqft9434 Brownwood Ct, Oviedo, FL 32765Off Market
- $505,5003 bd2 ba1.7k sqft9443 Belmont Ter, Oviedo, FL 32765Off Market
Nearby schools
GreatSchools rating
- 10/10Rainbow Elementary SchoolGrades: PK-5Distance: 2.6 mi
- 8/10Tuskawilla Middle SchoolGrades: 6-8Distance: 1.4 mi
- 7/10Lake Howell High SchoolGrades: 9-12Distance: 2.1 mi
Schools provided by the listing agent
- Elementary: Rainbow Elementary
- Middle: Tuskawilla Middle
- High: Lake Howell High
Source: Stellar MLS. This data may not be complete. We recommend contacting the local school district to confirm school assignments for this home.
Get a cash offer in 3 minutes
Find out how much your home could sell for in as little as 3 minutes with a no-obligation cash offer.
Estimated market value
$581,100
Get a cash offer in 3 minutes
Find out how much your home could sell for in as little as 3 minutes with a no-obligation cash offer.
Estimated market value
$581,100
- Florida
- Seminole County
- Oviedo
- 32765
- 9451 BROWNWOOD COURT
Nearby cities
Nearby zip codes
Other Oviedo Topics
