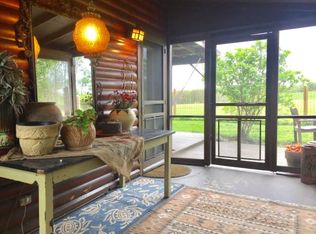
This property is a rare find, located just west of Holmesville, offering a perfect blend of rustic luxury, privacy, and natural beauty. Whether you’re looking for a family home, a vacation getaway, or an investment opportunity, this Log Lodge + in-law/guest suite + 1/1 Log Cottage provide endless possibilities. The stunning lodge/main residence has an open feel showcasing the log beams, solid wood plank floors, fireplace, and the beauty of nature right outside your window. The kitchen opens into the great room, wet bar, and dining area which leads you out to the covered front porch overlooking the pond. The set up of the main floor is ideal for entertaining, offering many areas to congregate w/out feeling crowded. The main floor also features the Owners Suite, along with an additional guest bathroom. There are 2 large loft areas on either side of the great room, offering additional living space/bedrooms. The lower level is a complete in-law/guest suite with a separate entrance, featuring a kitchen area, 2 additional rooms that could be used as bedrooms, recreational/living room area, and the 3rd full bath. Also included is the 4 car detached garage/workshop, providing ample storage. In addition, on the south side of the property is a charming 1BR/1BA cottage complete with a kitchen, living room, small loft, and covered porch providing a cozy guest retreat or potential rental income. Utilities include 1 well, 2 septics, and FREE gas to both living quarters for the life of the gas well. All mineral rights transfer including ownership of the gas well. All of this sprawling over 17+ acres of pristine Holmes County land, this property offers ample space for outdoor activities, from hiking and gardening to rest and relaxation. Mature trees and the calming view of the spring fed pond will enhance the outdoor experience. Call today for more details, or to schedule your private tour!
Closed
Zillow last checked:
Listing updated:
Bought with:
Non-Member Non-Member, 9999
Non-Member
Source: MLS Now,MLS#: 5041249 Originating MLS: East Central Association of REALTORS
Originating MLS: East Central Association of REALTORSPrice history
| Date | Event | Price |
|---|---|---|
| 12/30/2024 | Sold | $825,000-2.9%$145/sqft |
Source:  MLS Now #5041249 Report a problem MLS Now #5041249 Report a problem | ||
| 6/14/2024 | Pending sale | $850,000$149/sqft |
Source: MLS Now #5041249 Report a problem | ||
| 5/25/2024 | Listed for sale | $850,000-22.7%$149/sqft |
Source: MLS Now #5041249 Report a problem | ||
| 5/7/2024 | Listing removed | -- |
Source: MLS Now #4456661 Report a problem | ||
| 3/23/2024 | Listed for sale | $1,100,000$193/sqft |
Source: MLS Now #4456661 Report a problem | ||
| 2/23/2024 | Listing removed | -- |
Source: MLS Now #4456661 Report a problem | ||
| 8/8/2023 | Listing removed | -- |
Source: Zillow Rentals Report a problem | ||
| 7/25/2023 | Listed for rent | $4,000-27.3%$1/sqft |
Source: Zillow Rentals Report a problem | ||
| 6/2/2023 | Listed for sale | $1,100,000-26.7%$193/sqft |
Source: MLS Now #4456661 Report a problem | ||
| 5/17/2023 | Listing removed | -- |
Source: MLS Now #4456661 Report a problem | ||
| 5/6/2023 | Listed for sale | $1,500,000$263/sqft |
Source: MLS Now #4456661 Report a problem | ||
| 8/15/2022 | Listing removed | -- |
Source: Zillow Rental Manager Report a problem | ||
| 7/16/2022 | Listed for rent | $5,500$1/sqft |
Source: Zillow Rental Manager Report a problem | ||
Nearby homes
- $139,350-- bd1 ba624 sqft9451 County Road 320, Millersburg, OH 44654Off Market
- $285,3002 bd1 ba-- sqft9451 County Road 320 BUILDING A, Millersburg, OH 44654Off Market
- $730,000-- bd4 ba2.8k sqft9447 County Road 320, Millersburg, OH 44654Off Market
- $13,790-- bd-- ba-- sqftCounty Road 320, --, OH 44654Off Market


Get pre-qualified for a loan
At Zillow Home Loans, we can pre-qualify you in as little as 5 minutes with no impact to your credit score.An equal housing lender. NMLS #10287.
