This newly renovated home has all the upgrades and features you're looking for at a great price! Sitting on .376 acres, this home is perfect for a family who loves to spend time outdoors next to the comfort of home. The covered front porch area is the perfect place to enjoy a morning cup of coffee overlooking the mature trees and landscaping of the front yard. The exterior brick has been freshly painted, just like the entire interior of the home. All new wood-look laminate flooring has been installed throughout the main living spaces, and new carpet has been installed in the bedrooms. The fireplace in the living area has been painted to match the black window frames and fixtures that have been replaced throughout the home to bring the interior a timeless look. Stainless steel appliances, new cabinets with soft close drawers, and quartz countertops have been installed in the kitchen that glow from the natural light let in by the double glass doors that overlook the spacious backyard. The master bedroom has an ensuite bathroom that features a large, newly tiled walk-in shower and vanity with quartz countertops. The other two bedrooms are in the same wing of the home, and have a guest bathroom opposite of them with a newly tiles tub/shower combo for convenience. Along with the cosmetic upgrades and remodels with home has to offer, the HVAC and hot water heater were both replaced this year, and the roof is only 5 years old. The septic tank has just been emptied and new drain fields were permitted and installed to avoid any issues. The backyard also features a detached garage with a new garage door, new roof and new siding. It also has electrical and water run to it, so it could be used as a shop. This home is full of possibilities and is waiting for the perfect owner. Call to schedule your showing today!
Sold for $249,000
$249,000
9451 Darlene Cir, Pensacola, FL 32526
3beds
1,248sqft
Single Family Residence
Built in 1976
0.38 Acres Lot
$249,800 Zestimate®
$200/sqft
$1,619 Estimated rent
Home value
$249,800
$222,000 - $280,000
$1,619/mo
Zestimate® history
Owner options
List your home for rent
$1,619/mo
Rent Zestimate®
Find your next renter with Zillow Rental Manager. Plus, with online applications, you can quickly screen prospective tenants – for free.
$1,619/mo
Rent Zestimate®
Refinance and save
$1,739/mo
Est. payment
Refinancing to a lower rate could help reduce your monthly payments and save thousands over the life of the loan.
$1,739/mo
Est. payment
Explore your selling options
Work with a Zillow partner agent
Leverage their expertise and Zillow's premium Showcase listings to get your home seen by more buyers.
Get startedList with your own agent
Get your home in front of millions of buyers by listing it on Zillow.
Learn how to do itSell it yourself
Take full control of how buyers see your home on Zillow by listing For Sale by Owner (FSBO).
List your homeWhat's special
Zillow last checked:
Listing updated:
Listed by:
Tonya Zimmern 850-293-9959,
Levin Rinke Realty
Bought with:
Amy Tavai
Levin Rinke Realty
Kimberly Parisey
Levin Rinke Realty
Source: PAR,MLS#: 659078
Facts & features
Interior
Bedrooms & bathrooms
- Bedrooms: 3
- Bathrooms: 2
- Full bathrooms: 2
Primary bedroom
- Level: First
- Area: 167.15
- Dimensions: 13.83 x 12.08
Bedroom
- Level: First
- Area: 93.75
- Dimensions: 10.42 x 9
Bedroom 1
- Level: First
- Area: 125.58
- Dimensions: 11.42 x 11
Bathroom
- Level: First
- Area: 39.17
- Dimensions: 7.83 x 5
Dining room
- Level: First
- Area: 88.54
- Dimensions: 8.5 x 10.42
Kitchen
- Level: First
- Area: 92.88
- Dimensions: 8.92 x 10.42
Living room
- Level: First
- Area: 296.44
- Dimensions: 23.25 x 12.75
Heating
- Central, Fireplace(s)
Cooling
- Central Air, Ceiling Fan(s)
Appliances
- Included: Electric Water Heater, Built In Microwave, Dishwasher, Refrigerator
Features
- Attached Self Contained Living Area
- Flooring: Carpet
- Has basement: No
- Has fireplace: Yes
Interior area
- Total structure area: 1,248
- Total interior livable area: 1,248 sqft
Property
Parking
- Total spaces: 2
- Parking features: 2 Car Garage
- Garage spaces: 2
Features
- Levels: One
- Stories: 1
- Patio & porch: Porch
- Pool features: None
Lot
- Size: 0.38 Acres
- Features: Central Access
Details
- Parcel number: 061s313301000034
- Zoning description: Res Single
Construction
Type & style
- Home type: SingleFamily
- Architectural style: Ranch
- Property subtype: Single Family Residence
Materials
- Frame
- Foundation: Slab
- Roof: Shingle
Condition
- Resale
- New construction: No
- Year built: 1976
Utilities & green energy
- Electric: Circuit Breakers, Copper Wiring
- Sewer: Septic Tank
Green energy
- Energy efficient items: Insulation, Insulated Walls
Community & HOA
Community
- Subdivision: None
HOA
- Has HOA: No
Location
- Region: Pensacola
Financial & listing details
- Price per square foot: $200/sqft
- Tax assessed value: $138,728
- Annual tax amount: $1,394
- Price range: $249K - $249K
- Date on market: 2/13/2025
- Cumulative days on market: 5 days
Price history
| Date | Event | Price |
|---|---|---|
| 3/20/2025 | Sold | $249,000$200/sqft |
Source:  PAR #659078 Report a problem PAR #659078 Report a problem | ||
| 2/18/2025 | Contingent | $249,000$200/sqft |
Source: PAR #659078 Report a problem | ||
| 2/13/2025 | Listed for sale | $249,000+192.9%$200/sqft |
Source: PAR #659078 Report a problem | ||
| 11/20/2024 | Sold | $85,000+19.7%$68/sqft |
Source: Public Record Report a problem | ||
| 6/23/1999 | Sold | $71,000$57/sqft |
Source: Public Record Report a problem | ||
Public tax history
| Year | Property taxes | Tax assessment |
|---|---|---|
| 2024 | $1,394 +166.5% | $138,728 +4.5% |
| 2023 | $523 +0.9% | $132,768 +8.2% |
| 2022 | $518 -1% | $122,736 +19.9% |
| 2021 | $524 +1.6% | $102,400 +31.5% |
| 2020 | $516 +0.8% | $77,856 +8.8% |
| 2019 | $512 | $71,547 +27.6% |
| 2018 | $512 -0.5% | $56,067 +2.1% |
| 2017 | $514 -0.4% | $54,914 +2.1% |
| 2016 | $516 +0.1% | $53,785 +0.7% |
| 2015 | $516 | $53,412 +0.8% |
| 2014 | $516 | $52,989 +1.5% |
| 2013 | -- | $52,206 -1.1% |
| 2012 | -- | $52,793 -2.8% |
| 2011 | -- | $54,320 -5.1% |
| 2010 | -- | $57,210 -1% |
| 2009 | -- | $57,788 +0.1% |
| 2008 | -- | $57,731 +3% |
| 2007 | -- | $56,050 +2.5% |
| 2006 | -- | $54,690 +3% |
| 2005 | -- | $53,100 +3% |
| 2004 | -- | $51,550 +1.9% |
| 2003 | -- | $50,590 +2.4% |
| 2002 | -- | $49,400 +1.6% |
| 2001 | -- | $48,620 +3% |
| 2000 | -- | $47,200 |
Find assessor info on the county website
Neighborhood: 32526
Nearby homes
- $296,0003 bd2 ba1.7k sqft9441 Darlene Cir, Pensacola, FL 32526Off Market
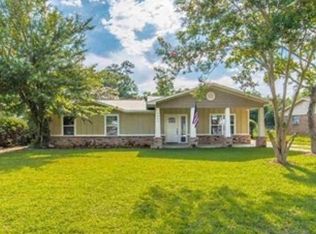
- $242,1003 bd2 ba1.6k sqft9455 Darlene Cir, Pensacola, FL 32526Off Market
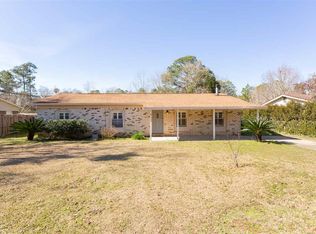
- $232,800-- bd6 ba1.3k sqft9461 Darlene Cir, Pensacola, FL 32526Off Market
- $250,700-- bd6 ba1.7k sqft9431 Darlene Cir, Pensacola, FL 32526Off Market
- $386,0004 bd3 ba2.3k sqft9428 Darlene Cir, Pensacola, FL 32526Sold
- $199,300-- bd3 ba1k sqft9450 Darlene Ln, Pensacola, FL 32526Off Market
- $230,5003 bd2 ba1.4k sqft9440 Darlene Cir, Pensacola, FL 32526Off Market
- $103,100-- bd6 ba944 sqft9471 Darlene Ln, Pensacola, FL 32526Off Market
Nearby schools
GreatSchools rating
- 9/10KINGSFIELD ELEMENTARY SCHOOLGrades: PK-5Distance: 4.5 mi
- 5/10Beulah Middle SchoolGrades: 6-8Distance: 0.6 mi
- 5/10J. M. Tate Senior High SchoolGrades: 9-12Distance: 6.4 mi
Schools provided by the listing agent
- Elementary: Kingsfield Elementary
- Middle: BEULAH
- High: Tate
Source: PAR. This data may not be complete. We recommend contacting the local school district to confirm school assignments for this home.


Get pre-qualified for a loan
At Zillow Home Loans, we can pre-qualify you in as little as 5 minutes with no impact to your credit score.An equal housing lender. NMLS #10287.
Sell for more on Zillow
Get a Zillow Showcase℠ listing at no additional cost and you could sell for .
$249,800
2% more
+$4,996
With Zillow Showcase(estimated)
$254,796
- Florida
- Escambia County
- Pensacola
- 32526
- 9451 Darlene Cir
Nearby cities
Nearby neighborhoods
Nearby zip codes
Other Pensacola Topics
