Skip main navigation
Sold for $439,000
  • $439,000

    9451 Doral Pl, Mechanicsville, VA 23116

    3beds
    2,382sqft
    Single Family Residence
    Built in 2000
    8,929 Square Feet Lot
    $471,200 Zestimate®
    $184/sqft
    $2,787 Estimated rent

    Home value

    $471,200

    $448,000 - $495,000

    $2,787/mo

    Zestimate® history
    Loading
    Loading...

    Owner options

    List your home for rent

    $2,787/mo

    Rent Zestimate®

    Find your next renter with Zillow Rental Manager. Plus, with online applications, you can quickly screen prospective tenants – for free.

    Learn more

    $2,787/mo

    Rent Zestimate®

    Refinance and save

    $2,771/mo

    Est. payment

    Refinancing to a lower rate could help reduce your monthly payments and save thousands over the life of the loan.

    See today's rates

    $2,771/mo

    Est. payment

    Explore your selling options

    Work with a Zillow partner agent

    Leverage their expertise and Zillow's premium Showcase listings to get your home seen by more buyers.

    Get started

    List with your own agent

    Get your home in front of millions of buyers by listing it on Zillow.

    Learn how to do it

    Sell it yourself

    Take full control of how buyers see your home on Zillow by listing For Sale by Owner (FSBO).

    List your home

    What's special

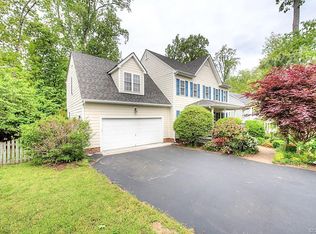
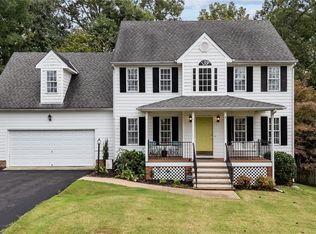
    Welcome to 9451 Doral Place in Royal Glen! This charming 3 bedroom, 2.5 bath home spans 2,382 sq.ft. and features a finished basement, offering additional space to spread out and enjoy. Walk up to the covered front porch, perfect for relaxing with your morning coffee. Inside, you’ll find hardwood floors in the foyer that continue into the formal living and dining rooms. The large eat-in kitchen has granite countertops, plenty of cabinets for storage, stainless steel appliances and a peninsula for additional seating. Open to the kitchen is the family room, complete with a gas fireplace, ceiling fan and built in speakers. Step outside to a large rear deck, ideal for outdoor entertainment. Upstairs, the primary suite includes vaulted ceilings and an additional 8x6 area that could serve as a home office or a nursery. Private ensuite with jetted tub, separate shower and a walk in closet. 2 additional spacious bedrooms, a full bathroom and the laundry room finish out the 2nd floor. The finished, walk out basement offers versatile options such as a rec room, an additional bedroom, or a hobby/workshop area. Attached 2 car garage measuring 26x26, provides ample space for vehicles and storage. Private backyard with the cutest little bridge leading to a wooded area. This home is the perfect mix of quiet cul de sac living in an established neighborhood while being just moments away from everything!

    Zillow last checked:

    Listing updated:

    Listed by:

    Terri Hunt 804-304-1543,

    ERA Woody Hogg & Assoc,

    Chad Hunt 804-380-0445,

    ERA Woody Hogg & Assoc

    Bought with:

    Heather Bashlor, 0225254155

    Howard Hanna Real Estate Services

    Source: CVRMLS,MLS#: 2423745MLS LogoOriginating MLS: Central Virginia Regional MLS

    Facts & features

    Interior

    Bedrooms & bathrooms
    • Bedrooms: 3
    • Bathrooms: 3
    • Full bathrooms: 2
    • 1/2 bathrooms: 1
    Other
    • Description: Tub & Shower
    • Level: Second
    Half bath
    • Level: First
    Heating
    • Electric, Zoned
    Cooling
    • Central Air
    Appliances
    • Included: Dishwasher, Electric Cooking, Electric Water Heater, Microwave, Oven, Stove
    Features
    • Bay Window, Ceiling Fan(s), Cathedral Ceiling(s), Separate/Formal Dining Room, Eat-in Kitchen, Fireplace, Granite Counters, High Speed Internet, Bath in Primary Bedroom, Pantry, Wired for Data, Walk-In Closet(s)
    • Flooring: Carpet, Vinyl, Wood
    • Basement: Garage Access,Partial,Walk-Out Access
    • Attic: Access Only
    • Number of fireplaces: 1
    • Fireplace features: Gas
    Interior area
    • Total interior livable area: 2,382 sqft
    • Finished area above ground: 2,006
    • Finished area below ground: 376

    Property

    Parking
    • Total spaces: 2
    • Parking features: Attached, Garage, Off Street, Garage Faces Rear, Garage Faces Side, Workshop in Garage
    • Attached garage spaces: 2
    Features
    • Levels: Three Or More
    • Stories: 3
    • Patio & porch: Front Porch, Deck, Porch
    • Exterior features: Deck, Porch
    • Pool features: None
    • Fencing: None
    Lot
    • Size: 8,929 Square Feet
    Details
    • Parcel number: 8706685658
    • Zoning description: R3

    Construction

    Type & style
    • Home type: SingleFamily
    • Architectural style: Two Story
    • Property subtype: Single Family Residence
    Materials
    • Drywall, Frame, HardiPlank Type
    • Roof: Shingle
    Condition
    • Resale
    • New construction: No
    • Year built: 2000

    Utilities & green energy

    • Sewer: Public Sewer
    • Water: Public

    Community & HOA

    Community
    • Features: Common Grounds/Area, Home Owners Association
    • Subdivision: Royal Glen
    HOA
    • Has HOA: Yes
    • Services included: Association Management, Common Areas
    • HOA fee: $130 annually
    Location
    • Region: Mechanicsville

    Financial & listing details

    • Price per square foot: $184/sqft
    • Tax assessed value: $377,700
    • Annual tax amount: $3,105
    • Date on market: 11/27/2025
    • Ownership: Individuals
    • Ownership type: Sole Proprietor

    Price history

    DateEventPrice
    12/5/2024Sold$439,000-0.2%$184/sqft
    Source: CVRMLS #2423745 Report a problem
    11/6/2024Pending sale$439,900$185/sqft
    Source: CVRMLS #2423745 Report a problem
    11/1/2024Price change$439,900-2.1%$185/sqft
    Source: CVRMLS #2423745 Report a problem
    10/10/2024Price change$449,500-0.1%$189/sqft
    Source: CVRMLS #2423745 Report a problem
    9/12/2024Listed for sale$449,950+150%$189/sqft
    Source: CVRMLS #2423745 Report a problem
    1/8/2001Sold$179,950$76/sqft
    Source: Public Record Report a problem

    Public tax history

    YearProperty taxesTax assessment
    2025$3,059 $377,700
    2024$3,059 +7.2%$377,700 +7.2%
    2023$2,853 +11.9%$352,200 +11.9%
    2022$2,550 $314,800 +9.9%
    2021-- $286,400
    2020$2,320 +12%$286,400 +12%
    2019$2,072 $255,800
    2018$2,072 $255,800
    2017$2,072 $255,800
    2016$2,072 $255,800
    2015$2,072 +5.7%$255,800 +5.7%
    2014$1,959 $241,900
    2013$1,959 --
    2012$1,959 -7.6%--
    2011$2,121 --
    2010$2,121 --
    2009$2,121 -6.9%--
    2008$2,279 +12.7%--
    2007$2,022 +17.3%--
    2006$1,723 --
    2005$1,723 --
    2004-- --
    2003$1,437 +7.3%--
    2002$1,339 --
    2001$1,339 --
    Find assessor info on the county website

    Neighborhood: 23116

    Nearby schools

    GreatSchools rating
    Schools provided by the listing agent
    • Elementary: Washington Henry
    • Middle: Chickahominy
    • High: Atlee

    Source: CVRMLS. This data may not be complete. We recommend contacting the local school district to confirm school assignments for this home.

    Get a cash offer in 3 minutes
    Find out how much your home could sell for in as little as 3 minutes with a no-obligation cash offer.
    Estimated market value
    $471,200
    Get a cash offer in 3 minutes
    Find out how much your home could sell for in as little as 3 minutes with a no-obligation cash offer.
    Estimated market value
    $471,200