Skip main navigation
Sold for $476,000
  • $476,000

    9451 E 106th Ave, Commerce City, CO 80640

    4beds
    2,102sqft
    Single Family Residence
    Built in 2002
    3,000 Square Feet Lot
    $459,900 Zestimate®
    $226/sqft
    $2,720 Estimated rent

    Home value

    $459,900

    $437,000 - $483,000

    $2,720/mo

    Zestimate® history
    Loading
    Loading...

    Owner options

    List your home for rent

    $2,720/mo

    Rent Zestimate®

    Find your next renter with Zillow Rental Manager. Plus, with online applications, you can quickly screen prospective tenants – for free.

    Learn more

    $2,720/mo

    Rent Zestimate®

    Refinance and save

    $2,853/mo

    Est. payment

    Refinancing to a lower rate could help reduce your monthly payments and save thousands over the life of the loan.

    See today's rates

    $2,853/mo

    Est. payment

    Explore your selling options

    Work with a Zillow partner agent

    Leverage their expertise and Zillow's premium Showcase listings to get your home seen by more buyers.

    Get started

    List with your own agent

    Get your home in front of millions of buyers by listing it on Zillow.

    Learn how to do it

    Sell it yourself

    Take full control of how buyers see your home on Zillow by listing For Sale by Owner (FSBO).

    List your home

    What's special

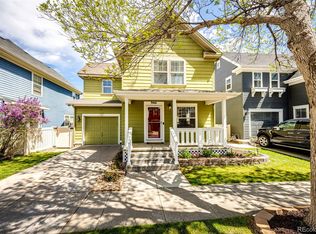
    **Sellers had interior walls freshly painted on 5/23**Welcome to this captivating property that offers the perfect blend of style, comfort, and tranquility. Nestled in the Belle Creek neighborhood, this immaculate home features 4 bedrooms, 2 baths, and an array of impressive amenities that will elevate your living experience. As you step inside, you'll immediately notice the attention to detail with beautiful accent walls throughout the home, adding a touch of elegance and personality. One of the highlights of this exceptional home is the retreat room located in the primary bedroom. A true sanctuary within your own space, this retreat room offers a private and serene environment where you can unwind, read a book, or simply enjoy some quiet time away from the daily hustle and bustle. Privacy is a key feature here, thanks to the carefully placed tinted windows and storm door that allow natural light to flood the interiors while providing an added layer of seclusion. The backyard is adorned with fruit trees, creating a delightful oasis where you can indulge in the fresh harvest of nature. Imagine plucking a ripe fruit straight from the tree and savoring its flavors in your own backyard. The front yard is adorned with fruit bushes, further enhancing the curb appeal while providing a refreshing visual treat. The luscious greenery and vibrant colors create a welcoming ambiance that will surely impress your guests. For those who love outdoor entertaining, the full-size composite deck with surround sound in the backyard is a true gem. Host unforgettable gatherings, enjoy alfresco dining, or simply bask in the sun while relishing the soothing sounds of your favorite music. Additionally, the property features a porch in the front yard, where you can sit back, relax, and take in the scenic views of the neighborhood. This home is conveniently close to schools, parks, shopping centers, and major transportation routes.

    Zillow last checked:

    Listing updated:

    Listed by:

    Eric Pacheco 720-891-8110,

    HomeChex

    Bought with:

    Eric Pacheco, 100089379

    HomeChex

    Source: IRES as distributed by MLS GRID,MLS#: 988020MLS Logo

    Facts & features

    Interior

    Bedrooms & bathrooms
    • Bedrooms: 4
    • Bathrooms: 2
    • Full bathrooms: 2
    Primary bedroom
    • Description: Hardwood
    • Features: Full Primary Bath
    • Level: Upper
    • Area: 196 Square Feet
    • Dimensions: 14 x 14
    Bedroom 2
    • Level: Upper
    Bedroom 3
    • Level: Upper
    Bedroom 4
    • Level: Basement
    Dining room
    • Description: Hardwood
    • Level: Main
    Kitchen
    • Description: Hardwood
    • Level: Main
    • Area: 238 Square Feet
    • Dimensions: 14 x 17
    Laundry
    • Level: Lower
    Living room
    • Description: Hardwood
    • Level: Main
    Heating
    • Forced Air
    Appliances
    • Included: Electric Range, Dishwasher, Refrigerator, Washer, Dryer, Microwave
    Features
    • Eat-in Kitchen, Pantry, Walk-In Closet(s), Kitchen Island
    • Flooring: Wood
    • Windows: Window Coverings
    • Basement: Partially Finished
    Interior area
    • Total structure area: 1,508
    • Total interior livable area: 2,102 sqft
    • Finished area above ground: 1,508

    Property

    Parking
    • Total spaces: 1
    • Parking features: Garage Door Opener
    • Attached garage spaces: 1
    • Details: Attached
    Features
    • Levels: Two
    • Stories: 2
    • Patio & porch: Patio, Deck, Enclosed
    • Exterior features: Sprinkler System
    • Fencing: Fenced
    Lot
    • Size: 3,000 Square Feet
    Details
    • Parcel number: R0128894
    • Zoning: RES
    • Special conditions: Private Owner

    Construction

    Type & style
    • Home type: SingleFamily
    • Architectural style: Cottage
    • Property subtype: Single Family Residence
    Materials
    • Frame
    • Roof: Composition
    Condition
    • New construction: No
    • Year built: 2002

    Utilities & green energy

    • Water: City
    • Utilities for property: Natural Gas Available
    Green energy
    • Energy efficient items: Thermostat

    Community & HOA

    Community
    • Features: Playground, Fitness Center, Business Center, Recreation Room
    • Security: Fire Alarm
    • Subdivision: Belle Creek
    HOA
    • Has HOA: No
    • Services included: Trash
    Location
    • Region: Commerce City

    Financial & listing details

    • Price per square foot: $226/sqft
    • Tax assessed value: $459,000
    • Annual tax amount: $4,184
    • Date on market: 5/18/2023

    Price history

    DateEventPrice
    8/10/2023Sold$476,000+0.2%$226/sqft
    Source: IRES as distributed by MLS GRID #988020 Report a problem
    7/21/2023Pending sale$475,000$226/sqft
    Source: IRES as distributed by MLS GRID #988020 Report a problem
    7/12/2023Price change$475,000-2%$226/sqft
    Source: IRES as distributed by MLS GRID #988020 Report a problem
    7/7/2023Price change$484,900-1%$231/sqft
    Source: IRES as distributed by MLS GRID #988020 Report a problem
    6/15/2023Price change$490,000-1%$233/sqft
    Source: IRES as distributed by MLS GRID #988020 Report a problem
    6/9/2023Price change$494,900-1%$235/sqft
    Source: IRES as distributed by MLS GRID #988020 Report a problem
    5/26/2023Price change$499,900-2.9%$238/sqft
    Source: IRES as distributed by MLS GRID #988020 Report a problem
    5/18/2023Listed for sale$515,000+83.9%$245/sqft
    Source: IRES as distributed by MLS GRID #988020 Report a problem
    6/2/2015Sold$280,000+1.8%$133/sqft
    Source: Public Record Report a problem
    4/25/2015Pending sale$275,000$131/sqft
    Source: Coldwell Banker Residential Brokerage - Denver West #5550941 Report a problem
    4/24/2015Listed for sale$275,000+58.5%$131/sqft
    Source: COLDWELL BANKER RESIDENTIAL 54 #5550941 Report a problem
    2/26/2009Sold$173,500-3%$83/sqft
    Source: Public Record Report a problem
    7/9/2002Sold$178,821$85/sqft
    Source: Public Record Report a problem

    Public tax history

    YearProperty taxesTax assessment
    2025$4,461 +0.5%$28,690 -4.7%
    2024$4,440 +6.1%$30,110
    2023$4,184 +0.9%$30,110 +22.5%
    2022$4,145 $24,580 -2.8%
    2021-- $25,280 +9.9%
    2020$3,732 $23,010 -0.2%
    2019$3,732 +11.2%$23,050 +14.8%
    2018$3,356 $20,070
    2017$3,356 $20,070 +18.1%
    2016-- $17,000
    2015$2,953 $17,000 +16.2%
    2014-- $14,630
    2013-- $14,630 +4.4%
    2012-- $14,010
    2011-- $14,010 -4.8%
    2010-- $14,710
    2009-- $14,710 -10.3%
    2008-- $16,400
    2007-- $16,400 -1.3%
    2006-- $16,620
    2005-- $16,620 +9.8%
    2004-- $15,130
    2003$879 +330.9%$15,130 +132.8%
    2002$204 +14678.3%$6,500 +64900%
    2001$1 $10
    Find assessor info on the county website

    Neighborhood: 80640

    Nearby schools

    GreatSchools rating
    Schools provided by the listing agent
    • Elementary: Belle Creek Charter School
    • Middle: Prairie View
    • High: Prairie View

    Source: IRES as distributed by MLS GRID. This data may not be complete. We recommend contacting the local school district to confirm school assignments for this home.

    Get a cash offer in 3 minutes
    Find out how much your home could sell for in as little as 3 minutes with a no-obligation cash offer.
    Estimated market value
    $459,900
    Get a cash offer in 3 minutes
    Find out how much your home could sell for in as little as 3 minutes with a no-obligation cash offer.
    Estimated market value
    $459,900