Become the proud owner of this charming 2-bedroom unit in Aventura Condominium! You'll be delighted by the serene living room with high ceilings, a soothing palette, wood-look flooring, and an inviting fireplace for intimate evenings with loved ones. The well-appointed kitchen comes with crisp white cabinetry, granite counters, a tile backsplash, and essential built-in appliances for an enjoyable cooking experience. The main bedroom includes a private bathroom and a walk-in closet for an organized wardrobe. Unwind on the lovely balcony, offering excellent views of the surroundings. The Community boasts lush green spaces, picnic spots, a refreshing spa and pool, a tennis court, and well-maintained common areas. Don't miss out on this fantastic opportunity!
Sold for $300,000
$300,000
9451 E BECKER Lane #2026, Scottsdale, AZ 85260
2beds
1,000sqft
Apartment
Built in 1991
-- sqft lot
$305,600 Zestimate®
$300/sqft
$1,907 Estimated rent
Home value
$305,600
$281,000 - $333,000
$1,907/mo
Zestimate® history
Owner options
List your home for rent
$1,907/mo
Rent Zestimate®
Find your next renter with Zillow Rental Manager. Plus, with online applications, you can quickly screen prospective tenants – for free.
$1,907/mo
Rent Zestimate®
Refinance and save
$2,075/mo
Est. payment
Refinancing to a lower rate could help reduce your monthly payments and save thousands over the life of the loan.
$2,075/mo
Est. payment
Explore your selling options
Work with a Zillow partner agent
Leverage their expertise and Zillow's premium Showcase listings to get your home seen by more buyers.
Get startedList with your own agent
Get your home in front of millions of buyers by listing it on Zillow.
Learn how to do itSell it yourself
Take full control of how buyers see your home on Zillow by listing For Sale by Owner (FSBO).
List your homeWhat's special
Tennis courtInviting fireplaceRefreshing spa and poolSoothing paletteWell-appointed kitchenWell-maintained common areasPicnic spots
Zillow last checked:
Listing updated:
Listed by:
Betsey L. Birakos 480-291-3434,
Jason Mitchell Real Estate
Bought with:
Sydney H Abed, BR005828000
The Normandy Realty Corp.
Source: ARMLS,MLS#: 6961096
Facts & features
Interior
Bedrooms & bathrooms
- Bedrooms: 2
- Bathrooms: 2
- Full bathrooms: 2
Heating
- Electric
Cooling
- Central Air
Appliances
- Included: Built-in Microwave, Dishwasher, Disposal, Electric Range
- Laundry: Inside
Features
- High Speed Internet, Granite Counters, 9+ Flat Ceilings, No Interior Steps, Full Bth Master Bdrm
- Flooring: Laminate, Tile
- Has basement: No
- Number of fireplaces: 1
- Fireplace features: Wood Burning, Living Room
- Common walls with other units/homes: Two Common Walls,Neighbor Below
Interior area
- Total structure area: 1,000
- Total interior livable area: 1,000 sqft
Property
Parking
- Total spaces: 1
- Parking features: Assigned
- Carport spaces: 1
Features
- Stories: 1
- Exterior features: Balcony
- Spa features: None
- Fencing: None
Lot
- Size: 1,048 Square Feet
- Features: None, North/South Exposure
Details
- Parcel number: 21726822
- Special conditions: FIRPTA may apply
Construction
Type & style
- Home type: Apartment
- Architectural style: Contemporary
- Property subtype: Apartment
- Attached to another structure: Yes
Materials
- Stucco, Wood Frame, Painted
- Roof: Tile
Condition
- Year built: 1991
Utilities & green energy
- Sewer: Public Sewer
- Water: City Water
Community & HOA
Community
- Features: Pool, Community Spa, Community Spa Htd, Tennis Court(s), Biking/Walking Path, Fitness Center
- Subdivision: AVENTURA CONDOMINIUM AMD
HOA
- Has HOA: Yes
- Services included: Roof Repair, Insurance, Sewer, Maintenance Grounds, Street Maint, Front Yard Maint, Trash, Water, Roof Replacement, Maintenance Exterior
- HOA fee: $328 monthly
- HOA name: Aventura Condominium
- HOA phone: 480-284-5551
Location
- Region: Scottsdale
Financial & listing details
- Price per square foot: $300/sqft
- Tax assessed value: $297,700
- Annual tax amount: $884
- Date on market: 12/29/2025
- Cumulative days on market: 60 days
- Listing terms: Cash,Conventional,FHA,VA Loan
- Ownership: Fee Simple
Price history
| Date | Event | Price |
|---|---|---|
| 3/9/2026 | Sold | $300,000-1.6%$300/sqft |
Source:  ARMLS #6961096 Report a problem ARMLS #6961096 Report a problem | ||
| 2/27/2026 | Pending sale | $304,999$305/sqft |
Source: ARMLS #6961096 Report a problem | ||
| 1/26/2026 | Price change | $304,999-3.2%$305/sqft |
Source: ARMLS #6961096 Report a problem | ||
| 1/13/2026 | Price change | $315,000-6%$315/sqft |
Source: ARMLS #6961096 Report a problem | ||
| 12/29/2025 | Listed for sale | $335,000+298.8%$335/sqft |
Source: ARMLS #6961096 Report a problem | ||
| 7/27/2010 | Sold | $84,000$84/sqft |
Source: ARMLS #4404827 Report a problem | ||
Public tax history
| Year | Property taxes | Tax assessment |
|---|---|---|
| 2025 | $877 +4.4% | $29,770 -7.2% |
| 2024 | $841 +1.1% | $32,070 +182.6% |
| 2023 | $831 +4.7% | $11,348 -43.3% |
| 2022 | $794 -5% | $20,000 +8.9% |
| 2021 | $836 +3.6% | $18,360 +4.4% |
| 2020 | $807 +3.3% | $17,580 +11.8% |
| 2019 | $781 | $15,720 +5.7% |
| 2018 | $781 +4.4% | $14,870 +10.1% |
| 2017 | $748 +7.1% | $13,500 +10.9% |
| 2016 | $698 -1.4% | $12,170 +2.6% |
| 2015 | $708 | $11,860 +40.2% |
| 2014 | -- | $8,460 +27.2% |
| 2013 | -- | $6,650 -10.1% |
| 2012 | -- | $7,400 -11.4% |
| 2011 | -- | $8,350 -30.7% |
| 2010 | -- | $12,050 -22% |
| 2009 | -- | $15,450 -8.8% |
| 2008 | -- | $16,950 |
Find assessor info on the county website
Neighborhood: 85260
Nearby homes
- $330,0002 bd2 ba1k sqft9451 E Becker Ln APT 1026, Scottsdale, AZ 85260Sold

- $399,0003 bd2 ba1.2k sqft9451 E Becker Ln APT 2023, Scottsdale, AZ 85260Sold

- $343,7002 bd2 ba1k sqft9451 E Becker Ln #1024, Scottsdale, AZ 85260Off Market
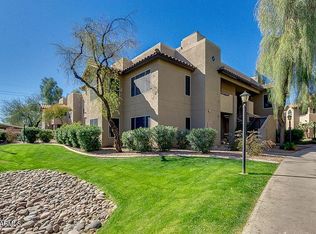
- $315,0002 bd2 ba1k sqft9451 E Becker Ln APT 2027, Scottsdale, AZ 85260Sold
- $406,4003 bd2 ba1.2k sqft9451 E Becker Ln APT 1028, Scottsdale, AZ 85260Off Market
- $345,0002 bd2 ba1k sqft9451 E Becker Ln APT 1030, Scottsdale, AZ 85260For Sale
- $370,0002 bd2 ba1k sqft9451 E Becker Ln APT 2030, Scottsdale, AZ 85260Sold
- $450,0003 bd2 ba1.2k sqft9451 E Becker Ln APT 1015, Scottsdale, AZ 85260Sold
Nearby schools
GreatSchools rating
- 10/10Cheyenne Traditional Elementary SchoolGrades: PK-8Distance: 1.9 mi
- 10/10Desert Mountain High SchoolGrades: 9-12Distance: 3.9 mi
- 9/10Redfield Elementary SchoolGrades: PK-6Distance: 2.2 mi
Schools provided by the listing agent
- Elementary: Redfield Elementary School
- Middle: Desert Canyon Middle School
- High: Desert Mountain High School
- District: Scottsdale Unified District
Source: ARMLS. This data may not be complete. We recommend contacting the local school district to confirm school assignments for this home.
Get a cash offer in 3 minutes
Find out how much your home could sell for in as little as 3 minutes with a no-obligation cash offer.
Estimated market value
$305,600
Get a cash offer in 3 minutes
Find out how much your home could sell for in as little as 3 minutes with a no-obligation cash offer.
Estimated market value
$305,600
- Arizona
- Maricopa County
- Scottsdale
- 85260
- 9451 E BECKER Lane Unit 2026
Nearby cities
Nearby neighborhoods
Nearby zip codes
Other Scottsdale Topics
