Skip main navigation
Closed
  • $305,000

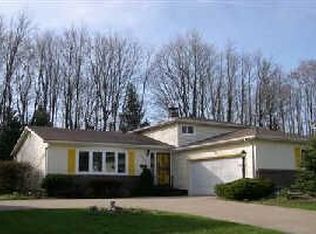
    9451 Fairfield Dr, Twinsburg, OH 44087

    3beds
    2,056sqft
    Single Family Residence
    Built in 1974
    0.3 Acres Lot
    $318,700 Zestimate®
    $148/sqft
    $2,448 Estimated rent

    Home value

    $318,700

    $287,000 - $354,000

    $2,448/mo

    Zestimate® history
    Loading
    Loading...

    Owner options

    List your home for rent

    $2,448/mo

    Rent Zestimate®

    Find your next renter with Zillow Rental Manager. Plus, with online applications, you can quickly screen prospective tenants – for free.

    Learn more

    $2,448/mo

    Rent Zestimate®

    Refinance and save

    $2,044/mo

    Est. payment

    Refinancing to a lower rate could help reduce your monthly payments and save thousands over the life of the loan.

    See today's rates

    $2,044/mo

    Est. payment

    Explore your selling options

    Work with a Zillow partner agent

    Leverage their expertise and Zillow's premium Showcase listings to get your home seen by more buyers.

    Get started

    List with your own agent

    Get your home in front of millions of buyers by listing it on Zillow.

    Learn how to do it

    Sell it yourself

    Take full control of how buyers see your home on Zillow by listing For Sale by Owner (FSBO).

    List your home

    What's special

    Lower-level family roomRecessed lightingArtfully chosen glass backsplashSleek soft close cabinetryStone woodburning fireplaceCenter islandStorage area
    This is not your typical Bi Level. Bursting with upgrades on 2 Levels, this home offers over 2056 Sf of Living area due to the garage not being built under the home, it is attached to it. Upon entry, feel the Grandeur of the Stunning Chandelier that showcases of what lies ahead. It's all in the redesigned ever popular Open Floor plan. Roof to Foundation Improvements are 3 yrs young. Roof, Gutters, A/C, Windows, Waterproofing, HW Tank, Electric Panel, All flooring, All new Carpeting, Main Bath gutted to studs, New Kitchen with all new sleek Soft Close Cabinetry, Stainless Appliances, an amazing amount of Quartz countertops, artfully chosen glass Backsplash with 3 workstations will surely make the Chef happy! Dining area has floor to ceiling Cabinetry & overlooks treed Yard and Deck. In the Heart of it all is the Center Island that provides more additional seating. The generous sized Liv. Rm with gray LVT & new windows will accommodate many furniture arrangements. Recessed lighting has been added thruout. 3 Bedrooms provide ample Closets. 2 have new Carpeting. Full main Bath has been taken down to studs & offers a touch of refinement with artistic tile/decor selections. Lower-level Family room boasts a Striking, Stone, Woodburning Fireplace & all new Carpeting & Windows. You'll find a convenient full Bath on this Level, Laundry room, Storage area and another massive 23 x 19 Bonus room with new carpeting & endless possibilities for use. The oversized attached 2.5 Garage is 506 Sf. The spacious 75 x 175 treed yard is sure to please, all in a spectacular location & neighborhood. Move in today...Entertain Tomorrow!

    Zillow last checked:

    Listing updated:

    Listed by:

    Mary Early realearly@aol.com216-316-0650,

    RE/MAX Above & Beyond

    Bought with:

    Rebecca Nedelka, 2020004698

    EXP Realty, LLC.

    Source: MLS Now,MLS#: 5103403MLS LogoOriginating MLS: Akron Cleveland Association of REALTORS

    Facts & features

    Interior

    Bedrooms & bathrooms
    • Bedrooms: 3
    • Bathrooms: 2
    • Full bathrooms: 2
    • Main level bathrooms: 1
    • Main level bedrooms: 3
    Primary bedroom
    • Description: Freshly Painted, Updated Windows,Flooring: Carpet
    • Level: First
    • Dimensions: 12 x 11
    Bedroom
    • Description: New Carpeting, Freshly Painted, Updated Windows,Flooring: Carpet
    • Level: First
    • Dimensions: 11 x 10
    Bedroom
    • Description: Flooring: Carpet
    • Level: First
    • Dimensions: 9 x 10
    Bathroom
    • Description: Totally Remodeled Down to Studs,Flooring: Ceramic Tile
    • Level: First
    • Dimensions: 11 x 5
    Bonus room
    • Description: All New Carpeting,Flooring: Carpet
    • Level: Lower
    • Dimensions: 23 x 19
    Eat in kitchen
    • Description: Totally Remodeled Open Floor Plan,Flooring: Luxury Vinyl Tile
    • Level: First
    • Dimensions: 20 x 11
    Entry foyer
    • Description: Captivating Chandelier,Flooring: Luxury Vinyl Tile
    • Level: Lower
    • Dimensions: 8 x 7
    Family room
    • Description: All New Carpeting, Wood Burning Fireplace,Flooring: Carpet
    • Level: Lower
    • Dimensions: 23 x 13
    Laundry
    • Description: Flooring: Concrete
    • Level: Lower
    • Dimensions: 11 x 9
    Living room
    • Description: Freshly Painted, New LVT Floor, Newer Windows,Flooring: Luxury Vinyl Tile
    • Level: First
    • Dimensions: 15 x 13
    Heating
    • Forced Air, Fireplace(s), Gas
    Cooling
    • Central Air
    Appliances
    • Included: Dishwasher, Disposal, Microwave, Range
    • Laundry: Washer Hookup, Electric Dryer Hookup, Lower Level, Laundry Room, Laundry Tub, Sink
    Features
    • Ceiling Fan(s), Chandelier, Entrance Foyer, Kitchen Island, Open Floorplan, Pantry, Stone Counters, Recessed Lighting, Storage
    • Windows: Blinds, Double Pane Windows
    • Basement: Full,Finished,Interior Entry,Storage Space
    • Number of fireplaces: 1
    • Fireplace features: Basement, Family Room, Glass Doors, Raised Hearth, Stone, Wood Burning
    Interior area
    • Total structure area: 2,056
    • Total interior livable area: 2,056 sqft
    • Finished area above ground: 1,028
    • Finished area below ground: 1,028

    Property

    Parking
    • Total spaces: 2
    • Parking features: Attached, Driveway, Garage Faces Front, Garage, Garage Door Opener, Paved, Storage
    • Attached garage spaces: 2
    Features
    • Levels: Two,Multi/Split
    • Stories: 2
    • Patio & porch: Deck, Patio
    • Has view: Yes
    • View description: Neighborhood
    Lot
    • Size: 0.3 Acres
    • Dimensions: 75 x 175
    • Features: Landscaped, Few Trees
    Details
    • Parcel number: 6401732

    Construction

    Type & style
    • Home type: SingleFamily
    • Architectural style: Bi-Level
    • Property subtype: Single Family Residence
    Materials
    • Aluminum Siding
    • Roof: Asphalt,Fiberglass
    Condition
    • Updated/Remodeled
    • Year built: 1974

    Utilities & green energy

    • Sewer: Public Sewer
    • Water: Public

    Community & HOA

    Community
    • Features: Fitness Center, Park, Sidewalks
    • Security: Carbon Monoxide Detector(s), Smoke Detector(s)
    • Subdivision: Rolling Acres/Presidential Estates
    HOA
    • Has HOA: No
    Location
    • Region: Twinsburg

    Financial & listing details

    • Price per square foot: $148/sqft
    • Tax assessed value: $253,790
    • Annual tax amount: $4,531
    • Date on market: 3/29/2025
    • Cumulative days on market: 48 days
    • Listing terms: Cash,Conventional,FHA

    Price history

    DateEventPrice
    6/27/2025Sold$305,000-1.6%$148/sqft
    Source: MLS Now #5103403 Report a problem
    5/16/2025Pending sale$309,900$151/sqft
    Source: MLS Now #5103403 Report a problem
    5/8/2025Price change$309,900-1.6%$151/sqft
    Source: MLS Now #5103403 Report a problem
    3/29/2025Listed for sale$314,900+214.9%$153/sqft
    Source: MLS Now #5103403 Report a problem
    9/30/2020Sold$100,000-6.5%$49/sqft
    Source: Public Record Report a problem
    1/25/1995Sold$107,000$52/sqft
    Source: Public Record Report a problem

    Public tax history

    YearProperty taxesTax assessment
    2025$4,451 -1.8%$88,820
    2024$4,533 +3.8%$88,820
    2023$4,365 +24.2%$88,820 +39.5%
    2022$3,516 +9.1%$63,687 +6.7%
    2021$3,223 $59,679 +2.7%
    2020-- $58,118 +13.6%
    2019$2,879 +2%$51,167 0%
    2018$2,821 +12.8%$51,170
    2017$2,502 $51,170 +6.4%
    2016$2,502 $48,100
    2015$2,502 +0.2%$48,100
    2014$2,497 -4.2%$48,100 -4.3%
    2013$2,607 -0.9%$50,270
    2012$2,632 +9.4%$50,270 +0%
    2011$2,405 +1.8%$50,268 -3.1%
    2010$2,362 $51,892
    2009-- $51,892
    2008$2,396 +2.4%$51,892 -2.3%
    2007$2,339 +9%$53,106
    2006$2,146 -7.6%$53,106
    2005$2,322 $53,106 +5%
    2004-- $50,590
    2003$2,097 +1%$50,590
    2002$2,076 +7.9%$50,590 +16.8%
    2001$1,925 +17.7%$43,310
    2000$1,635 $43,310
    Find assessor info on the county website

    Neighborhood: 44087

    Nearby schools

    GreatSchools rating
    Schools provided by the listing agent
    • District: Twinsburg CSD - 7716

    Source: MLS Now. This data may not be complete. We recommend contacting the local school district to confirm school assignments for this home.

    Get a cash offer in 3 minutes
    Find out how much your home could sell for in as little as 3 minutes with a no-obligation cash offer.
    Estimated market value
    $318,700
    Get a cash offer in 3 minutes
    Find out how much your home could sell for in as little as 3 minutes with a no-obligation cash offer.
    Estimated market value
    $318,700