Welcome to Geist Landing! This 3-bedroom, 2.5-bath home offers a large list of updates, including a new electric water heater (2024), new appliances (2023), new electrical outlets and canned lighting (2023), new LVP on the main level (2023), new sump (2024), new 600 sqft Trex deck (2024), new fence (2023), and more! The heart of the home features a spacious great room with soaring vaulted ceilings and brick, wood burning fireplace, creating an open atmosphere perfect for both relaxing and entertaining. The updated half bath (2023) on the main level leaves the space perfect for guests. The primary suite offers an ensuite bath and large walk-in closet. Two additional bedrooms provide plenty of space for family, guests, or a home office. Located in a highly desirable area, this home is just a short distance from a variety of shopping, dining, and entertainment options, making everyday errands a breeze. With its ideal blend of space, style, and location, this home is a must-see!
Sold
Zillow last checked:
Listing updated:
Bought with:
Jen Webster
F.C. Tucker Company
Source: MIBOR as distributed by MLS GRID,MLS#: 22018683
Price history
| Date | Event | Price |
|---|---|---|
| 2/19/2025 | Sold | $329,900$195/sqft |
Source:  MIBOR as distributed by MLS GRID #22018683 Report a problem MIBOR as distributed by MLS GRID #22018683 Report a problem | ||
| 1/26/2025 | Pending sale | $329,900$195/sqft |
Source: MIBOR as distributed by MLS GRID #22018683 Report a problem | ||
| 1/23/2025 | Listed for sale | $329,900+27.6%$195/sqft |
Source: MIBOR as distributed by MLS GRID #22018683 Report a problem | ||
| 1/24/2023 | Sold | $258,500+1.4%$153/sqft |
Source: MIBOR as distributed by MLS GRID #21895096 Report a problem | ||
| 12/12/2022 | Pending sale | $255,000$151/sqft |
Source: MIBOR as distributed by MLS GRID #21895096 Report a problem | ||
| 12/9/2022 | Listed for sale | $255,000$151/sqft |
Source: MIBOR as distributed by MLS GRID #21895096 Report a problem | ||
| 12/8/2022 | Pending sale | $255,000$151/sqft |
Source: MIBOR as distributed by MLS GRID #21895096 Report a problem | ||
| 12/6/2022 | Listed for sale | $255,000$151/sqft |
Source: MIBOR as distributed by MLS GRID #21895096 Report a problem | ||
| 12/19/2014 | Listing removed | $1,300$1/sqft |
Source: RPM Indianapolis Metro Report a problem | ||
| 12/6/2014 | Listed for rent | $1,300$1/sqft |
Source: RPM Indianapolis Metro Report a problem | ||
Nearby homes
- $256,000-- bd1 ba1.4k sqft9441 Falkirk Dr, Indianapolis, IN 46256Off Market
- $274,4003 bd2 ba1.4k sqft9503 Falkirk Dr, Indianapolis, IN 46256Off Market
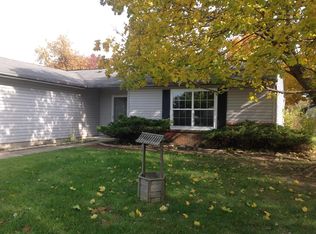
- $282,300-- bd1 ba1.7k sqft9452 Helmsdale Dr, Indianapolis, IN 46256Off Market
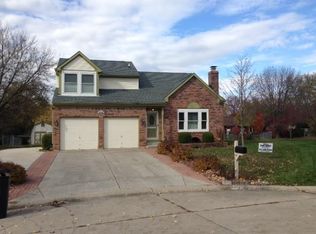
- $287,4003 bd3 ba1.6k sqft9462 Helmsdale Dr, Indianapolis, IN 46256Off Market
Get a cash offer in 3 minutes
Find out how much your home could sell for in as little as 3 minutes with a no-obligation cash offer.
Estimated market value
$334,200
