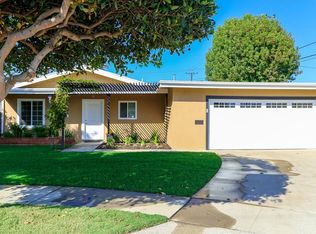
Absolutely stunning and completely reimagined with modern luxury finishes, this expanded South Shore masterpiece includes a newly constructed 480 sqft upstairs ADU, offering exceptional versatility for multigenerational living or rental income. Ideally situated near the end of a cul-de-sac just three miles from the beach, this show-stopping 5 bedroom, 3 bath residence spans approx. 1,658 sqft of beautifully curated living space. Designed with an open-concept great room layout, the home showcases wood-grain Italian porcelain tile flooring and seamlessly blends a spacious living room w/built-in entertainment cabinetry, an elegant dining area w/additional built-ins, and a spectacular chef’s kitchen. The kitchen is exquisite, featuring quartz countertops, a large center island w/seating, honed herringbone mosaic tile backsplash, and sleek Euro-style soft-closing cabinetry w/specialty storage & deep drawers. Premium stainless appliances include a Bertazzoni 5-burner range, Kobe vent hood, microwave, dishwasher, refrigerator, & a deep utility sink. Additional upgrades include central A/C w/smart Nest thermostat, dual pane windows, custom window shades, crown molding, recessed lighting, raised panel doors, ceiling fans, tankless water heater, and oversized epoxy "finished" garage w/laundry & sink. All 3 baths are luxurious w/designer tile surrounds w/mosaic inlays, upgraded fixtures, Euro-style vanities w/stone counters & decorative floating shelves. The primary suite offers a spa-inspired bathrm has a walk-in shower w/bench seating, privacy toilet & linen cabinetry. The home’s curb appeal is equally impressive with a large grassy front yard & inviting covered front porch. The backyard is thoughtfully designed for both relaxation & function, featuring mature gardens, lawn, large concrete patio, white vinyl fencing, and a separate fenced dog run w/grass and concrete. Two extra-wide side yards include one with a custom storage shed. The flexible floor plan includes 3 bedrooms & 2 baths on the main level, including the primary suite. A separate private entry leads to the upstairs ADU, complete w/a wide hallway, 4th bedroom, and a 5th bedroom featuring a built-in kitchenette w/sink, stove, cabinetry, and counters, plus wood laminate flooring throughout. Located near award-winning schools, shopping, dining, and just minutes from the beach, this is a rare opportunity to own a truly turnkey, highly upgraded home in one of Huntington Beach’s most desirable neighborhoods.
Sold for $1,585,000
Street View
Listed by: First Team Real Estate • Sandi Barry • Contact: 714-612-4417
Bought with: eXp Realty of Southern California, Inc
$1,585,000
9451 Karen Cir, Huntington Beach, CA 92646
5beds
1,658sqft
Single Family Residence
Built in 1963
6,279 Square Feet Lot
$1,593,800 Zestimate®
$956/sqft
$5,496 Estimated rent
Home value
$1,593,800
$1.47M - $1.72M
$5,496/mo
Zestimate® history
Owner options
List your home for rent
$5,496/mo
Rent Zestimate®
Find your next renter with Zillow Rental Manager. Plus, with online applications, you can quickly screen prospective tenants – for free.
$5,496/mo
Rent Zestimate®
Refinance and save
$9,876/mo
Est. payment
Refinancing to a lower rate could help reduce your monthly payments and save thousands over the life of the loan.
$9,876/mo
Est. payment
Explore your selling options
Work with a Zillow partner agent
Leverage their expertise and Zillow's premium Showcase listings to get your home seen by more buyers.
Get startedList with your own agent
Get your home in front of millions of buyers by listing it on Zillow.
Learn how to do itSell it yourself
Take full control of how buyers see your home on Zillow by listing For Sale by Owner (FSBO).
List your homeWhat's special
Wide hallwayTwo extra-wide side yardsLarge grassy front yardOpen-concept great room layoutInviting covered front porchKobe vent hoodCrown molding
Zillow last checked:
Listing updated:
Listed by:
Sandi Barry DRE #01045203 714-612-4417,
First Team Real Estate
Bought with:
Veronica LaPierre, DRE #02116731
eXp Realty of Southern California, Inc
Source: CRMLS,MLS#: OC26059564 Originating MLS: California Regional MLS
Originating MLS: California Regional MLSFacts & features
Interior
Bedrooms & bathrooms
- Bedrooms: 5
- Bathrooms: 3
- Full bathrooms: 3
- Main level bathrooms: 3
- Main level bedrooms: 5
Rooms
- Room types: Bedroom, Entry/Foyer, Great Room, Kitchen, Living Room, Primary Bathroom, Primary Bedroom, Other, Dining Room
Primary bedroom
- Features: Main Level Primary
Primary bedroom
- Features: Primary Suite
Bedroom
- Features: Bedroom on Main Level
Bathroom
- Features: Bathroom Exhaust Fan, Closet, Enclosed Toilet, Full Bath on Main Level, Granite Counters, Linen Closet, Stone Counters, Remodeled, Separate Shower, Tub Shower
Kitchen
- Features: Kitchen Island, Kitchen/Family Room Combo, Pots & Pan Drawers, Quartz Counters, Stone Counters, Remodeled, Self-closing Cabinet Doors, Self-closing Drawers, Updated Kitchen, Utility Sink
Heating
- Forced Air
Cooling
- Central Air
Appliances
- Included: Built-In Range, Dishwasher, Disposal, Gas Range, Refrigerator, Range Hood, Tankless Water Heater
- Laundry: In Garage
Features
- Breakfast Bar, Built-in Features, Ceiling Fan(s), Crown Molding, Separate/Formal Dining Room, Eat-in Kitchen, Granite Counters, In-Law Floorplan, Open Floorplan, Quartz Counters, Recessed Lighting, See Remarks, Storage, Bedroom on Main Level, Main Level Primary, Primary Suite
- Flooring: Carpet, Laminate, See Remarks, Tile, Wood
- Windows: Blinds, Double Pane Windows, Drapes, Screens
- Has fireplace: No
- Fireplace features: None
- Common walls with other units/homes: No Common Walls
Interior area
- Total interior livable area: 1,658 sqft
Property
Parking
- Total spaces: 2
- Parking features: Concrete, Driveway Level, Door-Single, Driveway, Garage Faces Front, Garage, Garage Door Opener, RV Potential
- Attached garage spaces: 2
Accessibility
- Accessibility features: No Stairs
Features
- Levels: Two
- Stories: 1
- Entry location: Living Room
- Patio & porch: Concrete, Front Porch, Open, Patio, See Remarks
- Exterior features: Lighting
- Pool features: None
- Spa features: None
- Fencing: Vinyl,Wood
- Has view: Yes
- View description: None
- Waterfront features: Ocean Side Of Freeway
Lot
- Size: 6,279 Square Feet
- Features: Cul-De-Sac, Front Yard, Irregular Lot, Lawn, Landscaped, Level, Near Park, Sprinkler System, Street Level, Yard
Details
- Additional structures: Shed(s), Storage
- Parcel number: 15334215
- Special conditions: Standard
Construction
Type & style
- Home type: SingleFamily
- Architectural style: Ranch,See Remarks
- Property subtype: Single Family Residence
Materials
- Drywall, Stucco
- Foundation: Slab
- Roof: Composition
Condition
- Additions/Alterations,Updated/Remodeled,Turnkey
- New construction: No
- Year built: 1963
Details
- Builder name: South Shores
Utilities & green energy
- Electric: 220 Volts
- Sewer: Public Sewer
- Water: Public
- Utilities for property: Cable Available, Electricity Connected, Natural Gas Connected, Sewer Connected, Water Connected
Community & HOA
Community
- Features: Biking, Curbs, Gutter(s), Storm Drain(s), Street Lights, Suburban, Sidewalks, Park
- Security: Carbon Monoxide Detector(s)
- Subdivision: South Shores (Ssho)
Location
- Region: Huntington Beach
Financial & listing details
- Price per square foot: $956/sqft
- Tax assessed value: $852,760
- Annual tax amount: $9,622
- Date on market: 3/20/2026
- Cumulative days on market: 6 days
- Listing terms: Cash,Cash to New Loan,Conventional
- Road surface type: Paved
Price history
| Date | Event | Price |
|---|---|---|
| 4/20/2026 | Sold | $1,585,000$956/sqft |
Source:  CRMLS #OC26059564 Report a problem CRMLS #OC26059564 Report a problem | ||
| 4/13/2026 | Pending sale | $1,585,000$956/sqft |
Source: CRMLS #OC26059564 Report a problem | ||
| 3/27/2026 | Contingent | $1,585,000$956/sqft |
Source: CRMLS #OC26059564 Report a problem | ||
| 3/20/2026 | Listed for sale | $1,585,000+107.2%$956/sqft |
Source: CRMLS #OC26059564 Report a problem | ||
| 5/6/2020 | Sold | $765,000+34.2%$461/sqft |
Source: Public Record Report a problem | ||
| 9/29/2014 | Sold | $570,000+3.6%$344/sqft |
Source: Public Record Report a problem | ||
| 8/23/2014 | Listed for sale | $550,000+179.2%$332/sqft |
Source: Star Real Estate / Seacliff #OC14181568 Report a problem | ||
| 2/23/1995 | Sold | $197,000$119/sqft |
Source: Public Record Report a problem | ||
Public tax history
| Year | Property taxes | Tax assessment |
|---|---|---|
| 2025 | $9,622 +3.7% | $852,760 +4% |
| 2024 | $9,278 +2.4% | $820,233 +2% |
| 2023 | $9,061 +1.5% | $804,150 +2% |
| 2022 | $8,930 +2% | $788,383 +2% |
| 2021 | $8,756 -1.8% | $772,925 +23.4% |
| 2020 | $8,914 +22.9% | $626,393 +2% |
| 2019 | $7,256 +2.1% | $614,111 +2% |
| 2018 | $7,107 +3.6% | $602,070 +2% |
| 2017 | $6,861 | $590,265 +2% |
| 2016 | $6,861 +4.5% | $578,692 +1.5% |
| 2015 | $6,567 +107.8% | $570,000 +111.2% |
| 2014 | $3,160 | $269,925 +0.5% |
| 2013 | -- | $268,706 +2% |
| 2012 | -- | $263,438 +2% |
| 2011 | -- | $258,273 +0.8% |
| 2010 | -- | $256,343 -0.2% |
| 2009 | -- | $256,953 +2% |
| 2008 | -- | $251,915 +2% |
| 2007 | -- | $246,976 +2% |
| 2006 | -- | $242,134 +2% |
| 2005 | -- | $237,387 +2% |
| 2004 | -- | $232,733 +1.9% |
| 2003 | -- | $228,468 +2% |
| 2002 | -- | $223,989 +2% |
| 2001 | $2,374 -2.4% | $219,598 +2% |
| 2000 | $2,433 | $215,293 |
Find assessor info on the county website
Neighborhood: 92646
Nearby homes
- $1,174,9003 bd2 ba1.1k sqft9441 Karen Cir, Huntington Beach, CA 92646Off Market
- $1,130,2002 bd1 ba896 sqft9471 Karen Cir, Huntington Beach, CA 92646Off Market
- $1,169,2003 bd2 ba1.1k sqft9452 Blane Cir, Huntington Beach, CA 92646Off Market
- $584,6001 bd1 ba580 sqft9455 Karen Cir, Huntington Beach, CA 92646Off Market
- $1,299,4003 bd2 ba1.1k sqft9442 Blane Cir, Huntington Beach, CA 92646Off Market
- $864,7002 bd1 ba896 sqft9472 Blane Cir, Huntington Beach, CA 92646Off Market
- $1,301,0003 bd2 ba1.1k sqft9431 Karen Cir, Huntington Beach, CA 92646Off Market
- $1,288,1003 bd2 ba1.1k sqft9452 Karen Cir, Huntington Beach, CA 92646Off Market
Nearby schools
GreatSchools rating
- 8/10William T. Newland Elementary SchoolGrades: K-5Distance: 0.7 mi
- 7/10Talbert (Samuel E.) Middle SchoolGrades: 6-8Distance: 0.4 mi
- 9/10Huntington Beach High SchoolGrades: 9-12Distance: 2.3 mi
Schools provided by the listing agent
- Elementary: Newland
- Middle: Talbert
- High: Huntington Beach
Source: CRMLS. This data may not be complete. We recommend contacting the local school district to confirm school assignments for this home.
Get a cash offer in 3 minutes
Find out how much your home could sell for in as little as 3 minutes with a no-obligation cash offer.
Estimated market value
$1,593,800
Get a cash offer in 3 minutes
Find out how much your home could sell for in as little as 3 minutes with a no-obligation cash offer.
Estimated market value
$1,593,800
- California
- Orange County
- Huntington Beach
- 92646
- 9451 Karen Cir
Nearby cities
Nearby neighborhoods
Nearby zip codes
Other Huntington Beach Topics
- Apartments for Rent in 92646
- Houses for Sale in 92646
- Houses for Rent in 92646
- 92646 Real Estate
- Huntington Beach Condos
- Houses for Sale in Huntington Beach
- Newest Listings in Huntington Beach
- Huntington Beach Home Values
- Huntington Beach Real Estate Agents
- Huntington Beach Refinance
- Huntington Beach Mortgage Rates
