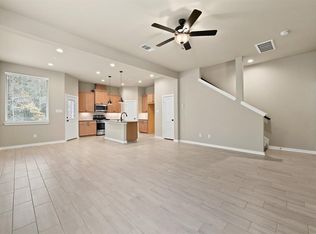
Make Memories In our beautiful Haven Floorplan Open concept with three bedrooms up and a Flex Room. Kitchen, Breakfast, and Living down with a powder room. Covered patio and a well-lit living and dining room offering lots of windows! Owner's suite bath has Double sinks, and Oversized shower, Kitchen has stainless steel appliances, 12"x24" porcelain tile floors in all downstairs common areas, 2" faux wood blinds, 42" cabinets in kitchen with crown molding and light rail, quartz countertops in kitchen and owners suite bath. Kitchen has large island with pendant lights. Exterior features full gutters and brick, fully landscaped front yard and grass in back. Sprinklers front and rear. For more info, contact Chesmar Homes in Sienna. NOTE: Photos are REPRESENTATIVE of the floorplan and are NOT OF THE ACTUAL HOME. Selections and finishes will vary. Estimated completion early May 2024.
Sold
Price Unknown
9451 Lantern Light Drive, Missouri City, TX 77459
3beds
1,699sqft
Single Family Residence
Built in 2024
-- sqft lot
$291,700 Zestimate®
$--/sqft
$2,503 Estimated rent
Home value
$291,700
$277,000 - $306,000
$2,503/mo
Zestimate® history
Owner options
List your home for rent
$2,503/mo
Rent Zestimate®
Find your next renter with Zillow Rental Manager. Plus, with online applications, you can quickly screen prospective tenants – for free.
$2,503/mo
Rent Zestimate®
Refinance and save
$1,400/mo
Est. payment
Refinancing to a lower rate could help reduce your monthly payments and save thousands over the life of the loan.
$1,400/mo
Est. payment
Explore your selling options
Work with a Zillow partner agent
Leverage their expertise and Zillow's premium Showcase listings to get your home seen by more buyers.
Get startedList with your own agent
Get your home in front of millions of buyers by listing it on Zillow.
Learn how to do itSell it yourself
Take full control of how buyers see your home on Zillow by listing For Sale by Owner (FSBO).
List your homeWhat's special
Zillow last checked:
Listing updated:
Listed by:
Franklin Lee,
eXp Realty, LLC
Bought with:
Coldwell Banker Realty - Sugar Land
Source: eXp Realty,MLS#: 81497106
Facts & features
Interior
Bedrooms & bathrooms
- Bedrooms: 3
- Bathrooms: 3
- Full bathrooms: 2
- 1/2 bathrooms: 1
Heating
- Natural Gas, Zoned
Cooling
- Ceiling Fan(s), Electric, Zoned
Appliances
- Included: ENERGY STAR Qualified Appliances, Disposal, Electric Oven, Microwave, Gas Range, Dishwasher, Washer/Dryer
- Laundry: Electric Dryer Connection, Inside
Features
- High Ceilings, All Bedrooms Up, En-Suite Bath, Primary Bed - 2nd Floor, Walk-In Closet(s), Countertops(Quartz)
- Flooring: Carpet, Tile
- Windows: Insulated/Low-E windows, Window Coverings
Interior area
- Total structure area: 1,699
- Total interior livable area: 1,699 sqft
Property
Parking
- Total spaces: 2
- Parking features: Attached, Additional Parking, Auto Garage Door Opener
- Attached garage spaces: 2
Features
- Levels: Multi/Split
- Stories: 2
- Patio & porch: Patio/Deck
- Exterior features: Sprinkler System
- Fencing: Fenced
Lot
- Features: Back Yard, In Golf Course Community, On Street
Details
- Parcel number: 8118430020140907
Construction
Type & style
- Home type: SingleFamily
- Property subtype: Single Family Residence
Materials
- Batts Insulation, Brick, Cement Siding
- Foundation: Slab
- Roof: Composition
Condition
- New construction: Yes
- Year built: 2024
Details
- Builder name: Chesmar Homes
Utilities & green energy
- Sewer: Public Sewer
- Water: Public
Green energy
- Energy efficient items: Thermostat, HVAC
Community & HOA
Community
- Subdivision: Sienna
HOA
- Has HOA: Yes
- HOA fee: $1,400 annually
Location
- Region: Missouri City
Financial & listing details
- Tax assessed value: $301,043
- Annual tax amount: $3,396
- Date on market: 11/24/2025
- Ownership: Full Ownership
- Road surface type: Concrete
Price history
| Date | Event | Price |
|---|---|---|
| 5/20/2024 | Sold | -- |
Source: eXp Realty #133539791 Report a problem | ||
| 4/21/2024 | Pending sale | $314,865$185/sqft |
Source:  HAR #81497106 Report a problem HAR #81497106 Report a problem | ||
| 3/14/2024 | Listed for sale | $314,865$185/sqft |
Source:  Chesmar Homes Houston Report a problem Chesmar Homes Houston Report a problem | ||
Public tax history
| Year | Property taxes | Tax assessment |
|---|---|---|
| 2025 | $3,396 +682.6% | $301,043 +877.4% |
| 2024 | $434 -1.3% | $30,800 |
| 2023 | $440 | -- |
Find assessor info on the county website
Neighborhood: 77459
Nearby homes
- $291,3233 bd3 ba1.6k sqft9447 Lantern Light Dr, Missouri City, TX 77459Off Market

- $332,7003 bd2 ba1.8k sqft9455 Lantern Light Dr, Missouri City, TX 77459Off Market
- $332,4003 bd2 ba1.8k sqft9459 Lantern Light Dr, Missouri City, TX 77459Off Market
- $--3 bd2 ba1.6k sqft9443 Lantern Light Dr, Missouri City, TX 77459Sold
- $322,4003 bd3 ba1.9k sqft9463 Lantern Light Dr, Missouri City, TX 77459Off Market
- $320,5003 bd3 ba1.8k sqft1518 Crystal Stream Dr, Missouri City, TX 77459Off Market
- $--3 bd3 ba1.9k sqft1519 Cathedral Bend Dr, Missouri City, TX 77459Sold
- $314,4003 bd2 ba1.6k sqft9439 Lantern Light Dr, Missouri City, TX 77459Off Market
Nearby schools
GreatSchools rating
- 8/10Alyssa Ferguson Elementary SchoolGrades: PK-5Distance: 0.3 mi
- 6/10Ronald Thornton MiddleGrades: 6-8Distance: 1 mi
- 5/10Almeta Crawford High SchoolGrades: 9-11Distance: 3.8 mi
Schools provided by the listing agent
- Elementary: Alyssa Ferguson Elementary
- Middle: Thornton Middle School (Fort Bend)
- High: Almeta Crawford High School
Source: eXp Realty. This data may not be complete. We recommend contacting the local school district to confirm school assignments for this home.
Get a cash offer in 3 minutes
Find out how much your home could sell for in as little as 3 minutes with a no-obligation cash offer.
Estimated market value
$291,700
Get a cash offer in 3 minutes
Find out how much your home could sell for in as little as 3 minutes with a no-obligation cash offer.
Estimated market value
$291,700
- Texas
- Fort Bend County
- Missouri City
- 77459
- 9451 Lantern Light Drive
Nearby cities
Nearby neighborhoods
Nearby zip codes
Other Missouri City Topics
