OPEN HOUSE CANCELLED. This impressive brick colonial is perfectly sited on a beautifully landscaped, fenced lot featuring meandering garden paths, a spacious deck, and multiple patios—ideal for outdoor entertaining and everyday enjoyment. The light-filled interior is dramatic, open, and beautifully updated throughout. At the heart of the home is the stunning family room with soaring ceilings, skylights, expansive windows, and new flooring, creating an airy and inviting space. Just off the elegant foyer, a private library with custom built-ins and French doors offers the perfect work-from-home retreat. The fully renovated kitchen is a true standout, showcasing granite countertops, stainless steel appliances, a gas cooktop, built-in microwave, under-cabinet lighting, stylish backsplash, and a pantry. Hardwood floors grace much of the main level and extend into the luxurious primary suite, while elegant moldings and recessed lighting add sophistication throughout. With over 3,900 finished square feet, this home offers generous living space on every level. The decadent primary suite features a sitting room, walk-in closet plus an additional closet, and a beautifully updated bath with dual vanities, soaking tub, and separate shower. The finished lower level provides exceptional versatility, with ample space for recreation (including room for a pool table), a large finished storage room, a stunning remodeled full bath, and a den with a closet that can easily function as a fifth bedroom. Extensive updates include fresh paint, new flooring, roof (2020), windows and skylights replaced, HVAC (2024), basement renovation (2025), new driveway (2025), new water heater (2022) and kitchen remodel (2019). All of this in an unbeatable location just minutes to the Springfield Metro, Burke VRE, Burke Lake Park, Fort Belvoir, the Pentagon, and a variety of shopping and dining options.
Sold for $1,100,000
$1,100,000
9451 Lapstrake Ln, Burke, VA 22015
4beds
0baths
2,628sqft
Single Family Residence
Built in 1984
0.26 Acres Lot
$1,090,500 Zestimate®
$419/sqft
$3,801 Estimated rent
Home value
$1,090,500
$1.03M - $1.16M
$3,801/mo
Zestimate® history
Owner options
List your home for rent
$3,801/mo
Rent Zestimate®
Find your next renter with Zillow Rental Manager. Plus, with online applications, you can quickly screen prospective tenants – for free.
$3,801/mo
Rent Zestimate®
Refinance and save
$7,185/mo
Est. payment
Refinancing to a lower rate could help reduce your monthly payments and save thousands over the life of the loan.
$7,185/mo
Est. payment
Explore your selling options
Work with a Zillow partner agent
Leverage their expertise and Zillow's premium Showcase listings to get your home seen by more buyers.
Get startedList with your own agent
Get your home in front of millions of buyers by listing it on Zillow.
Learn how to do itSell it yourself
Take full control of how buyers see your home on Zillow by listing For Sale by Owner (FSBO).
List your homeWhat's special
Large finished storage roomBeautifully landscaped fenced lotImpressive brick colonialGranite countertopsFully renovated kitchenNew flooringFresh paint
Zillow last checked:
Listing updated:
Listed by:
Kathleen Quintarelli 703-862-8808,
Weichert, REALTORS
Bought with:
Sam Nassar, 0225217969
Compass
Source: Bright MLS,MLS#: VAFX2291618
Facts & features
Interior
Bedrooms & bathrooms
- Bedrooms: 4
- Bathrooms: 0
Rooms
- Room types: Living Room, Dining Room, Primary Bedroom, Sitting Room, Bedroom 2, Bedroom 3, Bedroom 4, Kitchen, Family Room, Den, Library, Recreation Room, Storage Room
Primary bedroom
- Level: Upper
- Area: 192 Square Feet
- Dimensions: 12 X 16
Bedroom 2
- Level: Upper
- Area: 156 Square Feet
- Dimensions: 13 X 12
Bedroom 3
- Level: Upper
- Area: 132 Square Feet
- Dimensions: 11 X 12
Bedroom 4
- Level: Upper
- Area: 121 Square Feet
- Dimensions: 11 X 11
Den
- Level: Lower
- Area: 120 Square Feet
- Dimensions: 10 X 12
Dining room
- Level: Main
- Area: 180 Square Feet
- Dimensions: 12 X 15
Family room
- Level: Main
- Area: 360 Square Feet
- Dimensions: 15 X 24
Kitchen
- Level: Main
- Area: 198 Square Feet
- Dimensions: 11 X 18
Library
- Level: Main
- Area: 120 Square Feet
- Dimensions: 10 X 12
Living room
- Level: Main
- Area: 204 Square Feet
- Dimensions: 12 X 17
Recreation room
- Level: Lower
Sitting room
- Level: Upper
Storage room
- Level: Lower
- Area: 154 Square Feet
- Dimensions: 11 X 14
Heating
- Forced Air, Natural Gas
Cooling
- Ceiling Fan(s), Central Air, Electric
Appliances
- Included: Dishwasher, Disposal, Dryer, Exhaust Fan, Ice Maker, Microwave, Refrigerator, Washer, Cooktop, Gas Water Heater
- Laundry: Main Level
Features
- Dining Area, Built-in Features, Upgraded Countertops, Soaking Tub, Breakfast Area, Ceiling Fan(s), Chair Railings, Crown Molding, Family Room Off Kitchen, Open Floorplan, Primary Bath(s), Recessed Lighting, Walk-In Closet(s), Kitchen - Table Space, Eat-in Kitchen, 2 Story Ceilings
- Flooring: Carpet, Ceramic Tile, Hardwood, Laminate, Wood
- Windows: Replacement, Screens, Skylight(s)
- Basement: Finished
- Number of fireplaces: 1
- Fireplace features: Glass Doors, Mantel(s), Screen
Interior area
- Total structure area: 2,628
- Total interior livable area: 2,628 sqft
- Finished area above ground: 2,628
- Finished area below ground: 0
Property
Parking
- Total spaces: 2
- Parking features: Garage Door Opener, Asphalt, Attached
- Attached garage spaces: 2
- Has uncovered spaces: Yes
Accessibility
- Accessibility features: None
Features
- Levels: Three
- Stories: 3
- Patio & porch: Deck, Patio
- Exterior features: Play Area
- Pool features: None
- Has view: Yes
- View description: Garden, Trees/Woods
Lot
- Size: 0.26 Acres
- Features: Backs to Trees, Landscaped, Wooded, Private
Details
- Additional structures: Above Grade, Below Grade
- Parcel number: 0881 05 0549A
- Zoning: 130
- Special conditions: Standard
Construction
Type & style
- Home type: SingleFamily
- Architectural style: Colonial
- Property subtype: Single Family Residence
Materials
- Combination
- Foundation: Other
- Roof: Composition
Condition
- Excellent
- New construction: No
- Year built: 1984
Details
- Builder model: Ashton
Utilities & green energy
- Sewer: Other
- Water: Other
Community & HOA
Community
- Subdivision: Longwood Knolls
HOA
- Has HOA: Yes
- Amenities included: None
- HOA fee: $100 annually
- HOA name: LONGWOOD KNOLLS HOA
Location
- Region: Burke
Financial & listing details
- Price per square foot: $419/sqft
- Tax assessed value: $952,890
- Annual tax amount: $10,362
- Date on market: 3/20/2026
- Listing agreement: Exclusive Right To Sell
- Listing terms: Conventional,Cash,VA Loan
- Ownership: Fee Simple
Price history
| Date | Event | Price |
|---|---|---|
| 4/24/2026 | Sold | $1,100,000+10%$419/sqft |
Source:  Bright MLS #VAFX2291618 Report a problem Bright MLS #VAFX2291618 Report a problem | ||
| 3/22/2026 | Pending sale | $999,950$380/sqft |
Source: Bright MLS #VAFX2291618 Report a problem | ||
| 3/20/2026 | Listed for sale | $999,950+39.3%$380/sqft |
Source: Bright MLS #VAFX2291618 Report a problem | ||
| 7/18/2006 | Sold | $718,000$273/sqft |
Source: Public Record Report a problem | ||
Public tax history
| Year | Property taxes | Tax assessment |
|---|---|---|
| 2025 | $10,362 +2.4% | $896,340 +2.6% |
| 2024 | $10,117 +7.4% | $873,280 +4.7% |
| 2023 | $9,416 +1.4% | $834,340 +2.8% |
| 2022 | $9,282 | $811,680 +13.6% |
| 2021 | -- | $714,390 +1.6% |
| 2020 | $8,320 +4.2% | $702,970 +4.2% |
| 2019 | $7,985 | $674,660 |
| 2018 | $7,985 +4.3% | $674,660 +2.3% |
| 2017 | $7,659 +3.2% | $659,660 +2.9% |
| 2016 | $7,424 +9% | $640,860 +5% |
| 2015 | $6,811 +4.6% | $610,290 +4.4% |
| 2014 | $6,509 | $584,560 +0.9% |
| 2013 | -- | $579,400 +3.1% |
| 2012 | -- | $562,030 |
| 2011 | -- | $562,030 +1.4% |
| 2010 | -- | $554,280 -3.3% |
| 2009 | -- | $573,060 -6% |
| 2008 | -- | $609,820 -4.5% |
| 2007 | -- | $638,370 +53% |
| 2003 | -- | $417,235 +14% |
| 2002 | -- | $365,995 +19% |
| 2001 | -- | $307,560 |
Find assessor info on the county website
Neighborhood: 22015
Nearby homes
- $923,3003 bd3 ba2.3k sqft9453 Lapstrake Ln, Burke, VA 22015Off Market
- $959,8004 bd3 ba2.3k sqft9449 Lapstrake Ln, Burke, VA 22015Off Market
- $945,1004 bd3 ba2.4k sqft9402 Goldfield Ln, Burke, VA 22015Off Market
- $1,027,8005 bd4 ba3.9k sqft9455 Lapstrake Ln, Burke, VA 22015Off Market
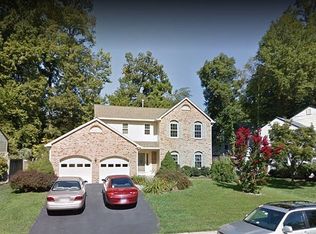
- $1,047,1004 bd4 ba3.1k sqft9447 Lapstrake Ln, Burke, VA 22015Off Market
- $874,6004 bd3 ba1.9k sqft9400 Goldfield Ln, Burke, VA 22015Off Market
- $1,028,4005 bd3 ba2.7k sqft9445 Lapstrake Ln, Burke, VA 22015Off Market
- $1,049,7005 bd3 ba3.5k sqft9452 Lapstrake Ln, Burke, VA 22015Off Market
Nearby schools
GreatSchools rating
- 10/10Sangster Elementary SchoolGrades: PK-6Distance: 0.8 mi
- 9/10Lake Braddock SecondaryGrades: 7-12Distance: 2.6 mi
Schools provided by the listing agent
- District: Fairfax County Public Schools
Source: Bright MLS. This data may not be complete. We recommend contacting the local school district to confirm school assignments for this home.
Get a cash offer in 3 minutes
Find out how much your home could sell for in as little as 3 minutes with a no-obligation cash offer.
Estimated market value
$1,090,500
Get a cash offer in 3 minutes
Find out how much your home could sell for in as little as 3 minutes with a no-obligation cash offer.
Estimated market value
$1,090,500
- Virginia
- Fairfax County
- Burke
- 22015
- 9451 Lapstrake Ln
